Skip main navigation
Off market
  • $1,268,900

    15336 Doe Hill Ct, Woodbine, MD 21797

    4beds
    5,856sqft
    SingleFamily
    Built in 2002
    1.15 Acres Lot
    $1,268,900 Zestimate®
    $217/sqft
    $5,026 Estimated rent

    Home value

    $1,268,900

    $1.21M - $1.35M

    $5,026/mo

    Zestimate® history
    Loading
    Loading...

    Owner options

    List your home for rent

    $5,026/mo

    Rent Zestimate®

    Find your next renter with Zillow Rental Manager. Plus, with online applications, you can quickly screen prospective tenants – for free.

    Learn more

    $5,026/mo

    Rent Zestimate®

    Refinance and save

    $7,965/mo

    Est. payment

    Refinancing to a lower rate could help reduce your monthly payments and save thousands over the life of the loan.

    See today's rates

    $7,965/mo

    Est. payment

    Explore your selling options

    Work with a Zillow partner agent

    Leverage their expertise and Zillow's premium Showcase listings to get your home seen by more buyers.

    Get started

    List with your own agent

    Get your home in front of millions of buyers by listing it on Zillow.

    Learn how to do it

    Sell it yourself

    Take full control of how buyers see your home on Zillow by listing For Sale by Owner (FSBO).

    List your home

    What's special

    Nearby glenwoodNew roofOpen concept kitchenUpdated kitchenAbundant natural lightCovered porch

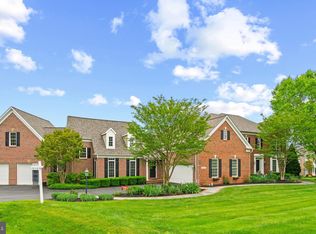
    Absolutely stunning Colonial sited on over 1 acre in the coveted Wellington West community of Woodbine. This home boasts over 6,000 sq ft of bright and airy living space with updates including a new roof, water heater, appliances, updated kitchen, flooring, and more! Enter into the two story foyer showcasing wide doorways leading to the formal dining and living rooms that highlight accent molding, hardwood floors, and a design inspired color palette, creating the perfect ambiance for intimate gatherings. A cozy gas fireplace, and wall to wall entertainment center are detailed in the off kitchen family room. You'll love entertaining in the thoughtfully designed open concept kitchen that offers a breakfast room, and sitting area with gourmet features throughout including an oversized island with breakfast bar, and a gas cooktop, a peninsula island and breakfast bar, a planning station, stainless appliances, stylish pendant lighting, a butler's pantry, and surrounded by windows allowing abundant natural light. Accent molding, a bumped out bay window, and hardwood flooring are detailed in the home office conveniently located off of the kitchen for privacy, with a powder room to complete the main level. An impressive tray ceiling and see-through gas fireplace are highlighted in the spacious primary suite that offers a sitting room, walk-in closet, and luxurious bath with a soaking tub, dual vanity, a glass-enclosed shower, and water closet. Three sizable bedrooms all with attached bathrooms, complete the upper level. The lower level provides a walkout recreation room, and a large storage room with a bath rough-in. Enjoy outdoor living on the expansive covered porch and custom stone patio overlooking beautifully landscaped grounds that back to farmland and Little Cattail Creek. Easy access to Baltimore, Washington DC and everywhere in between for a vast variety of shopping, dining, and entertainment! Enjoy Western Regional Park for optimal outdoor recreation. Nearby Glenwood Community Center, Circle D and Cattail Creek Country Club. Convenient commuter routes include 1-70, MD-144, MD-32, and MD-97. Don't miss this spectacular home!

    This property is not currently displayed as for sale or rent on Zillow. This may be different from what's on other websites or public sources.

    Facts & features

    Interior

    Bedrooms & bathrooms
    • Bedrooms: 4
    • Bathrooms: 4
    • Full bathrooms: 3
    • 1/2 bathrooms: 1
    Heating
    • Forced air, Heat pump
    Cooling
    • Central
    Appliances
    • Included: Dishwasher, Dryer, Microwave, Refrigerator, Washer
    Features
    • Flooring: Tile, Carpet, Concrete, Hardwood
    • Basement: Finished
    • Has fireplace: Yes
    Interior area
    • Total interior livable area: 5,856 sqft

    Property

    Parking
    • Parking features: Garage - Attached
    Features
    • Exterior features: Vinyl, Brick
    Lot
    • Size: 1.15 Acres
    Details
    • Parcel number: 04362497

    Construction

    Type & style
    • Home type: SingleFamily
    • Architectural style: Conventional
    Materials
    • Roof: Other
    Condition
    • Year built: 2002

    Community & HOA

    HOA
    • Has HOA: Yes
    • HOA fee: $41 monthly
    Location
    • Region: Woodbine

    Financial & listing details

    • Price per square foot: $217/sqft
    • Tax assessed value: $1,098,400

    Price history

    DateEventPrice
    9/27/2021Sold$975,000$166/sqft
    Source: Bright MLS #MDHW2002186 Report a problem
    8/12/2021Pending sale$975,000$166/sqft
    Source: Bright MLS #MDHW2002186 Report a problem
    8/10/2021Price change$975,000-2.4%$166/sqft
    Source: Bright MLS #MDHW2002186 Report a problem
    8/6/2021Pending sale$999,000$171/sqft
    Source: Bright MLS #MDHW2002186 Report a problem
    7/22/2021Listed for sale$999,000+81.6%$171/sqft
    Source: Bright MLS #MDHW2002186 Report a problem
    3/15/2012Sold$550,000-50%$94/sqft
    Source: Public Record Report a problem
    4/26/2005Sold$1,100,000+83.4%$188/sqft
    Source: Public Record Report a problem
    6/25/2002Sold$599,935$102/sqft
    Source: Public Record Report a problem

    Public tax history

    YearProperty taxesTax assessment
    2025-- $1,098,400 +10.9%
    2024$11,156 +12.2%$990,767 +12.2%
    2023$9,944 +13.9%$883,133 +13.9%
    2022$8,732 +1.3%$775,500 +1.3%
    2021$8,618 +1.3%$765,367 +1.3%
    2020$8,504 +1.4%$755,233 +1.4%
    2019$8,390 -2.8%$745,100 +4.9%
    2018$8,633 -18.6%$709,967 -4.7%
    2017$10,612 $745,100 +16.5%
    2016-- $639,700 +0.3%
    2015-- $637,967 +0.3%
    2014-- $636,233 +0.3%
    2013-- $634,500
    2012-- $634,500
    2011-- $634,500 -20.4%
    2010-- $797,430 +3.1%
    2009-- $773,100 +3.2%
    2008-- $748,770 +3.4%
    2007-- $724,440 +13.8%
    2006-- $636,812 +16%
    2005-- $549,186 +19%
    2004-- $461,560 +0.3%
    2003-- $460,190 +0.3%
    2002-- $458,820 +265.6%
    2001-- $125,500 +170.9%
    2000-- $46,330
    Find assessor info on the county website

    Neighborhood: 21797

    Nearby schools

    GreatSchools rating
    Schools provided by the listing agent
    • Elementary: BUSHY PARK
    • Middle: GLENWOOD
    • High: GLENELG
    • District: HOWARD COUNTY PUBLIC SCHOOL SYSTEM

    Source: The MLS. This data may not be complete. We recommend contacting the local school district to confirm school assignments for this home.

    Get a cash offer in 3 minutes
    Find out how much your home could sell for in as little as 3 minutes with a no-obligation cash offer.
    Estimated market value
    $1,268,900
    Get a cash offer in 3 minutes
    Find out how much your home could sell for in as little as 3 minutes with a no-obligation cash offer.
    Estimated market value
    $1,268,900