Skip main navigation
Off market
  • $1,462,000

    15332 Doe Hill Ct, Woodbine, MD 21797

    5beds
    5,862sqft
    SingleFamily
    Built in 2002
    0.95 Acres Lot
    $1,462,000 Zestimate®
    $249/sqft
    $6,109 Estimated rent

    Home value

    $1,462,000

    $1.39M - $1.55M

    $6,109/mo

    Zestimate® history
    Loading
    Loading...

    Owner options

    List your home for rent

    $6,109/mo

    Rent Zestimate®

    Find your next renter with Zillow Rental Manager. Plus, with online applications, you can quickly screen prospective tenants – for free.

    Learn more

    $6,109/mo

    Rent Zestimate®

    Refinance and save

    $8,021/mo

    Est. payment

    Refinancing to a lower rate could help reduce your monthly payments and save thousands over the life of the loan.

    See today's rates

    $8,021/mo

    Est. payment

    Explore your selling options

    Work with a Zillow partner agent

    Leverage their expertise and Zillow's premium Showcase listings to get your home seen by more buyers.

    Get started

    List with your own agent

    Get your home in front of millions of buyers by listing it on Zillow.

    Learn how to do it

    Sell it yourself

    Take full control of how buyers see your home on Zillow by listing For Sale by Owner (FSBO).

    List your home

    What's special

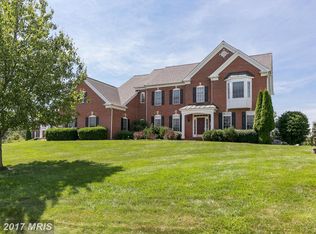
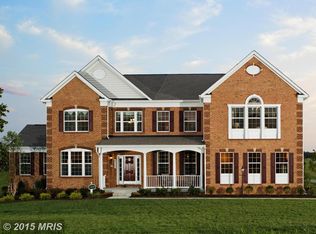
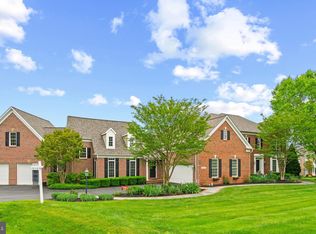
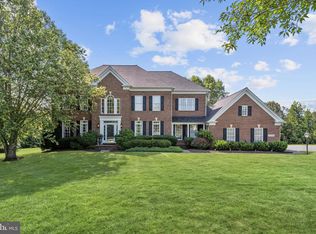
    Stunning custom-built brick colonial-style home located in the exclusive community of Wellington West! Situated on nearly one acre, over 6,500 sq ft of exquisite finished living space, and loaded with updates and renovations throughout! Boasting polished elegance, superior craftsmanship, sophisticated detail, elegant Portico entry, and design-inspired features in every room! Gleaming hardwood floors, crown molding, chair railing, box wainscotting, soaring ceilings, customs built-ins, and lofty windows embroider the common areas. The gracious layout is evident upon entering through the grand two-story foyer offering views of the open floor plan. Sure to be the envy of any guest the eat-in kitchen is appointed with sleek stainless steel appliances, granite countertops, an expansive center island, double wall oven, cooktop, breakfast bar, casual dining area, butler's pantry, and planning station. The impressive sunken family room offers a quartz and shiplap surround fireplace, custom barn wood mantel, bamboo flooring, and beautiful coffered ceilings. Formal living and dining rooms are embellished with classic moldings and stately columns. The light-filled sunroom is highlighted with wood-beamed cathedral ceilings, a stone-stacked accent wall, and easy access to the outdoor oasis. A private office adorned with French doors and built-ins, an arrival center, an additional staircase, laundry room, and powder room complete the main level. The owner's suite is graced with a tray ceiling, a sitting room with a fireplace, built-in cabinetry, and a custom walk-in closet. Luxurious full bath with spa-like elements including separate vanities, heated floors, decadent soaking tub, and a glass-enclosed shower. Three additional bedrooms, walk-in closets, and two full baths conclude the upper-level sleeping quarters. Travel downstairs to find the sizeable recreation room, theater room with stadium seating, wet bar, crown molding, decorative stone-based columns, bedroom, full bath, and storage. The exterior features Beautifully landscaped grounds, a private lot, an elegant portico entry, a flagstone patio, an additional patio with a pergola wired with electric, a Trex deck, sports court, exterior lighting, a fenced backyard, two car attached garage, and panoramic views. This remarkable property aims to please and is truly the embodiment of Maryland's good life!

    This property is not currently displayed as for sale or rent on Zillow. This may be different from what's on other websites or public sources.

    Facts & features

    Interior

    Bedrooms & bathrooms
    • Bedrooms: 5
    • Bathrooms: 5
    • Full bathrooms: 4
    • 1/2 bathrooms: 1
    Heating
    • Forced air
    Cooling
    • Central
    Appliances
    • Included: Dishwasher, Dryer, Microwave, Refrigerator, Washer
    Features
    • Flooring: Tile, Carpet, Concrete, Hardwood
    • Basement: Finished
    • Has fireplace: Yes
    Interior area
    • Total interior livable area: 5,862 sqft

    Property

    Parking
    • Parking features: Garage - Attached
    Features
    • Exterior features: Vinyl, Brick
    Lot
    • Size: 0.95 Acres
    Details
    • Parcel number: 04362535

    Construction

    Type & style
    • Home type: SingleFamily
    • Architectural style: Conventional
    Materials
    • Roof: Other
    Condition
    • Year built: 2002

    Community & HOA

    HOA
    • Has HOA: Yes
    • HOA fee: $500 monthly
    Location
    • Region: Woodbine

    Financial & listing details

    • Price per square foot: $249/sqft
    • Tax assessed value: $1,202,800

    Price history

    DateEventPrice
    10/24/2022Sold$1,250,000-2%$213/sqft
    Source: Bright MLS #MDHW2018750 Report a problem
    8/23/2022Pending sale$1,275,000$218/sqft
    Source: Bright MLS #MDHW2018750 Report a problem
    8/11/2022Listed for sale$1,275,000+27.6%$218/sqft
    Source: Bright MLS #MDHW2018750 Report a problem
    5/2/2011Listing removed$999,000$170/sqft
    Source: RE/MAX LE REVE #HW7298356 Report a problem
    8/6/2010Price change$999,000-4.9%$170/sqft
    Source: Remax Le Reve, LLC #HW7298356 Report a problem
    4/4/2010Listed for sale$1,050,000+66.8%$179/sqft
    Source: BIRDVIEW Technologies. Inc. #HW7298356 Report a problem
    5/15/2002Sold$629,591$107/sqft
    Source: Public Record Report a problem

    Public tax history

    YearProperty taxesTax assessment
    2025-- $1,202,800 +11.6%
    2024$12,138 +13.1%$1,077,933 +13.1%
    2023$10,732 +15.1%$953,067 +15.1%
    2022$9,326 +3.9%$828,200 +3.9%
    2021$8,971 +4.1%$796,733 +4.1%
    2020$8,617 +4.3%$765,267 +4.3%
    2019$8,263 -7.4%$733,800
    2018$8,923 -14.7%$733,800
    2017$10,456 $733,800 -1.2%
    2016-- $742,600 +0%
    2015-- $742,267 +0%
    2014-- $741,933 +0%
    2013-- $741,600
    2012-- $741,600
    2011-- $741,600 -18.4%
    2010-- $908,450 +4.7%
    2009-- $868,006 +4.9%
    2008-- $827,563 +5.1%
    2007-- $787,120 +7.8%
    2006-- $729,886 +8.5%
    2005-- $672,653 +9.3%
    2004-- $615,420
    2003-- $615,420
    2002-- $615,420 +406.3%
    2001-- $121,560 +171.3%
    2000-- $44,810
    Find assessor info on the county website

    Neighborhood: 21797

    Nearby schools

    GreatSchools rating
    Schools provided by the listing agent
    • Elementary: BUSHY PARK
    • Middle: GLENWOOD
    • High: GLENELG
    • District: HOWARD COUNTY PUBLIC SCHOOL SYSTEM

    Source: The MLS. This data may not be complete. We recommend contacting the local school district to confirm school assignments for this home.

    Get a cash offer in 3 minutes
    Find out how much your home could sell for in as little as 3 minutes with a no-obligation cash offer.
    Estimated market value
    $1,462,000
    Get a cash offer in 3 minutes
    Find out how much your home could sell for in as little as 3 minutes with a no-obligation cash offer.
    Estimated market value
    $1,462,000