Welcome to the Hudson, a one of M/I Homes’ most popular floorplans! With limitless ways to make it your own, it’s no wonder why so many people decide to call this floorplan their home. The Hudson features 3,097 – 3,856 square feet and includes four or five bedrooms, anywhere from two-and-a-half to five bathrooms, and a three-car garage.
The first floor includes a formal dining room in the front of the home, perfect for hosting holiday dinners. The foyer extends to the main hub of the home, but there is also a pass-through from the dining room to the kitchen. The kitchen includes lots of cabinetry and a perfect breakfast area. A two-story family room also sits next to the kitchen, creating that open-concept floorplan everybody is after! Continue through the family room and there’s yet another hallway with a rear vest, which is just calling for a long bar-height table and stools for a homework station! Completing this floor is a den as well as a powder room.
If you’re in need of a first-floor guest room or guest suite, we can change the three-car garage to a two-car garage, and use the free space as either a bedroom or a bedroom with en-suite bathroom!
Upstairs is a large open-to-below area, which can be closed off and become a bonus room or even a bonus room with a full bathroom. Three secondary bedrooms sit off of the open space, which surround a full hall bathroom to share. A laundry room is adjacent from the hall bat... MLS# 12220192
Sold for $680,450
$680,450
15320 W Farmstead Dr, Lockport, IL 60441
4beds
3,097sqft
Single Family Residence
Built in 2024
-- sqft lot
$711,800 Zestimate®
$220/sqft
$3,834 Estimated rent
Home value
$711,800
$655,000 - $776,000
$3,834/mo
Zestimate® history
Owner options
List your home for rent
$3,834/mo
Rent Zestimate®
Find your next renter with Zillow Rental Manager. Plus, with online applications, you can quickly screen prospective tenants – for free.
$3,834/mo
Rent Zestimate®
Refinance and save
$4,107/mo
Est. payment
Refinancing to a lower rate could help reduce your monthly payments and save thousands over the life of the loan.
$4,107/mo
Est. payment
Explore your selling options
Work with a Zillow partner agent
Leverage their expertise and Zillow's premium Showcase listings to get your home seen by more buyers.
Get startedList with your own agent
Get your home in front of millions of buyers by listing it on Zillow.
Learn how to do itSell it yourself
Take full control of how buyers see your home on Zillow by listing For Sale by Owner (FSBO).
List your homeWhat's special
Zillow last checked:
Listing updated:
Source: M/I Homes
Facts & features
Interior
Bedrooms & bathrooms
- Bedrooms: 4
- Bathrooms: 3
- Full bathrooms: 2
- 1/2 bathrooms: 1
Interior area
- Total interior livable area: 3,097 sqft
Property
Parking
- Total spaces: 3
- Parking features: Garage
- Garage spaces: 3
Features
- Levels: 2.0
- Stories: 2
Details
- Parcel number: 1605204110020000
Construction
Type & style
- Home type: SingleFamily
- Property subtype: Single Family Residence
Condition
- New Construction,Under Construction
- New construction: Yes
- Year built: 2024
Details
- Builder name: M/I Homes
Community & HOA
Community
- Subdivision: Silo Bend
Location
- Region: Lockport
Financial & listing details
- Price per square foot: $220/sqft
- Tax assessed value: $9,150
- Annual tax amount: $266
- Date on market: 12/15/2024
Price history
| Date | Event | Price |
|---|---|---|
| 6/24/2025 | Sold | $680,450$220/sqft |
Source: Public Record Report a problem | ||
Public tax history
| Year | Property taxes | Tax assessment |
|---|---|---|
| 2024 | $266 -6.2% | $3,050 |
| 2023 | $283 | $3,050 |
Find assessor info on the county website
Neighborhood: 60441
Nearby homes
- $669,9903 bd3 ba2.4k sqft16646 S Sun Meadow Dr, Lockport, IL 60441Sold

- $561,0203 bd3 ba2.4k sqft16618 S Silo Bend Dr, Lockport, IL 60441Sold
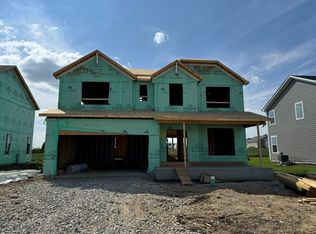
- $518,6203 bd3 ba2.2k sqft15340 W Farmstead Dr, Lockport, IL 60441Sold

- $537,5003 bd3 ba2.2k sqft15333 W Farmstead Dr, Lockport, IL 60441Sold
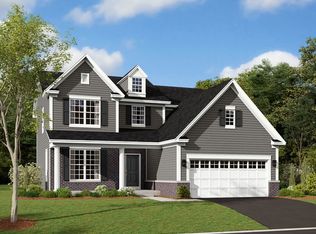
- $552,9903 bd3 ba2.4k sqft15332 W Farmstead Dr, Lockport, IL 60441Sold
- $499,9903 bd3 ba2.4k sqft15341 W Farmstead Dr, Lockport, IL 60441Sold
- $525,0003 bd3 ba2.7k sqft16515 S Farmington Ln, Lockport, IL 60441Sold
- $573,9904 bd3 ba2.8k sqft16541 S Winding Creek Ln, Lockport, IL 60441Sold
Nearby schools
GreatSchools rating
- NAWilliam E Young SchoolGrades: PK-1Distance: 1 mi
- 10/10Homer Junior High SchoolGrades: 7-8Distance: 3.6 mi
- 10/10Lockport Township High School EastGrades: 9-12Distance: 2 mi
Schools provided by the MLS
- District: Homer Ccsd 33C
Source: M/I Homes. This data may not be complete. We recommend contacting the local school district to confirm school assignments for this home.
Get a cash offer in 3 minutes
Find out how much your home could sell for in as little as 3 minutes with a no-obligation cash offer.
Estimated market value
$711,800
Get a cash offer in 3 minutes
Find out how much your home could sell for in as little as 3 minutes with a no-obligation cash offer.
Estimated market value
$711,800
- Illinois
- Will County
- Lockport
- 60441
- 15320 W Farmstead Dr
