Welcome to the Dunbar model at Silo Bend in Lockport, IL! With 2,500 square feet, three bedrooms, a spacious loft, two-and-a-half bathrooms, a basement, and a three-car garage, you'll love touring this chic Dunbar model home for inspiration. The front door leads you to a dramatic two-story foyer and the flex room, which has been designed as an open home office. You'll notice the color palette throughout the entire model has neutral undertones with lots of greys, dark woods, stark white accents, and modern light fixtures to contrast. Continue down the hall and you'll come to a coat closet and powder room, perfectly tucked away but easily accessible for guests. The powder room features a beautiful Kohler Memoirs pedestal sink with matte black fixtures. The gorgeous kitchen is open to the breakfast area and family room. Featuring 42-inch onyx colored cabinetry, complemented by dark grey tile, white countertops, and GE stainless steel appliances, this kitchen embodies a more modern farmhouse interior design and style. The kitchen island adds more functional space highlighted by two trendy pendant lights. Lastly, the Dunbar kitchen features a sizeable walk-in pantry with shelving for additional storage space. The family room has plenty of windows to let in natural light. The room has lots of space for seating, a center coffee table, and accent chairs. The TV sits above matching onyx cabinetry which can be seen from both the breakfast area and kitchen. The fireplace, adorned with gorgeous surround tile, is another focal point and will keep the family room warm during those long Chicago winters. The mud room has more storage with a coat closet and cabinetry. It leads to the owner's entry from the large three-car garage. Taking the stairs up to the second floor, you'll arrive at the loft, which has been designed to be a second, more intimate family room. Showcasing more built-in cabinetry against a black wall, this stunning space can be used for family movie nights, game nights, or a space to complete homework after school. Watch TV while folding clothes as the laundry room is conveniently located on the second floor with ample storage space. Putting away laundry has never been easier. Down the hall is the spacious owner's suite stretching from one side of the home to the other. The bedroom sits in the corner of the home with windows on both walls, bringing in maximum natural light. The owner's bathroom features the Luxury Owner's Bath option with dual vanity sinks and a separate soaker tub. The two beautifully decorated bedrooms sit in the front of the home. A hall bathroom off the loft is conveniently in the middle of the home for the two bedrooms to share; featuring dual vanity sinks, a soaker tub, and ceramic flooring. Broker must be present at client's first visit to any M/I Homes community. Lot 78 ***Model home for sale. Home to close June 2026***
Closed
$669,990
16646 S Sun Meadow Dr, Lockport, IL 60441
3beds
2,470sqft
Single Family Residence
Built in 2022
9,000 Square Feet Lot
$672,400 Zestimate®
$271/sqft
$3,742 Estimated rent
Home value
$672,400
$625,000 - $726,000
$3,742/mo
Zestimate® history
Owner options
List your home for rent
$3,742/mo
Rent Zestimate®
Find your next renter with Zillow Rental Manager. Plus, with online applications, you can quickly screen prospective tenants – for free.
$3,742/mo
Rent Zestimate®
Refinance and save
$4,932/mo
Est. payment
Refinancing to a lower rate could help reduce your monthly payments and save thousands over the life of the loan.
$4,932/mo
Est. payment
Explore your selling options
Work with a Zillow partner agent
Leverage their expertise and Zillow's premium Showcase listings to get your home seen by more buyers.
Get startedList with your own agent
Get your home in front of millions of buyers by listing it on Zillow.
Learn how to do itSell it yourself
Take full control of how buyers see your home on Zillow by listing For Sale by Owner (FSBO).
List your homeWhat's special
Modern light fixturesModern farmhouse interior designAccent chairsDark woodsGorgeous surround tileKitchen islandWalk-in pantry
Zillow last checked:
Listing updated:
Listed by:
Linda Little, CNC,CSC,E-PRO,RSPS,SFR,SRES 630-334-0575,
Little Realty,
Cheryl Bonk 630-405-4982,
Little Realty
Bought with:
Sarah Leonard, E-PRO
Legacy Properties, A Sarah Leonard Company, LLC
June Kim
Legacy Properties, A Sarah Leonard Company, LLC
Source: MRED as distributed by MLS GRID,MLS#: 12510791
Facts & features
Interior
Bedrooms & bathrooms
- Bedrooms: 3
- Bathrooms: 3
- Full bathrooms: 2
- 1/2 bathrooms: 1
Rooms
- Room types: Loft
Primary bedroom
- Features: Bathroom (Full)
- Level: Second
- Area: 240 Square Feet
- Dimensions: 15X16
Bedroom 2
- Level: Second
- Area: 132 Square Feet
- Dimensions: 11X12
Bedroom 3
- Level: Second
- Area: 156 Square Feet
- Dimensions: 12X13
Dining room
- Level: Main
- Area: 143 Square Feet
- Dimensions: 13X11
Family room
- Level: Main
- Area: 272 Square Feet
- Dimensions: 17X16
Kitchen
- Features: Kitchen (Eating Area-Table Space, Island, Pantry-Walk-in)
- Level: Main
- Area: 272 Square Feet
- Dimensions: 17X16
Laundry
- Level: Second
- Area: 54 Square Feet
- Dimensions: 9X6
Living room
- Level: Main
- Area: 120 Square Feet
- Dimensions: 10X12
Loft
- Level: Second
- Area: 196 Square Feet
- Dimensions: 14X14
Heating
- Natural Gas
Cooling
- Central Air
Appliances
- Included: Range, Microwave, Dishwasher, Refrigerator, Washer, Dryer
Features
- Basement: Unfinished,Bath/Stubbed,Full
- Number of fireplaces: 1
- Fireplace features: Family Room
Interior area
- Total structure area: 0
- Total interior livable area: 2,470 sqft
Property
Parking
- Total spaces: 3
- Parking features: Asphalt, No Garage, Yes, Garage Owned, Attached, Garage
- Attached garage spaces: 3
Accessibility
- Accessibility features: No Disability Access
Features
- Stories: 2
Lot
- Size: 9,000 Square Feet
- Dimensions: 75 X 120
Details
- Parcel number: 0520400250000000
- Special conditions: None
Construction
Type & style
- Home type: SingleFamily
- Property subtype: Single Family Residence
Materials
- Brick, Other
- Foundation: Concrete Perimeter
- Roof: Asphalt
Condition
- New construction: No
- Year built: 2022
Details
- Builder model: DUNBAR- CR
Utilities & green energy
- Sewer: Storm Sewer
- Water: Public
Community & HOA
Community
- Features: Sidewalks, Street Lights, Street Paved
- Subdivision: Silo Bend
HOA
- Has HOA: Yes
- Services included: Other
- HOA fee: $63 monthly
Location
- Region: Lockport
Financial & listing details
- Price per square foot: $271/sqft
- Tax assessed value: $10,653
- Annual tax amount: $309
- Date on market: 11/4/2025
- Listing terms: Conventional
- Ownership: Fee Simple w/ HO Assn.
Price history
| Date | Event | Price |
|---|---|---|
| 5/29/2026 | Sold | $669,990-1.5%$271/sqft |
Source:  MRED as distributed by MLS GRID #12510791 Report a problem MRED as distributed by MLS GRID #12510791 Report a problem | ||
| 5/20/2026 | Listing removed | $679,990$275/sqft |
Source: MRED as distributed by MLS GRID #12510791 Report a problem | ||
| 1/5/2026 | Contingent | $679,990$275/sqft |
Source: MRED as distributed by MLS GRID #12510791 Report a problem | ||
| 12/19/2025 | Price change | $679,990-2.9%$275/sqft |
Source: MRED as distributed by MLS GRID #12510791 Report a problem | ||
| 11/14/2025 | Price change | $699,990-6.3%$283/sqft |
Source:  M/I Homes Report a problem M/I Homes Report a problem | ||
| 11/4/2025 | Listed for sale | $747,420+1%$303/sqft |
Source: MRED as distributed by MLS GRID #12510791 Report a problem | ||
| 1/30/2025 | Listing removed | $739,990$300/sqft |
Source: M/I Homes Report a problem | ||
| 1/24/2025 | Listed for sale | $739,990$300/sqft |
Source: M/I Homes Report a problem | ||
Public tax history
| Year | Property taxes | Tax assessment |
|---|---|---|
| 2024 | $309 +3.5% | $3,551 +10.3% |
| 2023 | $299 +6.2% | $3,219 +7.1% |
| 2022 | $281 | $3,006 |
Find assessor info on the county website
Neighborhood: 60441
Nearby homes
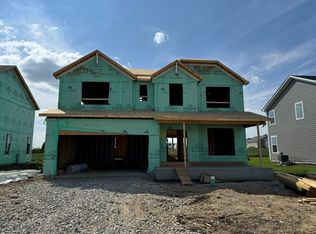
- $561,0203 bd3 ba2.4k sqft16618 S Silo Bend Dr, Lockport, IL 60441Sold

- $518,6203 bd3 ba2.2k sqft15340 W Farmstead Dr, Lockport, IL 60441Sold
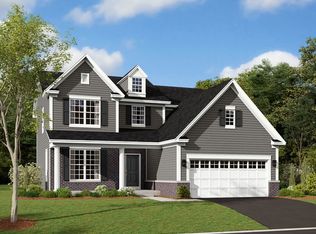
- $537,5003 bd3 ba2.2k sqft15333 W Farmstead Dr, Lockport, IL 60441Sold
- $552,9903 bd3 ba2.4k sqft15332 W Farmstead Dr, Lockport, IL 60441Sold

- $680,4504 bd3 ba3k sqft15320 W Farmstead Dr, Lockport, IL 60441Sold
- $499,9903 bd3 ba2.4k sqft15341 W Farmstead Dr, Lockport, IL 60441Sold
- $525,0003 bd3 ba2.7k sqft16515 S Farmington Ln, Lockport, IL 60441Sold
- $573,9904 bd3 ba2.8k sqft16541 S Winding Creek Ln, Lockport, IL 60441Sold
Nearby schools
GreatSchools rating
- NAWilliam E Young SchoolGrades: PK-1Distance: 1 mi
- 10/10Homer Jr High SchoolGrades: 7-8Distance: 3.6 mi
- 10/10Lockport Township High School EastGrades: 9-12Distance: 2 mi
Schools provided by the listing agent
- High: Lockport Township High School
- District: 33C
Source: MRED as distributed by MLS GRID. This data may not be complete. We recommend contacting the local school district to confirm school assignments for this home.
Get a cash offer in 3 minutes
Find out how much your home could sell for in as little as 3 minutes with a no-obligation cash offer.
Estimated market value
$672,400
Get a cash offer in 3 minutes
Find out how much your home could sell for in as little as 3 minutes with a no-obligation cash offer.
Estimated market value
$672,400
- Illinois
- Will County
- Lockport
- 60441
- 16646 S Sun Meadow Dr
Nearby cities
Nearby neighborhoods
Nearby zip codes
Other Lockport Topics
