Better than new in Silo Bend of Lockport! Just move in and enjoy this barely lived-in home that perfectly combines classic charm with modern comfort. The grand two-story foyer makes an unforgettable first impression, leading into a bright and open layout designed for today's lifestyle. A front flex room offers endless possibilities as a home office, playroom, or formal living space. The heart of the home is the open-concept family room anchored by a cozy electric fireplace and seamlessly connected to the breakfast area and kitchen. The kitchen is a true showstopper with quartz countertops, a large center island, extended cabinetry, stainless steel appliances, a stylish new backsplash, smart lighting, and a walk-in pantry. A half bathroom completes the main level, which is accented by soaring 9-foot ceilings and fresh paint throughout. Upstairs, the primary suite is a retreat with a spa-inspired luxury bath and a sunlit walk-in closet. You will also find two additional bedrooms, and a versatile loft space that could easily be converted to a 4th bedroom. The convenience of a second-floor laundry room adds to the thoughtful design. The unfinished basement provides abundant storage and future potential to create more living space tailored to your needs. Enjoy all the upgrades - kitchen appliances, washer/dryer, kitchen backsplash, interior paint, smart lighting, window treatments, new water softener and a fully fenced backyard. An attached two-car garage completes the picture of this move-in ready home. Ideally located near downtown Lockport, where you can enjoy boutique shopping, restaurants, and the historic district. Outdoor enthusiasts will love Dellwood Park and the I&M Canal Trail, while commuters will appreciate easy access to I-355 and Metra. With nearby Lockport schools and community parks, this home offers the perfect balance of comfort, convenience, and modern living. Make it yours today!
Closed
$525,000
16515 S Farmington Ln, Lockport, IL 60441
3beds
2,700sqft
Single Family Residence
Built in 2024
8,276 Square Feet Lot
$538,200 Zestimate®
$194/sqft
$3,971 Estimated rent
Home value
$538,200
$495,000 - $587,000
$3,971/mo
Zestimate® history
Owner options
List your home for rent
$3,971/mo
Rent Zestimate®
Find your next renter with Zillow Rental Manager. Plus, with online applications, you can quickly screen prospective tenants – for free.
$3,971/mo
Rent Zestimate®
Refinance and save
$3,870/mo
Est. payment
Refinancing to a lower rate could help reduce your monthly payments and save thousands over the life of the loan.
$3,870/mo
Est. payment
Explore your selling options
Work with a Zillow partner agent
Leverage their expertise and Zillow's premium Showcase listings to get your home seen by more buyers.
Get startedList with your own agent
Get your home in front of millions of buyers by listing it on Zillow.
Learn how to do itSell it yourself
Take full control of how buyers see your home on Zillow by listing For Sale by Owner (FSBO).
List your homeWhat's special
Spa-inspired luxury bathCozy electric fireplaceVersatile loft spaceStylish new backsplashFully fenced backyardPrimary suiteLarge center island
Zillow last checked:
Listing updated:
Listed by:
Melissa Kingsbury (224)699-5002,
Redfin Corporation
Bought with:
Sabrina Glover, ABR,CSC,PSA
Platinum Partners Realtors
Source: MRED as distributed by MLS GRID,MLS#: 12496535
Facts & features
Interior
Bedrooms & bathrooms
- Bedrooms: 3
- Bathrooms: 3
- Full bathrooms: 2
- 1/2 bathrooms: 1
Rooms
- Room types: Recreation Room
Primary bedroom
- Features: Flooring (Carpet), Bathroom (Full)
- Level: Second
- Area: 238 Square Feet
- Dimensions: 17X14
Bedroom 2
- Features: Flooring (Carpet)
- Level: Second
- Area: 121 Square Feet
- Dimensions: 11X11
Bedroom 3
- Features: Flooring (Carpet)
- Level: Second
- Area: 168 Square Feet
- Dimensions: 14X12
Dining room
- Features: Flooring (Vinyl)
- Level: Main
- Dimensions: COMBO
Family room
- Features: Flooring (Vinyl)
- Level: Main
- Area: 340 Square Feet
- Dimensions: 20X17
Kitchen
- Features: Kitchen (Eating Area-Table Space, Island, Pantry-Walk-in, Custom Cabinetry, Pantry), Flooring (Vinyl)
- Level: Main
- Area: 285 Square Feet
- Dimensions: 19X15
Laundry
- Features: Flooring (Vinyl)
- Level: Second
- Area: 63 Square Feet
- Dimensions: 9X7
Living room
- Features: Flooring (Vinyl)
- Level: Main
- Area: 132 Square Feet
- Dimensions: 12X11
Recreation room
- Features: Flooring (Carpet)
- Level: Second
- Area: 378 Square Feet
- Dimensions: 27X14
Heating
- Natural Gas, Forced Air
Cooling
- Central Air
Appliances
- Included: Range, Microwave, Dishwasher, Washer, Dryer, Disposal, Stainless Steel Appliance(s), Water Softener Owned
- Laundry: Upper Level, Gas Dryer Hookup, In Unit, Sink
Features
- Walk-In Closet(s)
- Flooring: Laminate
- Basement: Unfinished,Full
- Attic: Unfinished
- Number of fireplaces: 1
- Fireplace features: Electric, Living Room
Interior area
- Total structure area: 3,529
- Total interior livable area: 2,700 sqft
Property
Parking
- Total spaces: 2
- Parking features: Asphalt, Garage Door Opener, Yes, Garage Owned, Attached, Garage
- Attached garage spaces: 2
- Has uncovered spaces: Yes
Accessibility
- Accessibility features: No Disability Access
Features
- Stories: 2
Lot
- Size: 8,276 Square Feet
Details
- Additional structures: None
- Parcel number: 1605204060070000
- Special conditions: None
- Other equipment: Water-Softener Owned, Ceiling Fan(s), Sump Pump, Air Purifier
Construction
Type & style
- Home type: SingleFamily
- Property subtype: Single Family Residence
Materials
- Vinyl Siding, Brick
- Foundation: Concrete Perimeter
- Roof: Asphalt
Condition
- New construction: No
- Year built: 2024
Details
- Builder model: Eastman
Utilities & green energy
- Electric: Circuit Breakers
- Sewer: Public Sewer
- Water: Public
Community & HOA
Community
- Features: Park, Lake, Curbs, Sidewalks, Street Lights, Street Paved
- Security: Security System
- Subdivision: Silo Bend
HOA
- Has HOA: Yes
- Services included: Other
- HOA fee: $63 monthly
Location
- Region: Lockport
Financial & listing details
- Price per square foot: $194/sqft
- Tax assessed value: $201,570
- Annual tax amount: $5,560
- Date on market: 10/16/2025
- Listing terms: Conventional
- Ownership: Fee Simple w/ HO Assn.
Price history
| Date | Event | Price |
|---|---|---|
| 11/18/2025 | Sold | $525,000$194/sqft |
Source:  MRED as distributed by MLS GRID #12496535 Report a problem MRED as distributed by MLS GRID #12496535 Report a problem | ||
| 10/27/2025 | Contingent | $525,000$194/sqft |
Source: MRED as distributed by MLS GRID #12496535 Report a problem | ||
| 10/16/2025 | Listed for sale | $525,000-1.9%$194/sqft |
Source: MRED as distributed by MLS GRID #12496535 Report a problem | ||
| 10/16/2025 | Listing removed | $535,000$198/sqft |
Source: MRED as distributed by MLS GRID #12478745 Report a problem | ||
| 10/1/2025 | Price change | $535,000-0.9%$198/sqft |
Source: MRED as distributed by MLS GRID #12478745 Report a problem | ||
| 9/25/2025 | Price change | $539,900-1.8%$200/sqft |
Source: MRED as distributed by MLS GRID #12478745 Report a problem | ||
| 9/4/2025 | Listed for sale | $549,900+7.6%$204/sqft |
Source: MRED as distributed by MLS GRID #12456831 Report a problem | ||
| 7/24/2024 | Sold | $511,180-3.9%$189/sqft |
Source: Public Record Report a problem | ||
| 12/26/2023 | Listing removed | -- |
Source: MRED as distributed by MLS GRID #11949218 Report a problem | ||
| 12/24/2023 | Contingent | $531,950$197/sqft |
Source: MRED as distributed by MLS GRID #11949218 Report a problem | ||
| 12/20/2023 | Price change | $531,950+0.2%$197/sqft |
Source: MRED as distributed by MLS GRID #11949218 Report a problem | ||
| 12/16/2023 | Listed for sale | $530,950$197/sqft |
Source:  M/I Homes Report a problem M/I Homes Report a problem | ||
Public tax history
| Year | Property taxes | Tax assessment |
|---|---|---|
| 2024 | $5,560 +2002.6% | $67,190 +2259.2% |
| 2023 | $264 | $2,848 |
Find assessor info on the county website
Neighborhood: 60441
Nearby homes
- $669,9903 bd3 ba2.4k sqft16646 S Sun Meadow Dr, Lockport, IL 60441Sold

- $561,0203 bd3 ba2.4k sqft16618 S Silo Bend Dr, Lockport, IL 60441Sold
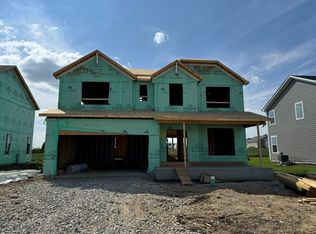
- $518,6203 bd3 ba2.2k sqft15340 W Farmstead Dr, Lockport, IL 60441Sold

- $537,5003 bd3 ba2.2k sqft15333 W Farmstead Dr, Lockport, IL 60441Sold
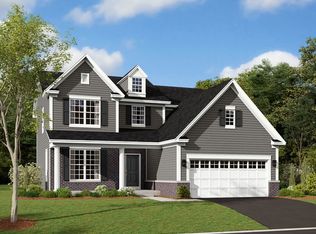
- $552,9903 bd3 ba2.4k sqft15332 W Farmstead Dr, Lockport, IL 60441Sold
- $680,4504 bd3 ba3k sqft15320 W Farmstead Dr, Lockport, IL 60441Sold
- $499,9903 bd3 ba2.4k sqft15341 W Farmstead Dr, Lockport, IL 60441Sold
- $573,9904 bd3 ba2.8k sqft16541 S Winding Creek Ln, Lockport, IL 60441Sold
Nearby schools
GreatSchools rating
- NAWilliam E Young SchoolGrades: PK-1Distance: 1 mi
- 10/10Homer Jr High SchoolGrades: 7-8Distance: 3.6 mi
- 10/10Lockport Township High School EastGrades: 9-12Distance: 2 mi
Schools provided by the listing agent
- Elementary: Hadley Middle School
- Middle: Homer Junior High School
- High: Lockport Township High School
- District: 33C
Source: MRED as distributed by MLS GRID. This data may not be complete. We recommend contacting the local school district to confirm school assignments for this home.
Get a cash offer in 3 minutes
Find out how much your home could sell for in as little as 3 minutes with a no-obligation cash offer.
Estimated market value
$538,200
Get a cash offer in 3 minutes
Find out how much your home could sell for in as little as 3 minutes with a no-obligation cash offer.
Estimated market value
$538,200
- Illinois
- Will County
- Lockport
- 60441
- 16515 S Farmington Ln
Nearby cities
Nearby neighborhoods
Nearby zip codes
Other Lockport Topics
