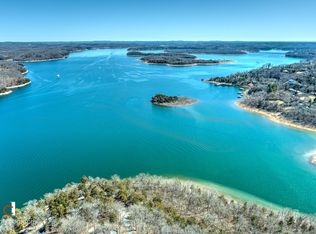
Beaver Lake Area Home with Year-Round Views.
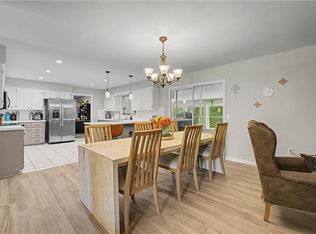
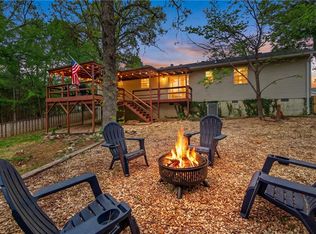
Enjoy stunning lake views all year long from this beautiful 3-bedroom, flex room could be used as 4th bedroom, 3-bath home near Prairie Creek Marina at Beaver Lake. The home features two spacious living areas, each with its own fireplace, and huge windows plus sliding glass doors on both levels that fill the home with natural light and frame the water views. Updates include two brand-new decks, modern kitchen appliances, and a new backyard fence with a dedicated dog area—perfect for pets or outdoor gatherings. With room to relax and entertain inside and out, this property combines comfort, privacy, and unbeatable lake living.
For sale
Price cut: $15.1K (7/14)
$399,900
15321 Tulsa Dr, Rogers, AR 72756
3beds
2,448sqft
:
Get pre-qualified$2,573/mo
Single Family Residence
Built in 1972
0.48 Acres Lot
$382,700 Zestimate®
$163/sqft
$-- HOA
What's special
Huge windowsModern kitchen appliancesNatural lightBrand-new decks
- 120 days |
- 2,296 |
- 109 |
Zillow last checked:
Listing updated:
Listed by:
Steve Neja 479-899-8223,
Sudar Group 479-308-8380
Source: ArkansasOne MLS,MLS#: 1340284 Originating MLS: Northwest Arkansas Board of REALTORS MLS
Originating MLS: Northwest Arkansas Board of REALTORS MLSFacts & features
Interior
Bedrooms & bathrooms
- Bedrooms: 3
- Bathrooms: 3
- Full bathrooms: 3
Primary bedroom
- Level: Main
- Dimensions: 14X12
Bedroom
- Level: Main
- Dimensions: 11'6X9'7
Bedroom
- Level: Basement
- Dimensions: 12X13'9
Bathroom
- Level: Main
Bathroom
- Level: Basement
Dining room
- Level: Main
- Dimensions: 11X11
Family room
- Level: Main
- Dimensions: 16'8X24
Kitchen
- Level: Main
- Dimensions: 13X14
Living room
- Level: Main
- Dimensions: 24X19
Other
- Level: Main
- Dimensions: 13X13
Utility room
- Level: Basement
- Dimensions: 6'6X5'9
Heating
- Central, Gas
Cooling
- Central Air, Electric
Appliances
- Included: Dishwasher, Electric Cooktop, Electric Range, Gas Cooktop, Disposal, Gas Water Heater, Microwave, Smooth Cooktop, Self Cleaning Oven, ENERGY STAR Qualified Appliances
- Laundry: Washer Hookup, Dryer Hookup
Features
- Attic, Built-in Features, Pantry, Storage, Window Treatments
- Flooring: Luxury Vinyl Plank, Tile, Wood
- Windows: Double Pane Windows, Wood Frames, Drapes
- Basement: Walk-Out Access
- Number of fireplaces: 2
- Fireplace features: Family Room, Living Room, Wood Burning
Interior area
- Total structure area: 2,448
- Total interior livable area: 2,448 sqft
Video & virtual tour
Property
Parking
- Total spaces: 2
- Parking features: Attached, Garage, Garage Door Opener
- Has attached garage: Yes
- Covered spaces: 2
Features
- Levels: Two
- Stories: 2
- Patio & porch: Covered, Deck, Screened
- Exterior features: Concrete Driveway
- Pool features: None
- Fencing: Partial,Vinyl
- Has view: Yes
- View description: Lake
- Has water view: Yes
- Water view: Lake
- Body of water: Beaver Lake
Lot
- Size: 0.48 Acres
- Dimensions: 158 x 153 x 140 x 123
- Features: None, Subdivision
Details
- Additional structures: None
- Parcel number: 1502504000
- Special conditions: None
Construction
Type & style
- Home type: SingleFamily
- Architectural style: Traditional
- Property subtype: Single Family Residence
Materials
- Brick, Cedar
- Foundation: Block
- Roof: Fiberglass,Shingle
Condition
- New construction: No
- Year built: 1972
Utilities & green energy
- Sewer: Septic Tank
- Water: Public
- Utilities for property: Cable Available, Electricity Available, Natural Gas Available, Phone Available, Septic Available, Water Available
Green energy
- Energy efficient items: Appliances
Community & HOA
Community
- Security: Smoke Detector(s)
- Subdivision: Dutchmans 3rd Add
Location
- Region: Rogers
Financial & listing details
- Price per square foot: $163/sqft
- Tax assessed value: $451,120
- Annual tax amount: $1,953
- Date on market: 3/27/2026
- Cumulative days on market: 120 days
- Road surface type: Paved
Estimated market value
$382,700
$364,000 - $402,000
$2,977/mo
Price history
| Date | Event | Price |
|---|---|---|
| 7/14/2026 | Price change | $399,900-3.6%$163/sqft |
Source:  ArkansasOne MLS #1340284 Report a problem ArkansasOne MLS #1340284 Report a problem | ||
| 6/17/2026 | Price change | $415,000-7.8%$170/sqft |
Source: ArkansasOne MLS #1340284 Report a problem | ||
| 6/3/2026 | Price change | $449,900-5.3%$184/sqft |
Source: ArkansasOne MLS #1340284 Report a problem | ||
| 5/7/2026 | Price change | $475,000-5%$194/sqft |
Source: ArkansasOne MLS #1340284 Report a problem | ||
| 4/13/2026 | Price change | $499,900-4.8%$204/sqft |
Source: ArkansasOne MLS #1340284 Report a problem | ||
| 4/2/2026 | Price change | $525,000-4.5%$214/sqft |
Source: ArkansasOne MLS #1340284 Report a problem | ||
| 3/27/2026 | Listed for sale | $550,000+139.1%$225/sqft |
Source: ArkansasOne MLS #1340284 Report a problem | ||
| 9/11/2017 | Sold | $230,000+10.3%$94/sqft |
Source: Agent Provided Report a problem | ||
| 5/1/2017 | Sold | $208,500-3%$85/sqft |
Source: ArkansasOne MLS #1032292 Report a problem | ||
| 3/9/2017 | Price change | $215,000-1.6%$88/sqft |
Source: Keller Williams - Fayetteville, AR #1032292 Report a problem | ||
| 1/25/2017 | Price change | $218,500-2.2%$89/sqft |
Source: Keller Williams - Fayetteville, AR #1032292 Report a problem | ||
| 12/16/2016 | Price change | $223,500-6.9%$91/sqft |
Source: Keller Williams - Fayetteville, AR #1032292 Report a problem | ||
| 12/8/2016 | Listed for sale | $240,000+5.7%$98/sqft |
Source: Keller Williams Market Pro Realty - Bentonville #1032292 Report a problem | ||
| 6/21/2015 | Listing removed | $227,000$93/sqft |
Source: Owner Report a problem | ||
| 4/19/2015 | Listed for sale | $227,000+13.5%$93/sqft |
Source: Owner Report a problem | ||
| 1/10/2014 | Listing removed | $199,990$82/sqft |
Source: Coldwell Banker Harris Mchaney & Faucette Real Estate #687325 Report a problem | ||
| 9/18/2013 | Price change | $199,990-9.1%$82/sqft |
Source: Coldwell Banker Harris Mchaney & Faucette Real Estate #687325 Report a problem | ||
| 8/11/2013 | Listed for sale | $219,900+18.9%$90/sqft |
Source: Coldwell Banker Harris Mchaney & Faucette Real Estate #687325 Report a problem | ||
| 12/29/2006 | Sold | $185,000$76/sqft |
Source: Public Record Report a problem | ||
Public tax history
| Year | Property taxes | Tax assessment |
|---|---|---|
| 2025 | $1,856 -4.5% | $43,980 |
| 2024 | $1,943 -5% | $43,980 |
| 2023 | $2,044 | $43,980 |
| 2022 | $2,044 +0.1% | $43,980 |
| 2021 | $2,043 -0.1% | $43,980 |
| 2020 | $2,044 +6.5% | $43,980 |
| 2019 | $1,919 -7.2% | $43,980 |
| 2018 | $2,069 +0.2% | $43,980 |
| 2017 | $2,065 +12.5% | $43,980 |
| 2016 | $1,836 | $43,980 +5.2% |
| 2015 | $1,836 +5.8% | $41,800 |
| 2014 | $1,736 -11.1% | $41,800 |
| 2013 | $1,952 | $41,800 |
| 2012 | -- | $41,800 |
| 2011 | $1,985 | $41,800 +5% |
| 2010 | -- | $39,800 -14.8% |
| 2009 | -- | $46,700 |
| 2008 | -- | $46,700 +44.9% |
| 2007 | -- | $32,230 |
| 2006 | -- | $32,230 +23.8% |
| 2005 | -- | $26,040 |
| 2004 | -- | $26,040 |
| 2003 | -- | $26,040 -10.2% |
| 2002 | -- | $29,010 |
| 2001 | -- | $29,010 |
| 2000 | -- | $29,010 |
Find assessor info on the county website
Monthly payment
Est. payment
Payment breakdown
Explore the cost of this home by adjusting the details. Changes won't be saved.Climate risks
Neighborhood: Prairie Creek
Getting around
1 / 100
Car-DependentNearby schools
GreatSchools rating
- 7/10Northside Elementary SchoolGrades: PK-5Distance: 4.4 mi
- 7/10Lingle Middle SchoolGrades: 6-8Distance: 5 mi
- 5/10Rogers Heritage High SchoolGrades: 9-12Distance: 4.7 mi
Schools provided by the listing agent
- District: Rogers
Source: ArkansasOne MLS. This data may not be complete. We recommend contacting the local school district to confirm school assignments for this home.
- $448,4003 bd2 ba1.8k sqft15309 Tulsa Dr, Rogers, AR 72756Off Market
- $925,4004 bd3 ba4k sqft15332 Putman Rd, Rogers, AR 72756Off Market
- $45,000-- bd-- ba-- sqft15332 Putman Rd, Rogers, AR 72756Off Market
- $582,7005 bd3 ba2.9k sqft15355 Tulsa Dr, Rogers, AR 72756Off Market
- $434,300-- bd2 ba1.6k sqft15310 Tulsa Dr, Rogers, AR 72756Off Market
- $328,6003 bd2 ba1.5k sqft15272 Putman Rd, Rogers, AR 72756Off Market
- $694,0003 bd2 ba2.4k sqft15322 Tulsa Dr, Rogers, AR 72756Off Market
- $556,300-- bd2 ba1.8k sqft15292 Tulsa Dr, Rogers, AR 72756Off Market
A local agent can set up tours, give advice and negotiate with sellers.
Similar homes
- $367,0003 bd2 ba1.6k sqft11680 Amy Ave, Rogers, AR 72756For Sale
 MLS ID #1355323, Amelia Lassiter, McGraw REALTORS. ArkansasOne MLS
 - $394,9993 bd2 ba2.2k sqft2802 Turtle Creek Cir, Rogers, AR 72756For Sale
 MLS ID #1351452, Chase White, Collier & Associates- Rogers Branch. ArkansasOne MLS
 - $435,0003 bd3 ba2.2k sqft53 Alton Cir, Rogers, AR 72756For Sale
 MLS ID #1348955, Carrie Johnson, Fathom Realty. ArkansasOne MLS
 - $335,0003 bd2 ba1.4k sqft8517 Spruce Dr, Rogers, AR 72756For Sale
 MLS ID #1356101, Andrew Osborne, Keller Williams Market Pro Realty Branch Office. ArkansasOne MLS
 - $400,0002 bd2 ba1.5k sqft1114 S 4th St, Rogers, AR 72756For SaleMLS ID #1352645, Lighthouse Group NWA, Keller Williams Market Pro Realty Branch Office. ArkansasOne MLS
- $430,0003 bd2 ba1.4k sqft329 Rader Rd, Rogers, AR 72756For SaleMLS ID #1347425, Jonathan Buckner, Coldwell Banker Harris McHaney & Faucette-Rogers. ArkansasOne MLS
- $520,0003 bd2 ba2.1k sqft16969 Posy Mountain Rd, Rogers, AR 72756For SaleMLS ID #1355769, House Inc Team, The Agency Northwest Arkansas. ArkansasOne MLS
- $340,0004 bd2 ba1.8k sqft16295 Cypress Ln, Rogers, AR 72756For SaleMLS ID #1340702, Tonia Hanson, Keller Williams Market Pro Realty Branch Office. ArkansasOne MLS
- $325,0003 bd2 ba2.2k sqft608 N 10th St, Rogers, AR 72756For SaleMLS ID #1352449, The Duley Group, Keller Williams Market Pro Realty - Rogers Branch. ArkansasOne MLS
- $535,0004 bd2 ba2.2k sqft15211 Haynes Rd, Rogers, AR 72756For SaleMLS ID #1341362, Caleb Huggins, Smith and Associates Real Estate Services. ArkansasOne MLS
- $340,0002 bd3 ba2.5k sqft17556 Timberlake Trl, Rogers, AR 72756For SaleMLS ID #1325152, Dale Locander, Coldwell Banker Harris McHaney & Faucette-Bentonvi. ArkansasOne MLS
- $349,0004 bd2 ba2.2k sqft908 S 14th Pl, Rogers, AR 72758For SaleMLS ID #1341448, David Hudson, Coldwell Banker Harris McHaney & Faucette-Rogers. ArkansasOne MLS
- $299,9993 bd2 ba1.5k sqft204 Kimberly Ln, Rogers, AR 72756For SaleMLS ID #1347940, Ellie Combs, Better Homes and Gardens Real Estate Journey. ArkansasOne MLS
- $304,9003 bd2 ba1.2k sqft11718 Landers Rd, Rogers, AR 72756For SaleMLS ID #1354014, Scarlett Stone, Coldwell Banker Harris McHaney & Faucette-Rogers. ArkansasOne MLS
- $450,0005 bd4 ba3.2k sqft10095 El Camino Rd, Rogers, AR 72758For SaleMLS ID #1354196, Stephen Rosser, Sellers Properties Real Estate. ArkansasOne MLS
- $329,9003 bd2 ba1.8k sqft1308 W Birch Dr, Rogers, AR 72758For SaleMLS ID #1349190, Sean Morris, Coldwell Banker Harris McHaney & Faucette -Fayette. ArkansasOne MLS
- $371,0003 bd2 ba2.1k sqft1428 Kay Lynn Dr, Pea Ridge, AR 72751For SaleMLS ID #1343079, Darcie Carlton, Exit Realty Harper Carlton Group. ArkansasOne MLS
- $285,0003 bd2 ba1.3k sqft1309 Forest Dr, Rogers, AR 72756For SaleMLS ID #1354635, Pedro Maldonado, Keller Williams Market Pro Realty Branch Office. ArkansasOne MLS
- $325,9003 bd2 ba1.8k sqft850 S Chateau Dr, Rogers, AR 72758For SaleMLS ID #1330714, John Carpenter, Lindsey & Associates Inc. ArkansasOne MLS
- $399,0003 bd2 ba1.5k sqft703 NW J St, Bentonville, AR 72712For SaleMLS ID #1351531, Toula Abu-Hamdann, Keller Williams Market Pro Realty. ArkansasOne MLS
