Skip main navigation
Off market
  • $432,100

    15325 SE 155th Pl Unit J2, Renton, WA 98058

    2beds
    1,149sqft
    Townhouse
    Built in ----
    -- sqft lot
    $432,100 Zestimate®
    $376/sqft
    $2,536 Estimated rent

    Home value

    $432,100

    $410,000 - $454,000

    $2,536/mo

    Zestimate® history
    Loading
    Loading...

    Owner options

    List your home for rent

    $2,536/mo

    Rent Zestimate®

    Find your next renter with Zillow Rental Manager. Plus, with online applications, you can quickly screen prospective tenants – for free.

    Learn more

    $2,536/mo

    Rent Zestimate®

    Refinance and save

    $2,582/mo

    Est. payment

    Refinancing to a lower rate could help reduce your monthly payments and save thousands over the life of the loan.

    See today's rates

    $2,582/mo

    Est. payment

    Explore your selling options

    Work with a Zillow partner agent

    Leverage their expertise and Zillow's premium Showcase listings to get your home seen by more buyers.

    Get started

    List with your own agent

    Get your home in front of millions of buyers by listing it on Zillow.

    Learn how to do it

    Sell it yourself

    Take full control of how buyers see your home on Zillow by listing For Sale by Owner (FSBO).

    List your home

    What's special

    Hardwood floorsAttached garageGarage door openerWell-equipped kitchenMaster suiteBuilt-in microwaveGas fireplace

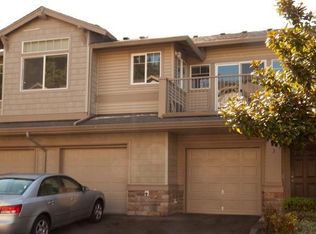
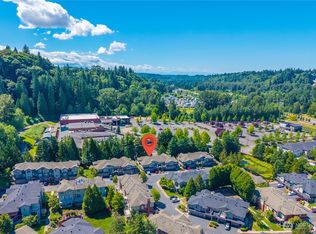
    Welcome to this stunning three-story townhome located in the beautiful city of Renton, WA! This modern and spacious home features two bedrooms and two and a half bathrooms, providing ample space for comfortable living. The top-floor master suite offers privacy and tranquility, making it the perfect retreat after a long day. The well-equipped kitchen boasts a dishwasher, built-in microwave, oven/range, and refrigerator, making meal preparation a breeze. The convenience of a washer and dryer included within the home ensures that laundry day is hassle-free. The gas fireplace adds a touch of warmth and coziness to the living area, creating a welcoming atmosphere for gatherings with friends and family. Hardwood floors add a touch of elegance and are easy to maintain. Enjoy the convenience of an attached garage with a garage door opener, providing secure parking and additional storage space. The bottom-floor covered back patio is perfect for outdoor relaxation and entertainment, while the top-floor back deck offers a serene space to enjoy your morning coffee or evening sunset. With a sprinkler system in place, maintaining the lush greenery surrounding the home is effortless. Don't miss out on the opportunity to make this beautiful townhome your new home. Contact us today to schedule a tour and experience the comfort and convenience this home has to offer. To schedule your tour, please contact Lakeshore Corporation with the information provided. Amenities: - Attached Garage w/ Garage Door Opener - Top-Floor Master Suite - Dishwasher - Oven/Range - Refrigerator - Built-In Microwave - Washer and Dryer Included - Gas Fireplace - Sprinkler System - Bottom Floor Covered Back Patio - Hardwood Floors - Three-Story Townhome - Upstairs Back Deck - Garbage Included in Rent Monthly Rent: $2445 Deposit: $2445 ($350 as a non-refundable administrative fee) Lease Term: 12 Months Small pets accepted on case-by-case basis. Restrictions and additional monthly pet rent per approved pet apply. Tenant pays all utilities except for garbage (included in rent). *$49 non-refundable application fee per each applicant age 18 and older. Key Words: Renton, River Valley Condominiums, Ron Regis Park, 169, Maple Heights, Lakeshore.

    This property is off market, which means it's not currently listed for sale or rent on Zillow. This may be different from what's available on other websites or public sources.

    Zillow last checked:

    Listing updated:

    Source: Zillow Rentals

    Facts & features

    Interior

    Bedrooms & bathrooms
    • Bedrooms: 2
    • Bathrooms: 3
    • Full bathrooms: 2
    • 1/2 bathrooms: 1
    Heating
    • Fireplace
    Appliances
    • Included: Dishwasher, Dryer, Microwave, Refrigerator, Washer
    • Laundry: In Unit
    Features
    • Flooring: Hardwood
    • Has fireplace: Yes
    Interior area
    • Total interior livable area: 1,149 sqft

    Property

    Parking
    • Parking features: Attached
    • Has attached garage: Yes
    • Details: Contact manager
    Features
    • Patio & porch: Deck, Patio
    • Exterior features: Garbage included in rent, No Utilities included in rent, Oven/Range, Sprinkler System, Three-Story Townhome, Top-Floor Master Suite
    Details
    • Parcel number: 7331000360

    Construction

    Type & style
    • Home type: Townhouse
    • Property subtype: Townhouse

    Utilities & green energy

    • Utilities for property: Garbage

    Community & neighborhood

    Location
    • Region: Renton

    HOA & financial

    Other fees
    • Deposit fee: $2,095

    Other

    Other facts
    • Available date: 10/12/2024

    Price history

    DateEventPrice
    1/24/2024Listing removed--
    Source: Zillow Rentals Report a problem
    1/17/2024Listed for rent$2,345$2/sqft
    Source: Zillow Rentals Report a problem
    10/8/2020Sold$378,000+81.7%$329/sqft
    Source: NWMLS as distributed by MLS GRID #1650389 Report a problem
    12/16/2009Sold$208,000-5.5%$181/sqft
    Source: NWMLS as distributed by MLS GRID #29021746 Report a problem
    10/23/2009Price change$220,000-12%$191/sqft
    Source: Windermere Real Estate/Auburn Inc #29021746 Report a problem
    10/22/2009Price change$250,000+13.6%$218/sqft
    Source: Windermere Real Estate/Auburn Inc #29021746 Report a problem
    9/24/2009Listed for sale$220,000-23.6%$191/sqft
    Source: Windermere Real Estate/Auburn Inc #29021746 Report a problem
    9/12/2006Sold$288,000+29.7%$251/sqft
    Source: NWMLS as distributed by MLS GRID #26111722 Report a problem
    4/7/2005Sold$221,990$193/sqft
    Source: Public Record Report a problem

    Public tax history

    YearProperty taxesTax assessment
    2025$4,632 +7.6%$428,000 +2.1%
    2024$4,304 -13.5%$419,000 -9.7%
    2023$4,978 +23.5%$464,000 +11%
    2022$4,032 +5.5%$418,000 +22.2%
    2021$3,822 +3.3%$342,000 +7.9%
    2020$3,699 -1%$317,000 -0.9%
    2019$3,737 +11.9%$320,000 +8.8%
    2018$3,340 +1%$294,000 +17.1%
    2017$3,307 +44.4%$251,000 +19.5%
    2016$2,290 $210,000 +18.6%
    2015$2,290 $177,000 -1.1%
    2014$2,290 $179,000 +40.9%
    2013$2,290 $127,000 +23.3%
    2012-- $103,000 -40.5%
    2011-- $173,000 -20.6%
    2010-- $218,000
    2009-- $218,000 -4.4%
    2007-- $228,000 +9.1%
    2006-- $209,000 +4.5%
    2005-- $200,000

    Find assessor info on the county website

    Neighborhood: 98058

    Nearby schools

    GreatSchools rating
    Get a cash offer in 3 minutes
    Find out how much your home could sell for in as little as 3 minutes with a no-obligation cash offer.
    Estimated market value
    $432,100
    Get a cash offer in 3 minutes
    Find out how much your home could sell for in as little as 3 minutes with a no-obligation cash offer.
    Estimated market value
    $432,100