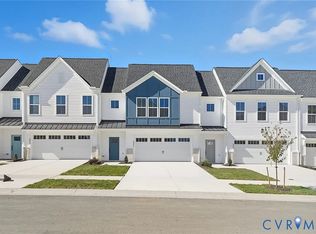
Luxury 3-Bedroom Rental in Oasis Townhomes Featuring Open-Concept Living
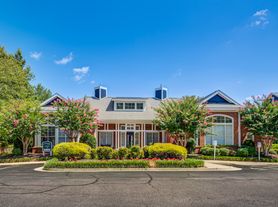
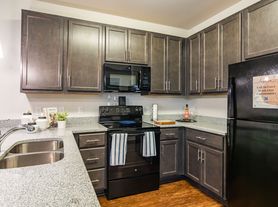
Welcome to modern luxury living in Chesterfield's highly desirable Oasis Townhomes community! Built in 2025, this pristine, Energy Star-certified 3-story townhouse offers 1,965 sq. ft. of low-maintenance living featuring standard high-end finishes, an attached 2-car rear-load garage, and a tankless gas water heater. The lower level includes a private bedroom suite with an ensuite full bath and coat closet, perfect for guest quarters or a home office. Up on the main level, an open-concept layout features oak stairs, premium flooring, and a gourmet kitchen complete with upgraded cabinetry, quartz countertops, a ceramic tile backsplash, gas cooking, a large center island, and seamless access to a private outdoor deck and columned front porch.
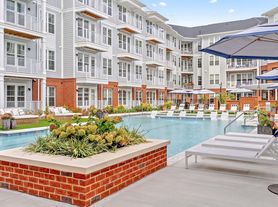
The upper level boasts dual primary suites, including a spacious primary bedroom with two walk-in closets and a luxury ensuite bath with double vanities and a Euro shower, alongside an additional bedroom suite with a full bath, walk-in closet, and a convenient walk-in laundry room. Residents of Oasis Townhomes enjoy resort-style amenities including a community clubhouse, outdoor pool, pickleball courts, dog park, playground, community gardens, and scenic walking paths. Conveniently situated in Chesterfield County near top-rated schools, including Cosby High School and just minutes from premier shopping, dining, and major travel corridors like Route 360/Hull Street Road, this pristine rental offers exceptional style and convenience.
Rental Qualifications & Policies
To qualify for this property, applicants must have a minimum credit score of 620 or higher, with a credit report reflecting all accounts in good standing. The gross monthly income must be at least 3 times the monthly rent, and applicants must have no bankruptcies, judgments, or evictions within the past 7 years. Pets are considered on a conditional basis; if permitted, additional pet fees will apply, so please contact the property manager for specific pet policy details and approval guidelines.
All residents of Byrd Property Management are automatically enrolled in our Resident Benefits Package (RBP) at a cost of $52.00 per month. This comprehensive package is designed to enhance your rental experience and includes valuable services such as master policy tenant liability insurance, credit reporting to help build your credit score through timely rent payments, and up to $1 million in identity theft protection. Additional standard benefits include convenient HVAC air filter delivery directly to your door (for applicable properties), access to a premier resident rewards program, and on-demand pest control. Participation in the RBP is a standard lease requirement; however, residents may request additional information about the package details and available options during the application process.
Townhouse for rent
$2,700/moFees may apply
15326 Oasis Sun Way, Chesterfield, VA 23832
3beds
1,965sqft
Price may not include required fees and charges. Price shown reflects the lease term provided. Learn more|
Townhouse
Available now
Small dogs OK
Air conditioner, central air
Attached garage parking
Heat pump
What's special
Open-concept layoutDual primary suitesSpacious primary bedroomColumned front porchLarge center islandGas cookingCeramic tile backsplash
- 15 days |
- -- |
- -- |
Zillow last checked:
Listing updated:
Travel times

Let’s turn your rent into credit progress
Build credit history with every on-time payment and get credit for the payment you’re already making.
Facts & features
Interior
Bedrooms & bathrooms
- Bedrooms: 3
- Bathrooms: 4
- Full bathrooms: 3
- 1/2 bathrooms: 1
Heating
- Heat Pump
Cooling
- Air Conditioner, Central Air
Interior area
- Total interior livable area: 1,965 sqft
Property
Parking
- Parking features: Attached, Garage
- Has attached garage: Yes
- Details: Contact manager
Details
- Additional structures: Garage(s)
- Parcel number: 716672282700000
Construction
Type & style
- Home type: Townhouse
- Property subtype: Townhouse
Building
Management
- Pets allowed: Yes
Community & HOA
Location
- Region: Chesterfield
Financial & listing details
- Lease term: 1 Year
Price history
| Date | Event | Price |
|---|---|---|
| 9/8/2026 | Listed for rent | $2,700$1/sqft |
Source: Zillow Rentals Report a problem | ||
| 6/23/2025 | Sold | $432,300$220/sqft |
Source: Agent Provided Report a problem | ||
| 3/5/2025 | Listing removed | $432,300$220/sqft |
Source:  CVRMLS #2502346 Report a problem CVRMLS #2502346 Report a problem | ||
| 3/4/2025 | Pending sale | $432,300$220/sqft |
Source: CVRMLS #2502346 Report a problem | ||
| 1/30/2025 | Listed for sale | $432,300$220/sqft |
Source: CVRMLS #2502346 Report a problem | ||
| 1/30/2025 | Listing removed | $432,300$220/sqft |
Source:  Main Street Homes Report a problem Main Street Homes Report a problem | ||
| 1/14/2025 | Price change | $432,300+0.5%$220/sqft |
Source: CVRMLS #2428452 Report a problem | ||
| 1/6/2025 | Price change | $429,950-1.5%$219/sqft |
Source: CVRMLS #2428452 Report a problem | ||
| 10/30/2024 | Listed for sale | $436,665$222/sqft |
Source: CVRMLS #2428452 Report a problem | ||
Neighborhood: 23832
Nearby schools
GreatSchools rating
- 10/10Woolridge Elementary SchoolGrades: PK-5Distance: 1.6 mi
- 8/10Tomahawk Creek Middle SchoolGrades: 6-8Distance: 4.5 mi
- 8/10Cosby High SchoolGrades: 9-12Distance: 0.2 mi