Skip main navigation
Pending
  • Listed by: Keller Williams Rlty Bellevue • Kurt V. Nystrand
    $575,000

    15328 SE 179th Street, Renton, WA 98058

    2beds
    1,280sqft
    : 
    $3,554/mo
    Get pre-qualified
    Single Family Residence
    Built in 1980
    7,200 Square Feet Lot
    $565,300 Zestimate®
    $449/sqft
    $19/mo HOA

    What's special

    Bright kitchenSpacious bonus roomPlush like-new carpetFully automatic sprinkler systemPristine landscapingImpressive curb appealBrand-new refrigerator
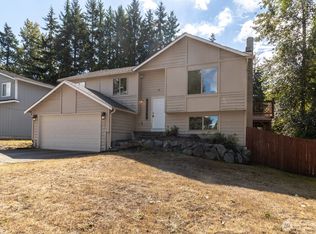
    Nestled in an established, tree-lined neighborhood near highly rated Ridgewood Elementary, this property offers a turnkey experience for first-time buyers. Thoughtfully updated throughout, this home lets you spend your weekends enjoying the space instead of tackling projects. Step inside to fresh vinyl flooring, plush like-new carpet, updated light fixtures, and energy-efficient vinyl windows throughout. The bright kitchen features a brand-new refrigerator and custom pull-out cabinet drawers designed for effortless organization. Downstairs, a spacious bonus room offers exceptional flexibility as a home office, guest retreat, or additional living space. Outside, impressive curb appeal greets you with fresh exterior paint, pristine landscaping, and a fully automatic sprinkler system. Unwind or entertain on the permitted 16x16 pressure-treated deck, complete with stairs leading down to your private, spacious backyard. The garage features a high-end, maximum-insulated door for added energy efficiency, alongside a smart garage opener with battery backup. Enjoy a comfortable residential feel just minutes from top schools, parks, trails, shopping, dining, and downtown Renton. Commuters will love the seamless access to I-405, HWY 167, and Sea-Tac Airport. All the hard work is done—just move in and start living!
    16 days
    |
    1,114
    |
    70
    |

    Likely to sell faster than

    Zillow last checked:

    Listing updated:

    Listed by:

    Kurt V. Nystrand,

    Keller Williams Rlty Bellevue

    Source: NWMLS as distributed by MLS GRID,MLS#: 2558809MLS Logo

      Facts & features

      Interior

      Bedrooms & bathrooms
      • Bedrooms: 2
      • Bathrooms: 2
      • Full bathrooms: 1
      • 3/4 bathrooms: 1
      Primary bedroom
      • Level: Second
      Bedroom
      • Level: Second
      Bathroom full
      • Level: Second
      Bathroom three quarter
      • Level: Lower
      Bonus room
      • Level: Lower
      Dining room
      • Level: Second
      Entry hall
      • Level: Main
      Kitchen with eating space
      • Level: Second
      Living room
      • Level: Second
      Utility room
      • Level: Lower
      Heating
      • Fireplace, Forced Air, Electric, Wood
      Cooling
      • None
      Appliances
      • Included: Dishwasher, Disposal, Refrigerator, Stove(s)/Range(s), Dishwasher(s), Garbage Disposal, Refrigerator(s), Water Heater: Electric, Water Heater Location: Garage
      Features
      • Ceiling Fan(s), Dining Room
      • Flooring: Vinyl, Carpet
      • Windows: Dbl Pane/Storm Window
      • Basement: None
      • Number of fireplaces: 1
      • Fireplace features: Wood Burning, Upper Level: 1, Fireplace
      Interior area
      • Total structure area: 1,280
      • Total interior livable area: 1,280 sqft

      Property

      Parking
      • Total spaces: 2
      • Parking features: Attached Garage
      • Has attached garage: Yes
      • Covered spaces: 2
      Features
      • Levels: Multi/Split
      • Entry location: Main
      • Patio & porch: Ceiling Fan(s), Dbl Pane/Storm Window, Dining Room, Fireplace, Sprinkler System, Water Heater
      • Has view: Yes
      • View description: Territorial
      Lot
      • Size: 7,200 Square Feet
      • Features: Curbs, Paved, Sidewalk, Deck, Fenced-Partially
      • Topography: Level
      Details
      • Parcel number: 1328340010
      • Special conditions: Standard

      Construction

      Type & style
      • Home type: SingleFamily
      • Architectural style: Split Entry
      • Property subtype: Single Family Residence
      Materials
      • Wood Siding
      • Foundation: Poured Concrete
      • Roof: Composition
      Condition
      • Good
      • Year built: 1980
      • Major remodel year: 1980

      Utilities & green energy

      • Electric: Company: PSE
      • Sewer: Sewer Connected, Company: Soos Creek
      • Water: Public, Company: Soos Creek
      • Utilities for property: Xfinity, Xfinity

      Community & HOA

      Community
      • Features: CCRs
      • Subdivision: Fairwood
      HOA
      • HOA fee: $56 quarterly
      Location
      • Region: Renton

      Financial & listing details

      • Price per square foot: $449/sqft
      • Tax assessed value: $572,000
      • Annual tax amount: $6,057
      • Date on market: 7/25/2026
      • Cumulative days on market: 15 days
      • Listing terms: Conventional,FHA,State Bond,VA Loan
      • Inclusions: Dishwasher(s), Garbage Disposal, Refrigerator(s), Stove(s)/Range(s)
      • Total actual rent: 2700

        Estimated market value

        $565,300

        $537,000 - $594,000

        $2,763/mo

        Price history

        DateEventPrice
        8/1/2026Pending sale$575,000$449/sqft
        Source: NWMLS as distributed by MLS GRID #2558809 Report a problem
        7/24/2026Listed for sale$575,000+316.7%$449/sqft
        Source: NWMLS as distributed by MLS GRID #2558809 Report a problem
        11/8/2025Listing removed$2,695$2/sqft
        Source: Zillow Rentals Report a problem
        10/5/2025Price change$2,695-3.6%$2/sqft
        Source: Zillow Rentals Report a problem
        10/4/2025Listed for rent$2,795+7.7%$2/sqft
        Source: Zillow Rentals Report a problem
        2/2/2023Listing removed--
        Source: Zillow Rentals Report a problem
        1/28/2023Price change$2,595-7.2%$2/sqft
        Source: Zillow Rentals Report a problem
        1/26/2023Listed for rent$2,795+16.7%$2/sqft
        Source: Zillow Rentals Report a problem
        10/3/2021Listing removed--
        Source: Zillow Rental Manager Report a problem
        9/28/2021Listed for rent$2,395+20.1%$2/sqft
        Source: Zillow Rental Manager Report a problem
        3/24/2021Listing removed--
        Source: Owner Report a problem
        10/1/2018Listing removed$1,995$2/sqft
        Source: Brian Miller Report a problem
        9/21/2018Price change$1,995-4.8%$2/sqft
        Source: Owner Report a problem
        9/14/2018Listed for rent$2,095+5%$2/sqft
        Source: Owner Report a problem
        2/27/2017Listing removed$1,995$2/sqft
        Source: Brian Miller Report a problem
        2/3/2017Price change$1,995-0.3%$2/sqft
        Source: Owner Report a problem
        2/1/2017Listed for rent$2,000+17.6%$2/sqft
        Source: Owner Report a problem
        7/3/2015Listing removed$1,700$1/sqft
        Source: Owner Report a problem
        6/3/2015Listed for rent$1,700+17.2%$1/sqft
        Source: Owner Report a problem
        3/10/2013Listing removed$1,450$1/sqft
        Source: Rental Source Report a problem
        2/5/2013Listed for rent$1,450$1/sqft
        Source: Owner Report a problem
        2/27/1998Sold$138,000$108/sqft
        Source: Public Record Report a problem

        Public tax history

        YearProperty taxesTax assessment
        2025$6,456 +6.6%$572,000 +2.5%
        2024$6,057 +8.4%$558,000 +14.8%
        2023$5,585 -5.9%$486,000 -9.2%
        2022$5,935 +9.1%$535,000 +26.5%
        2021$5,440 +10%$423,000 +18.8%
        2020$4,947 +4.5%$356,000 +4.7%
        2019$4,736 +2.6%$340,000 -0.9%
        2018$4,618 +4.8%$343,000 +15.5%
        2017$4,408 +14.4%$297,000 +9.2%
        2016$3,852 $272,000 +6.3%
        2015$3,852 $256,000 +6.7%
        2014$3,852 $240,000 +17.6%
        2013$3,852 $204,000 +9.7%
        2012-- $186,000 -11%
        2011-- $209,000 -13.3%
        2010-- $241,000
        2009-- $241,000 +1.3%
        2007-- $238,000 +6.7%
        2006-- $223,000 +6.7%
        2005-- $209,000 +39.3%
        2001$2,255 +3.4%$150,000 +7.9%
        2000$2,181 $139,000
        Find assessor info on the county website

        Monthly payment

        Est. payment

        Payment breakdown

        Explore the cost of this home by adjusting the details. Changes won't be saved.
        All calculations are estimates and provided by Zillow, Inc. for informational purposes only. Actual amounts may vary.
        HOA fees may include property taxes on listings classified as Co-Ops. Contact the listing agent and/or owner for fee details.
        Mortgage interest rates are dependent on a number of factors, including credit score, down payment, and repayment length. Interest rate data provided by Zillow Group Marketplace, Inc. as of 1/1/1970 from various mortgage lenders with which we have lead or other similar arrangements; the Estimated Payment is an average of those rates.
        See how much you could borrow to make a competitive offer.

        Climate risks

        Neighborhood: Fairwood

        Getting around

        25 / 100
        Car-Dependent
        29 / 100
        Some Transit
        33 / 100
        Somewhat Bikeable

        Nearby schools

        GreatSchools rating
        Schools provided by the listing agent
        • Elementary: Ridgewood Elem
        • Middle: Northwood Jnr High
        • High: Kentridge High

        Source: NWMLS as distributed by MLS GRID. This data may not be complete. We recommend contacting the local school district to confirm school assignments for this home.

        A local agent can set up tours, give advice and negotiate with sellers.

        Browse local experts

        Similar homes