Welcome home to this beautifully updated and move-in-ready 3-bedroom, 1.5-bath home located in the Candlewood community within the popular Fairwood area. Situated on a spacious lot with a two-car garage, this home features fresh interior and exterior paint, new recessed lighting in the family room, and a refreshed kitchen with painted cabinets and beautiful quartz countertops. Both bathrooms have also been tastefully updated with quartz countertops. Thoughtfully prepared for its next owner, this inviting home offers comfort, style, generous outdoor space, and an excellent opportunity to enjoy homeownership at an attractive price point. Don’t miss this Fairwood-area gem!
Pending
Listed by: John L. Scott, Inc • Kenneth Williams
Price cut: $9K (9/16)
$619,996
15304 SE 179th Street S, Renton, WA 98058
3beds
1,180sqft
Single Family Residence
Built in 1980
7,845 Square Feet Lot
$-- Zestimate®
$525/sqft
$18/mo HOA
What's special
Beautiful quartz countertopsTwo-car garageGenerous outdoor spaceSpacious lot
- --
- on Zillow
- 622
- views
- 40
- saves
Likely to sell faster than
Zillow last checked:
Listing updated:
Listed by:
Kenneth Williams,
John L. Scott, Inc
Source: NWMLS as distributed by MLS GRID,MLS#: 2575202
Facts & features
Interior
Bedrooms & bathrooms
- Bedrooms: 3
- Bathrooms: 2
- Full bathrooms: 1
- 1/2 bathrooms: 1
- Main level bathrooms: 2
- Main level bedrooms: 3
Primary bedroom
- Level: Main
Bedroom
- Level: Main
Bedroom
- Level: Main
Bathroom full
- Level: Main
Other
- Level: Main
Entry hall
- Level: Main
Family room
- Level: Main
Kitchen with eating space
- Level: Main
Living room
- Level: Main
Heating
- Fireplace, Forced Air, Natural Gas
Cooling
- None
Appliances
- Included: Dishwasher, Disposal, Dryer, Microwave, Refrigerator, Stove(s)/Range(s), Washer, Dishwasher(s), Dryer(s), Garbage Disposal, Microwave(s), Refrigerator(s), Washer(s), Water Heater: Gas, Water Heater Location: Garage
Features
- Bath Off Primary
- Flooring: Laminate, Carpet
- Basement: None
- Number of fireplaces: 1
- Fireplace features: Gas, Main Level: 1, Fireplace
Interior area
- Total structure area: 1,180
- Total interior livable area: 1,180 sqft
Video & virtual tour
Property
Parking
- Total spaces: 6
- Parking features: Attached Garage
- Has attached garage: Yes
- Covered spaces: 2
- Uncovered spaces: 4
Features
- Levels: One
- Stories: 1
- Entry location: Main
- Patio & porch: Bath Off Primary, Fireplace, Walk-In Closet(s), Water Heater
Lot
- Size: 7,845 Square Feet
- Features: Paved, Secluded, Cable TV, Fenced-Partially, High Speed Internet, Patio
- Topography: Level
Details
- Parcel number: 1328340040
- Zoning description: Jurisdiction: County
- Special conditions: Standard
- Other equipment: Leased Equipment: None
Construction
Type & style
- Home type: SingleFamily
- Architectural style: 1 Story
- Property subtype: Single Family Residence
Materials
- Wood Siding
- Foundation: Poured Concrete
- Roof: Composition
Condition
- Very Good
- Year built: 1980
Utilities & green energy
- Electric: Company: PSE
- Sewer: Sewer Connected, Company: Cedar River Water & Sewer
- Water: Public, Company: Soos Creek
- Utilities for property: Xfinity, Xfinity
Community & HOA
Community
- Subdivision: Fairwood
HOA
- Services included: Common Area Maintenance
- HOA fee: $55 quarterly
Location
- Region: Renton
Financial & listing details
- Price per square foot: $525/sqft
- Tax assessed value: $574,000
- Annual tax amount: $1,600
- Date on market: 9/2/2026
- Listing terms: Conventional,FHA,State Bond
- Inclusions: Dishwasher(s), Dryer(s), Garbage Disposal, Leased Equipment, Microwave(s), Refrigerator(s), Stove(s)/Range(s), Washer(s)
Estimated market value
Not available
Estimated sales range
Not available
Not available
Price history
| Date | Event | Price |
|---|---|---|
| 9/25/2026 | Pending sale | $619,996$525/sqft |
Source:  NWMLS as distributed by MLS GRID #2575202 Report a problem NWMLS as distributed by MLS GRID #2575202 Report a problem | ||
| 9/16/2026 | Price change | $619,996-1.4%$525/sqft |
Source: NWMLS as distributed by MLS GRID #2575202 Report a problem | ||
| 9/2/2026 | Listed for sale | $628,996+315.2%$533/sqft |
Source: NWMLS as distributed by MLS GRID #2575202 Report a problem | ||
| 2/25/1998 | Sold | $151,500$128/sqft |
Source: Public Record Report a problem | ||
Public tax history
| Year | Property taxes | Tax assessment |
|---|---|---|
| 2025 | $1,333 -78.1% | $536,000 -4.3% |
| 2024 | $6,076 +8.4% | $560,000 +14.8% |
| 2023 | $5,606 -5.7% | $488,000 -9% |
| 2022 | $5,945 +9% | $536,000 +26.4% |
| 2021 | $5,452 +9.9% | $424,000 +18.8% |
| 2020 | $4,960 +4.9% | $357,000 +4.7% |
| 2019 | $4,728 +2.1% | $341,000 -0.9% |
| 2018 | $4,630 +4.7% | $344,000 +15.4% |
| 2017 | $4,421 +13.1% | $298,000 +7.6% |
| 2016 | $3,909 | $277,000 +6.1% |
| 2015 | $3,909 | $261,000 +7% |
| 2014 | $3,909 | $244,000 +17.9% |
| 2013 | $3,909 | $207,000 +9.5% |
| 2012 | -- | $189,000 -10.8% |
| 2011 | -- | $212,000 -10.5% |
| 2010 | -- | $237,000 |
| 2009 | -- | $237,000 +1.7% |
| 2007 | -- | $233,000 +6.9% |
| 2006 | -- | $218,000 +6.9% |
| 2005 | -- | $204,000 +29.9% |
| 2001 | $2,352 +3.1% | $157,000 +7.5% |
| 2000 | $2,282 | $146,000 |
Find assessor info on the county website
Monthly payment
Est. payment
Payment breakdown
Explore the cost of this home by adjusting the details. Changes won't be saved.Climate risks
Neighborhood: Fairwood
Nearby schools
Schools provided by the listing agent
- Elementary: Ridgewood Elem
- Middle: Northwood Jnr High
- High: Kentridge High
Source: NWMLS as distributed by MLS GRID. This data may not be complete. We recommend contacting the local school district to confirm school assignments for this home.


Similar homes
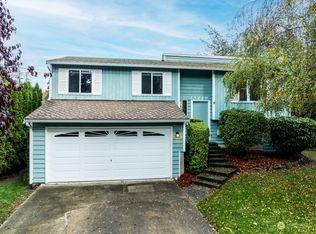
- $619,0003 bd3 ba1.5k sqftFairwood Park Div., Renton, WA 98058Active
 MLS ID #2554929, Haley Brown. NWMLS as distributed by MLS GRID
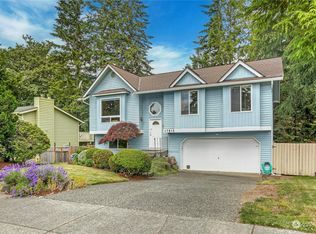
 - $715,0003 bd2 ba1.2k sqftCandlewood Ridge, Renton, WA 98058Active
 MLS ID #2568666, Jaime Kay Egan-Beal. NWMLS as distributed by MLS GRID
 - $699,9503 bd2 ba1.7k sqft12255 SE 184th Street, Renton, WA 98058Active
 MLS ID #2584430, Matt Snell. NWMLS as distributed by MLS GRID
 - $699,9504 bd2 ba1.3k sqft16749 128th Avenue SE, Renton, WA 98058Active
 MLS ID #2565491, Richard Bezus. NWMLS as distributed by MLS GRID
