Skip main navigation
Sold
  • Listed by: COMPASS • Rayne Hicks
    Bought with: Redfin
    $866,250

    18217 152nd Avenue SE, Renton, WA 98058

    4beds
    2,030sqft
    Single Family Residence
    Built in 1983
    0.28 Acres Lot
    $852,000 Zestimate®
    $427/sqft
    $3,876 Estimated rent

    Home value

    $852,000

    $784,000 - $920,000

    $3,876/mo

    Zestimate® history
    Loading
    Loading...

    Owner options

    List your home for rent

    $3,876/mo

    Rent Zestimate®

    Find your next renter with Zillow Rental Manager. Plus, with online applications, you can quickly screen prospective tenants – for free.

    Learn more

    $3,876/mo

    Rent Zestimate®

    Refinance and save

    $5,360/mo

    Est. payment

    Refinancing to a lower rate could help reduce your monthly payments and save thousands over the life of the loan.

    See today's rates

    $5,360/mo

    Est. payment

    Explore your selling options

    Work with a Zillow partner agent

    Leverage their expertise and Zillow's premium Showcase listings to get your home seen by more buyers.

    Get started

    List with your own agent

    Get your home in front of millions of buyers by listing it on Zillow.

    Learn how to do it

    Sell it yourself

    Take full control of how buyers see your home on Zillow by listing For Sale by Owner (FSBO).

    List your home

    What's special

    Designer lightingHighly functional floor planQuiet cul-de-sacFresh paint and trimNew flooring
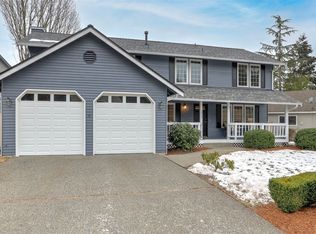
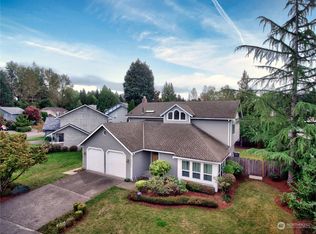
    Beautifully reimagined home, where thoughtful design meets comfort. In a quiet cul-de-sac, this home was renovated w/ the intent to stay, therefore, no detail was overlooked. 4 generous bdrms, 3-baths, a highly functional floor plan, heated bthrm floors & more. Nearly every element of the home is brand new from the kitchen to designer lighting, to the appliances, new flooring, & fresh paint and trim. Ideal for entertaining, with 2 living spaces & a private guest room or office. Outside, the fully fenced backyard provides privacy for relaxing or hosting. 2 car garage w/shelving offering ample storage. HOA enhances the lifestyle with parks, athletic courts, & community events, all while preserving a peaceful, well-maintained neighborhood.

    Zillow last checked:

    Listing updated:

    Offers reviewed: Jan 12
    Listed by:

    Rayne Hicks,

    COMPASS

    Bought with:

    Christi Fiedler, 21003782

    Redfin

    Source: NWMLS as distributed by MLS GRID,MLS#: 2463652MLS Logo

    Facts & features

    Interior

    Bedrooms & bathrooms
    • Bedrooms: 4
    • Bathrooms: 3
    • Full bathrooms: 1
    • 3/4 bathrooms: 1
    • 1/2 bathrooms: 1
    Bedroom
    • Level: Lower
    Heating
    • Fireplace, Forced Air, Natural Gas
    Cooling
    • Forced Air
    Appliances
    • Included: Dishwasher(s), Disposal, Dryer(s), Refrigerator(s), Stove(s)/Range(s), Washer(s), Garbage Disposal, Water Heater: Gas, Water Heater Location: Garage
    Features
    • Bath Off Primary, Dining Room
    • Flooring: Ceramic Tile, Hardwood, Vinyl, Carpet
    • Windows: Dbl Pane/Storm Window
    • Basement: Daylight,Finished
    • Number of fireplaces: 1
    • Fireplace features: Wood Burning, Lower Level: 1, Fireplace
    Interior area
    • Total structure area: 2,030
    • Total interior livable area: 2,030 sqft

    Property

    Parking
    • Total spaces: 2
    • Parking features: Attached Garage
    • Has attached garage: Yes
    • Covered spaces: 2
    Features
    • Levels: Three Or More
    • Entry location: Main
    • Patio & porch: Bath Off Primary, Dbl Pane/Storm Window, Dining Room, Fireplace, Security System, Vaulted Ceilings, Water Heater
    • Has view: Yes
    • View description: Territorial
    Lot
    • Size: 0.28 Acres
    • Features: Cul-De-Sac, Curbs, Paved, Sidewalk, Cable TV, Deck, Fenced-Fully, Gas Available, High Speed Internet, Outbuildings, Patio
    • Topography: Level,Terraces
    • Residential vegetation: Fruit Trees, Garden Space
    Details
    • Parcel number: 1402600080
    • Zoning: R8
    • Zoning description: Jurisdiction: County
    • Special conditions: Standard

    Construction

    Type & style
    • Home type: SingleFamily
    • Architectural style: Northwest Contemporary,Tri-Level
    • Property subtype: Single Family Residence
    Materials
    • Wood Siding
    • Foundation: Poured Concrete
    • Roof: Composition
    Condition
    • Good
    • Year built: 1983
    • Major remodel year: 1983

    Utilities & green energy

    • Electric: Company: PSE
    • Sewer: Sewer Connected, Company: Soos Creek
    • Water: Public, Company: Soos Creek

    Community & HOA

    Community
    • Features: CCRs
    • Security: Security System
    • Subdivision: Carriagewood
    HOA
    • HOA fee: $18 monthly
    Location
    • Region: Renton

    Financial & listing details

    • Price per square foot: $427/sqft
    • Tax assessed value: $757,000
    • Annual tax amount: $7,816
    • Offers reviewed: 01/12/2026
    • Date on market: 3/1/2026
    • Cumulative days on market: 143 days
    • Listing terms: Conventional,FHA,VA Loan
    • Inclusions: Dishwasher(s), Dryer(s), Garbage Disposal, Refrigerator(s), Stove(s)/Range(s), Washer(s)

    Price history

    DateEventPrice
    2/3/2026Sold$866,250+5%$427/sqft
    Source: NWMLS as distributed by MLS GRID #2463652 Report a problem
    1/13/2026Pending sale$825,000$406/sqft
    Source: NWMLS as distributed by MLS GRID #2463652 Report a problem
    1/9/2026Listed for sale$825,000+111.5%$406/sqft
    Source: NWMLS as distributed by MLS GRID #2463652 Report a problem
    10/28/2016Sold$390,000+1.3%$192/sqft
    Source: NWMLS as distributed by MLS GRID #1032342 Report a problem
    9/22/2016Listed for sale$385,000+21.1%$190/sqft
    Source: RE/MAX ON THE LAKE #1032342 Report a problem
    12/18/2009Sold$318,000-9.1%$157/sqft
    Source: NWMLS as distributed by MLS GRID #29158127 Report a problem
    9/5/2009Listing removed$349,950$172/sqft
    Source: West Seattle Office Report a problem
    7/30/2009Price change$349,950-10.3%$172/sqft
    Source: West Seattle Office Report a problem
    10/13/2008Listed for sale$389,950+47.7%$192/sqft
    Source: NCI #28108864 Report a problem
    11/27/2002Sold$264,000$130/sqft
    Source: Public Record Report a problem

    Public tax history

    YearProperty taxesTax assessment
    2025$8,282 +6%$757,000 +1.6%
    2024$7,816 +9.3%$745,000 +15.9%
    2023$7,154 -6.2%$643,000 -9.4%
    2022$7,624 +7.9%$710,000 +25%
    2021$7,067 +15.9%$568,000 +25.7%
    2020$6,099 +2.6%$452,000 +2%
    2019$5,947 +7.2%$443,000 +4.5%
    2018$5,546 +7.8%$424,000 +19.4%
    2017$5,144 +3.7%$355,000 +5.7%
    2016$4,959 $336,000 +3.1%
    2015$4,959 $326,000 +3.8%
    2014$4,959 $314,000 +23.6%
    2013$4,959 $254,000 +1.2%
    2012-- $251,000
    2011-- $251,000 -14%
    2010-- $292,000
    2009-- $292,000 -1.4%
    2007-- $296,000 +6.9%
    2006-- $277,000 +1.5%
    2005-- $273,000 +33.8%
    2001$3,022 +3.5%$204,000 +7.9%
    2000$2,920 $189,000
    Find assessor info on the county website

    Neighborhood: Fairwood

    Nearby schools

    GreatSchools rating
    Schools provided by the listing agent
    • Elementary: Carriage Crest Elem
    • Middle: Northwood Jnr High
    • High: Kentridge High

    Source: NWMLS as distributed by MLS GRID. This data may not be complete. We recommend contacting the local school district to confirm school assignments for this home.

    Get a cash offer in 3 minutes
    Find out how much your home could sell for in as little as 3 minutes with a no-obligation cash offer.
    Estimated market value
    $852,000
    Get a cash offer in 3 minutes
    Find out how much your home could sell for in as little as 3 minutes with a no-obligation cash offer.
    Estimated market value
    $852,000