Skip main navigation
Sold for $490,000
  • $490,000

    1533 EMERALD DUNES DRIVE, SUN CITY CENTER, FL 33573

    2beds
    2,348sqft
    Single Family Residence
    Built in 2015
    7,560 Square Feet Lot
    $473,200 Zestimate®
    $209/sqft
    $2,453 Estimated rent

    Home value

    $473,200

    Estimated sales range

    Not available

    $2,453/mo

    Zestimate® history
    Loading
    Loading...

    Owner options

    List your home for rent

    $2,453/mo

    Rent Zestimate®

    Find your next renter with Zillow Rental Manager. Plus, with online applications, you can quickly screen prospective tenants – for free.

    Learn more

    $2,453/mo

    Rent Zestimate®

    Refinance and save

    $3,573/mo

    Est. payment

    Refinancing to a lower rate could help reduce your monthly payments and save thousands over the life of the loan.

    See today's rates

    $3,573/mo

    Est. payment

    Explore your selling options

    Work with a Zillow partner agent

    Leverage their expertise and Zillow's premium Showcase listings to get your home seen by more buyers.

    Get started

    List with your own agent

    Get your home in front of millions of buyers by listing it on Zillow.

    Learn how to do it

    Sell it yourself

    Take full control of how buyers see your home on Zillow by listing For Sale by Owner (FSBO).

    List your home

    What's special

    Large screened lanaiSecond bedroom with ensuiteSpacious master suiteGourmet kitchenPlantation shutters
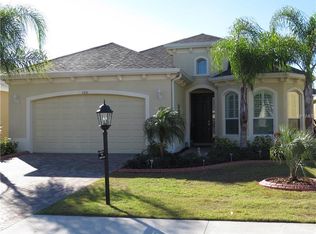
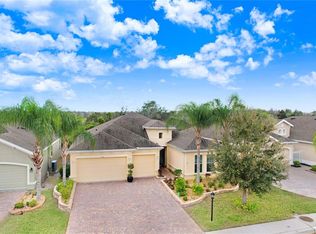
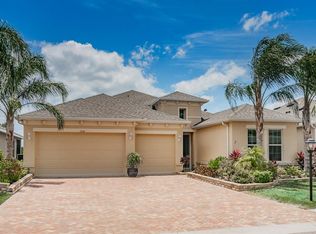
    One or more photo(s) has been virtually staged. Yamaha Golf Cart Included, a perfect addition to retire in Style in this Exceptional Home in Renaissance, an Upscale Golf Community: Welcome to this beautifully appointed home, offering luxury, comfort, and breathtaking views in the highly sought-after Renaissance Golf Community. This meticulously designed residence features a gourmet kitchen with a massive island, open to the spacious and airy great room — perfect for entertaining friends and family. Key Features: Spectacular Views: Enjoy stunning vistas of Little Manatee State Park from your large screened lanai, ideal for outdoor relaxation. Gourmet Kitchen: The heart of the home, with a huge island, plenty of counter space, and modern appliances for the ultimate cooking experience. Spacious Master Suite: A luxurious retreat featuring a large bedroom, an en-suite bath with a separate shower and oversized soaking tub, and two expansive closets. Second Bedroom with Ensuite: Perfect for guests, offering privacy and comfort. Elegant Home Office/Flex Space: Ideal for remote work or a peaceful reading nook. Butler’s Pantry/Utility Room: With abundant cabinetry for all your storage needs. Three-Car Garage & Paver Driveway: Plenty of space for vehicles and extra storage. Peace of Mind & Modern Comfort: High Impact Windows: Ready for hurricane season with peace of mind. Brand-New Roof (2024): Just installed for added security and longevity. Energy-Efficient Features: No carpet, 12-foot ceilings, and a top-of-the-line GeoSpring Water Heater with a Hybrid Heat Pump for maximum energy savings. Water Filtration Systems: Includes an Ecowater softwater system and reverse osmosis for kitchen and refrigerator. Plantation Shutters: Beautifully integrated throughout the home. Crown Molding and more! Oh and the sellers are offering their 2020 Yamaha Golf Cart like new!!! Community and Location: Exclusive Renaissance Community: Residents enjoy access to Sun City's exceptional amenities, along with the Renaissance Club’s offerings, including a gym, pool, spa, clubhouse, lounge, and restaurant. Prime Location: Situated way above sea level, ensuring you’ll be "high and dry" in this beautiful home. This home truly has it all — luxury, comfort, and efficiency. Don’t miss the opportunity to make this meticulously maintained property in a desirable community yours!

    Zillow last checked:

    Listing updated:

    Listed by:

    Trudy McClellan 813-523-3780,

    RE/MAX ALLIANCE GROUP 813-259-0000

    Bought with:

    Dianne Blackwell

    DALTON WADE INC

    Source: Stellar MLS,MLS#: TB8331200MLS LogoOriginating MLS: Suncoast Tampa

    Facts & features

    Interior

    Bedrooms & bathrooms
    • Bedrooms: 2
    • Bathrooms: 3
    • Full bathrooms: 2
    • 1/2 bathrooms: 1
    Rooms
    • Room types: Den/Library/Office
    Primary bedroom
    • Features: Walk-In Closet(s)
    • Level: First
    Bedroom 2
    • Features: Walk-In Closet(s)
    • Level: First
    Dining room
    • Level: First
    Great room
    • Level: First
    Kitchen
    • Level: First
    Office
    • Level: First
    Heating
    • Central
    Cooling
    • Central Air
    Appliances
    • Included: Convection Oven, Cooktop, Dishwasher, Disposal, Ice Maker, Kitchen Reverse Osmosis System, Microwave, Refrigerator, Water Filtration System, Water Purifier
    • Laundry: Electric Dryer Hookup, Inside, Laundry Room, Washer Hookup
    Features
    • Ceiling Fan(s), High Ceilings, Kitchen/Family Room Combo, Open Floorplan, Primary Bedroom Main Floor, Walk-In Closet(s)
    • Flooring: Tile, Hardwood
    • Doors: Sliding Doors
    • Windows: Shutters, Window Treatments
    • Has fireplace: No
    Interior area
    • Total structure area: 3,222
    • Total interior livable area: 2,348 sqft

    Property

    Parking
    • Total spaces: 3
    • Parking features: Garage Door Opener, Golf Cart Garage
    • Attached garage spaces: 3
    Features
    • Levels: One
    • Stories: 1
    • Patio & porch: Covered, Rear Porch
    • Exterior features: Irrigation System, Sidewalk, Sprinkler Metered
    • Has view: Yes
    • View description: Trees/Woods
    Lot
    • Size: 7,560 Square Feet
    • Features: Landscaped, Level, Near Golf Course, Sidewalk
    • Residential vegetation: Mature Landscaping
    Details
    • Parcel number: U1932209WC00000200017.0
    • Zoning: PD-MU
    • Special conditions: None

    Construction

    Type & style
    • Home type: SingleFamily
    • Architectural style: Traditional
    • Property subtype: Single Family Residence
    Materials
    • Stucco
    • Foundation: Slab
    • Roof: Shingle
    Condition
    • New construction: No
    • Year built: 2015

    Utilities & green energy

    • Sewer: Public Sewer
    • Water: None
    • Utilities for property: BB/HS Internet Available, Electricity Connected, Public, Sprinkler Meter, Street Lights, Underground Utilities

    Community & HOA

    Community
    • Features: Clubhouse, Deed Restrictions, Dog Park, Fitness Center, Golf Carts OK, Golf, Pool, Restaurant, Sidewalks
    • Pet fee: $0 monthly
    • Senior community: Yes
    • Subdivision: SUN CITY CENTER SIENA 2B
    HOA
    • Has HOA: Yes
    • Amenities included: Clubhouse, Fitness Center, Golf Course, Pickleball Court(s), Pool, Recreation Facilities, Sauna, Shuffleboard Court, Spa/Hot Tub, Tennis Court(s)
    • Services included: Maintenance Grounds, Pool Maintenance, Recreational Facilities
    • HOA fee: $161 monthly
    • HOA name: Wise Property Management
    • Second HOA name: Sun City Center Community
    Location
    • Region: Sun City Center

    Financial & listing details

    • Price per square foot: $209/sqft
    • Tax assessed value: $401,806
    • Annual tax amount: $5,064
    • Date on market: 12/18/2024
    • Cumulative days on market: 33 days
    • Listing terms: Cash,Conventional,FHA,VA Loan
    • Ownership: Fee Simple
    • Total actual rent: 0
    • Electric utility on property: Yes
    • Road surface type: Paved

    Price history

    DateEventPrice
    2/20/2025Sold$490,000-3.9%$209/sqft
    Source: Stellar MLS #TB8331200 Report a problem
    1/21/2025Pending sale$510,000$217/sqft
    Source: Stellar MLS #TB8331200 Report a problem
    12/18/2024Listed for sale$510,000+43.4%$217/sqft
    Source: Stellar MLS #TB8331200 Report a problem
    7/9/2015Sold$355,600$151/sqft
    Source: Public Record Report a problem

    Public tax history

    YearProperty taxesTax assessment
    2025$8,203 +62%$401,806 +40.7%
    2024$5,064 +3.2%$285,525 +3%
    2023$4,908 +4.1%$277,209 +3%
    2022$4,712 +1.1%$269,135 +3%
    2021$4,661 +2%$261,296 +1.4%
    2020$4,569 +1.3%$257,688 +1%
    2019$4,508 $255,085 +1.9%
    2018$4,508 +2.2%$250,329 +2.1%
    2017$4,412 +1.3%$245,180 -1.8%
    2016$4,357 -3.3%$249,581 +547.5%
    2015$4,505 $38,547 +502%
    2014-- $6,403
    Find assessor info on the county website

    Neighborhood: 33573

    Nearby schools

    GreatSchools rating
    Get a cash offer in 3 minutes
    Find out how much your home could sell for in as little as 3 minutes with a no-obligation cash offer.
    Estimated market value
    $473,200
    Get a cash offer in 3 minutes
    Find out how much your home could sell for in as little as 3 minutes with a no-obligation cash offer.
    Estimated market value
    $473,200