Skip main navigation
Off market
  • $456,100

    1535 Emerald Dunes Dr #1, Sun City Center, FL 33573

    2beds
    2,348sqft
    Single Family Residence
    Built in 2016
    8,428 Square Feet Lot
    $456,100 Zestimate®
    $194/sqft
    $2,486 Estimated rent

    Home value

    $456,100

    $415,000 - $502,000

    $2,486/mo

    Zestimate® history
    Loading
    Loading...

    Owner options

    List your home for rent

    $2,486/mo

    Rent Zestimate®

    Find your next renter with Zillow Rental Manager. Plus, with online applications, you can quickly screen prospective tenants – for free.

    Learn more

    $2,486/mo

    Rent Zestimate®

    Refinance and save

    $3,274/mo

    Est. payment

    Refinancing to a lower rate could help reduce your monthly payments and save thousands over the life of the loan.

    See today's rates

    $3,274/mo

    Est. payment

    Explore your selling options

    Work with a Zillow partner agent

    Leverage their expertise and Zillow's premium Showcase listings to get your home seen by more buyers.

    Get started

    List with your own agent

    Get your home in front of millions of buyers by listing it on Zillow.

    Learn how to do it

    Sell it yourself

    Take full control of how buyers see your home on Zillow by listing For Sale by Owner (FSBO).

    List your home

    What's special

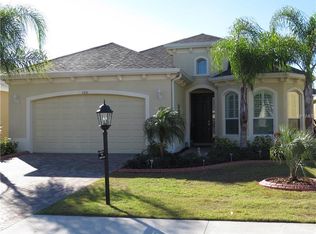
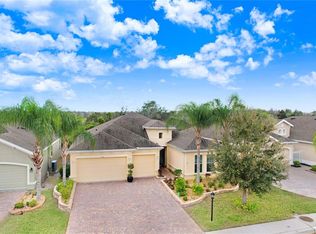
    WOW! TURN KEY! COMPLETELY FURNISHED. MOVE IN READY! Located on a conservation lot that overlooks the State Parklands. This home is meticulously maintained, beautifully landscaped and features 2 bedrooms, den, 2.5 baths, a chef's dream kitchen with 42 inch wood cabinets, family room, dining room, a brick paver driveway, 3 CAR garage and extended screened brick paver Lanai located in Siena II, the popular community of Renaissance. As you enter the home through the double glass front door you will experience, the beauty of this home and lot, appreciate NO backyard neighbors and view the park. Large crown molding in the main living areas, master bed and bathroom and laudry room. Cabinets with crown molding, wall oven, stainless appliances, custom cabinetry in the pantry, pendant lighting over the island. Laundry has considerable counter space and cabinets. Enjoy exclusive membership to Club Links 4200 square foot Club Renaissance with Spa Celeste, state-of-the-art fitness center, indoor walking track, beautiful resort style heated outdoor pool and spa, and exceptional dining and pro shop. It is just a short drive to airports, shopping/outlet malls, beaches, theme parks, and dining. MUST SEE and you will not be disappointed.

    This property is not currently displayed as for sale or rent on Zillow. This may be different from what's on other websites or public sources.
    Originating MLS: Tampa

    Facts & features

    Interior

    Bedrooms & bathrooms
    • Bedrooms: 2
    • Bathrooms: 3
    • Full bathrooms: 2
    • 1/2 bathrooms: 1
    Heating
    • Forced air, Heat pump, Electric
    Cooling
    • Central
    Appliances
    • Included: Dishwasher, Dryer, Garbage disposal, Microwave, Refrigerator, Washer
    • Laundry: Inside, Laundry Room
    Features
    • Ceiling Fans(s), High Ceiling(s), Master Bedroom Downstairs, Stone Counters, Walk-In Closet(s), Crown Molding, Solid Wood Cabinets, Thermostat, Kitchen/Family Room Combo, Window Treatments, Pest Guard System
    • Flooring: Tile
    Interior area
    • Structure area source: Public Records
    • Total interior livable area: 2,348 sqft

    Property

    Parking
    • Total spaces: 3
    • Parking features: Garage - Attached
    Features
    • Levels: One
    • Patio & porch: Patio, Screened
    • Has view: Yes
    • View description: Park
    Lot
    • Size: 8,428 Square Feet
    • Features: In City Limits, Near Public Transit, In County, Street Paved, Conservation Area
    • Residential vegetation: Mature Landscaping, Trees/Landscaped
    Details
    • Zoning: PD-MU

    Construction

    Type & style
    • Home type: SingleFamily
    • Architectural style: Contemporary, Craftsman
    • Property subtype: Single Family Residence
    Condition
    • Completed
    • Year built: 2016
    Details
    • Builder model: Montecito
    • Builder name: Minto

    Utilities & green energy

    • Sewer: Public Sewer
    • Water: Public
    • Utilities for property: Electricity Connected, Phone Available, Sewer Connected, BB/HS Internet Available, Cable Available, Fiber Optics

    Community & HOA

    Community
    • Security: Security System, Security System Owned, Security System Leased
    • Subdivision: SIENA II AT RENAISANCE
    HOA
    • Has HOA: Yes
    • Amenities included: Clubhouse, Fitness Center, Pool, Tennis Court(s), Golf Course, Pickleball Court(s)
    • Services included: Community Pool, Maintenance Grounds
    • HOA fee: $125 monthly
    Location
    • Region: Sun City Center

    Financial & listing details

    • Price per square foot: $194/sqft
    • Annual tax amount: $4,755
    • Listing terms: Cash, Conventional, FHA, VA Loan
    • Ownership: Fee Simple

    Price history

    DateEventPrice
    8/10/2020Sold$375,900-3.6%$160/sqft
    Source: Stellar MLS #T3242316 Report a problem
    6/11/2020Pending sale$389,900$166/sqft
    Source: COLDWELL BANKER REALTY #T3242316 Report a problem
    5/15/2020Listed for sale$389,900$166/sqft
    Source: COLDWELL BANKER REALTY #T3242316 Report a problem

    Public tax history

    Tax history is unavailable.

    Neighborhood: 33573

    Nearby schools

    GreatSchools rating
    Get a cash offer in 3 minutes
    Find out how much your home could sell for in as little as 3 minutes with a no-obligation cash offer.
    Estimated market value
    $456,100
    Get a cash offer in 3 minutes
    Find out how much your home could sell for in as little as 3 minutes with a no-obligation cash offer.
    Estimated market value
    $456,100