Skip main navigation
Sold for $492,000
  • $492,000

    1535 EMERALD DUNES DRIVE, SUN CITY CENTER, FL 33573

    2beds
    2,348sqft
    Single Family Residence
    Built in 2016
    7,560 Square Feet Lot
    $449,100 Zestimate®
    $210/sqft
    $2,481 Estimated rent

    Home value

    $449,100

    $427,000 - $472,000

    $2,481/mo

    Zestimate® history
    Loading
    Loading...

    Owner options

    List your home for rent

    $2,481/mo

    Rent Zestimate®

    Find your next renter with Zillow Rental Manager. Plus, with online applications, you can quickly screen prospective tenants – for free.

    Learn more

    $2,481/mo

    Rent Zestimate®

    Refinance and save

    $3,500/mo

    Est. payment

    Refinancing to a lower rate could help reduce your monthly payments and save thousands over the life of the loan.

    See today's rates

    $3,500/mo

    Est. payment

    Explore your selling options

    Work with a Zillow partner agent

    Leverage their expertise and Zillow's premium Showcase listings to get your home seen by more buyers.

    Get started

    List with your own agent

    Get your home in front of millions of buyers by listing it on Zillow.

    Learn how to do it

    Sell it yourself

    Take full control of how buyers see your home on Zillow by listing For Sale by Owner (FSBO).

    List your home

    What's special

    Walk-in closetsResort poolSun city centerSplit floor planSpacious ensuite bedroomsButler pantryComfy pull-out sofa
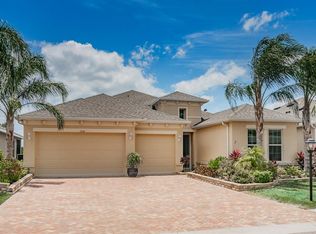
    Welcome to Sienna-II, one of Sun City Center's most charming neighborhoods. This 2016, almost 2,400sq foot Montecito model home is tucked away on the south side, within the Renaissance country club. It features 12 foot high decorative ceilings, graceful arches and a handy 3 CAR GARAGE. The chef’s kitchen with glass stove top, vented to the outside and huge ivory tone granite island flows seamlessly into the living area and creates the perfect gathering spot. Matching ivory cabinets, butler pantry and oversized laundry room provides space and storage galore. Split floor plan with two, spacious ensuite bedrooms and walk- in closets on separate sides of the home provide comfort for overnight guests. The lanai faces southeast, perfect for cooler afternoons and evenings with brilliant morning sunrises. The conservation view of the state Parklands ensures privacy-no worries about golf balls, noisy neighbors, or future development. The home has been gently used by snowbirds. Furnishings are negotiable and the comfy pull-out sofa in the den creates a 3rd bedroom, if desired. New Lenox HVAC (2022). Updated lighting (2024). Updated ceramic tile (2019). Renaissance is among the most affordable country clubs in Florida. Take your golf cart or walk to the club for fine dining, pool, spa, golf, fitness and a host of indoor/outdoor classes and events. Plus, you have all of Sun City Center, with renovated pickleball, 100 +clubs, award winning teams, indoor/outdoor pools and every hobby imaginable from synchronized swimming to woodworking, billiards and carpentry. Plus, exciting, strategic plans, funded by our large capital surplus for newly renovated pottery/glass/dance studios, resort pool, dining and so much more! Bedroom Closet Type: Walk-in Closet (Primary Bedroom).

    Zillow last checked:

    Listing updated:

    Listed by:

    Ronald Cress 813-781-0180,

    REAL PROPERTY MARKETING, INC. 813-781-0180

    Bought with:

    Christian Bellingrath

    FLORIDA-ONLINE-REALTY.COM, INC

    Source: Stellar MLS,MLS#: T3508856MLS LogoOriginating MLS: Tampa

    Facts & features

    Interior

    Bedrooms & bathrooms
    • Bedrooms: 2
    • Bathrooms: 3
    • Full bathrooms: 2
    • 1/2 bathrooms: 1
    Primary bedroom
    • Features: Bath With Whirlpool, Ceiling Fan(s), En Suite Bathroom, Water Closet/Priv Toilet, Walk-In Closet(s)
    • Level: First
    • Dimensions: 14x17
    Bedroom 2
    • Features: Ceiling Fan(s), En Suite Bathroom, Walk-In Closet(s)
    • Level: First
    • Dimensions: 12x15
    Dining room
    • Level: First
    • Dimensions: 12x15
    Great room
    • Level: First
    • Dimensions: 23x20
    Kitchen
    • Level: First
    • Dimensions: 12x20
    Office
    • Level: First
    • Dimensions: 12x11
    Heating
    • Central, Electric
    Cooling
    • Central Air
    Appliances
    • Included: Oven, Cooktop, Dishwasher, Disposal, Dryer, Electric Water Heater, Exhaust Fan, Ice Maker, Microwave, Refrigerator, Washer, Water Filtration System, Water Softener
    • Laundry: Electric Dryer Hookup, Laundry Room, Washer Hookup
    Features
    • Built-in Features, Ceiling Fan(s), Coffered Ceiling(s), Crown Molding, Eating Space In Kitchen, High Ceilings, Kitchen/Family Room Combo, Open Floorplan, Primary Bedroom Main Floor, Split Bedroom, Stone Counters, Thermostat, Tray Ceiling(s), Walk-In Closet(s)
    • Flooring: Ceramic Tile
    • Doors: Sliding Doors
    • Windows: Window Treatments, Hurricane Shutters
    • Has fireplace: No
    Interior area
    • Total structure area: 3,222
    • Total interior livable area: 2,348 sqft

    Property

    Parking
    • Total spaces: 3
    • Parking features: Garage - Attached
    • Attached garage spaces: 3
    Features
    • Levels: One
    • Stories: 1
    • Exterior features: Irrigation System, Lighting, Sidewalk
    Lot
    • Size: 7,560 Square Feet
    Details
    • Parcel number: U1932209WC00000200016.0
    • Zoning: PD-MU
    • Special conditions: None

    Construction

    Type & style
    • Home type: SingleFamily
    • Property subtype: Single Family Residence
    Materials
    • Block, Stucco
    • Foundation: Slab
    • Roof: Shingle
    Condition
    • New construction: No
    • Year built: 2016

    Utilities & green energy

    • Sewer: Public Sewer
    • Water: Public
    • Utilities for property: Cable Connected, Electricity Connected, Fire Hydrant, Natural Gas Available, Phone Available, Sewer Connected, Sprinkler Meter, Street Lights, Underground Utilities, Water Connected

    Community & HOA

    Community
    • Pet fee: $0 monthly
    • Senior community: Yes
    • Subdivision: SUN CITY CENTER SIENA 2B
    HOA
    • Has HOA: Yes
    • HOA fee: $128 monthly
    • HOA name: WISE MANAGEMENT
    • HOA phone: 813-968-5665
    Location
    • Region: Sun City Center

    Financial & listing details

    • Price per square foot: $210/sqft
    • Tax assessed value: $403,673
    • Annual tax amount: $5,305
    • Date on market: 3/2/2024
    • Cumulative days on market: 20 days
    • Ownership: Fee Simple
    • Total actual rent: 0
    • Electric utility on property: Yes
    • Road surface type: Asphalt

    Price history

    DateEventPrice
    4/22/2024Sold$492,000-3.3%$210/sqft
    Source: Stellar MLS #T3508856 Report a problem
    3/23/2024Pending sale$509,000$217/sqft
    Source: Stellar MLS #T3508856 Report a problem
    3/2/2024Listed for sale$509,000+7.2%$217/sqft
    Source: Stellar MLS #T3508856 Report a problem
    4/14/2023Sold$475,000+26.4%$202/sqft
    Source: Public Record Report a problem
    9/9/2020Sold$375,900-2.3%$160/sqft
    Source: Public Record Report a problem
    3/18/2020Listing removed$384,900$164/sqft
    Source: REDFIN CORPORATION #T3218052 Report a problem
    1/7/2020Listed for sale$384,900+21%$164/sqft
    Source: REDFIN CORPORATION #T3218052 Report a problem
    11/19/2016Sold$318,000$135/sqft
    Source: Public Record Report a problem

    Public tax history

    YearProperty taxesTax assessment
    2025$4,872 -32.1%$261,096 -35.9%
    2024$7,171 +35.2%$407,053 +34.6%
    2023$5,305 +2.7%$302,527 +3%
    2022$5,168 +1.1%$293,716 +3%
    2021$5,113 -11.1%$285,161 +1.3%
    2020$5,753 +19.5%$281,598 +3.6%
    2019$4,813 +1.2%$271,851 +1.1%
    2018$4,755 -4%$268,852 +2.1%
    2017$4,953 +347.7%$263,322 +521.1%
    2016$1,106 $42,394 +10%
    2015$1,106 $38,540 +502.6%
    2014-- $6,396
    Find assessor info on the county website

    Neighborhood: 33573

    Nearby schools

    GreatSchools rating
    Get a cash offer in 3 minutes
    Find out how much your home could sell for in as little as 3 minutes with a no-obligation cash offer.
    Estimated market value
    $449,100
    Get a cash offer in 3 minutes
    Find out how much your home could sell for in as little as 3 minutes with a no-obligation cash offer.
    Estimated market value
    $449,100