Always dreamed of an old farmhouse with beautiful old barns, mature trees, and a couple acres of level land to enjoy? Look no further! Just a couple minutes out of the village and off 690, head west and find this stunning property waiting for someone new to call it home. Situated on the corner of 370 (W. Genesee Rd) and E. Mud Lake Rd. means it's just up the road from Beaver Lake Nature center. The home features an updated main floor with large farm style kitchen, massive main living room that encompasses a large, sunny entryway, living area and/or over-sized dining room. Off this space you'll find another large, but cozy living space with a gas fireplace and a first floor primary with its own full bath. Beyond the kitchen is another multi-possibility space with first-floor laundry which leads into the basement or out to the heated breezeway that connects the 2 story garage to the house (previously used as a home office). Upstairs you'll find lots of space to recreate in your own style or enjoy it as it is. There is a stand-alone bedroom to the right with a whole wall of built ins and then to the left is the typical for the time period walk-through bedrooms which all share another full bath. This home has a comforting presence in any season, but particularly shines with the beautiful fall colors- call your agent and get a private showing TODAY!
Active
$299,900
1533 W Genesee Rd, Baldwinsville, NY 13027
4beds
2,514sqft
Farm, Single Family Residence
Built in 1850
2.32 Acres Lot
$-- Zestimate®
$119/sqft
$-- HOA
What's special
Beautiful fall colorsBeautiful old barnsOver-sized dining roomUpdated main floorMature treesLarge farm style kitchenLarge sunny entryway
- 7 hours
- 625
- 45
Zillow last checked:
Listing updated:
Listed by:
Your Home CNY Realty, LLC 315-753-5898,
Erin VanBuren 315-753-5898
Source: NYSAMLSs,MLS#: S1723865 Originating MLS: Syracuse
Facts & features
Interior
Bedrooms & bathrooms
- Bedrooms: 4
- Bathrooms: 2
- Full bathrooms: 2
- Main level bathrooms: 1
- Main level bedrooms: 1
Heating
- Gas, Forced Air, Wall Furnace
Cooling
- Central Air
Appliances
- Included: Built-In Range, Built-In Oven, Dryer, Gas Cooktop, Gas Water Heater, Refrigerator, Washer
- Laundry: Main Level
Features
- Entrance Foyer, Eat-in Kitchen, Separate/Formal Living Room, Country Kitchen, Kitchen Island, Living/Dining Room, Bedroom on Main Level, Bath in Primary Bedroom, Main Level Primary, Primary Suite, Workshop
- Flooring: Carpet, Hardwood, Luxury Vinyl, Resilient, Varies
- Basement: Exterior Entry,Partial,Walk-Up Access
- Number of fireplaces: 1
Interior area
- Total structure area: 2,514
- Total interior livable area: 2,514 sqft
Video & virtual tour
Property
Parking
- Total spaces: 3
- Parking features: Attached, Detached, Electricity, Garage, Circular Driveway, Garage Door Opener, Other
- Attached garage spaces: 3
Features
- Levels: Two
- Stories: 2
- Patio & porch: Open, Patio, Porch, Screened
- Exterior features: Blacktop Driveway, Porch, Patio
Lot
- Size: 2.32 Acres
- Dimensions: 440 x 231
- Features: Agricultural, Corner Lot, Rectangular, Rectangular Lot
Details
- Additional structures: Barn(s), Outbuilding
- Parcel number: 31368903200000020050010000
- Special conditions: Trust
Construction
Type & style
- Home type: SingleFamily
- Architectural style: Colonial,Farmhouse
- Property subtype: Farm, Single Family Residence
Materials
- Vinyl Siding, Copper Plumbing
- Foundation: Block, Stone
- Roof: Asphalt
Condition
- Resale
- Year built: 1850
Utilities & green energy
- Electric: Circuit Breakers
- Sewer: Septic Tank
- Water: Connected, Public
- Utilities for property: Cable Available, Electricity Connected, High Speed Internet Available, Water Connected
Community & HOA
Community
- Subdivision: Town/Lysander
Location
- Region: Baldwinsville
Financial & listing details
- Price per square foot: $119/sqft
- Tax assessed value: $214,200
- Annual tax amount: $6,456
- Date on market: 10/20/2026
- Listing terms: Cash,Conventional,USDA Loan
Estimated market value
Not available
Estimated sales range
Not available
Not available
Price history
| Date | Event | Price |
|---|---|---|
| 10/20/2026 | Listed for sale | $299,900$119/sqft |
Source:  NYSAMLSs #S1723865 Report a problem | ||
Public tax history
| Year | Property taxes | Tax assessment |
|---|---|---|
| 2025 | -- | $214,200 |
| 2024 | -- | $214,200 |
| 2023 | -- | $214,200 |
| 2022 | -- | $214,200 +12.7% |
| 2021 | -- | $190,000 +11.8% |
| 2020 | -- | $170,000 +3% |
| 2019 | -- | $165,000 +3.1% |
| 2018 | -- | $160,000 |
| 2017 | $3,264 +236.9% | $160,000 +3.2% |
| 2016 | $969 | $155,000 |
| 2015 | -- | $155,000 |
| 2014 | -- | $155,000 |
| 2013 | -- | $155,000 |
| 2012 | -- | $155,000 |
| 2011 | -- | $155,000 +5.4% |
| 2010 | -- | $147,100 |
| 2009 | -- | $147,100 |
| 2008 | -- | $147,100 |
| 2007 | -- | $147,100 -2% |
| 2006 | -- | $150,100 +4.8% |
| 2005 | -- | $143,200 +10.1% |
| 2004 | -- | $130,100 |
| 2003 | -- | $130,100 +5% |
| 2002 | -- | $123,900 |
| 2001 | -- | $123,900 +2% |
| 2000 | -- | $121,500 |
Find assessor info on the county website
Monthly payment
Climate risks
Neighborhood: 13027
Nearby schools
Schools provided by the listing agent
- High: Charles W Baker High
- District: Baldwinsville
Source: NYSAMLSs. This data may not be complete. We recommend contacting the local school district to confirm school assignments for this home.
- $150,0004 bd2 ba3k sqft1481 W Genesee Rd, Baldwinsville, NY 13027Off Market
- $150,0004 bd2 ba3k sqft1481 W Genesee Rd, Baldwinsville, NY 13027Off Market
- $150,0004 bd2 ba3k sqft1481 W Genesee Rd, Baldwinsville, NY 13027Off Market
- $282,6004 bd1 ba1.5k sqft1573 W Genesee Rd, Baldwinsville, NY 13027Off Market
Similar homes
- $389,9003 bd2 ba1.7k sqft1260 Bellows Rd, Baldwinsville, NY 13027For Sale
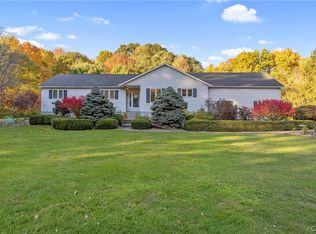
 MLS ID #S1723303, Alex Johnson, Listing by: Coldwell Banker Prime Prop,Inc. NYSAMLSs
- $269,9003 bd2 ba1.3k sqft8384 Azimuth Dr, Baldwinsville, NY 13027For Sale
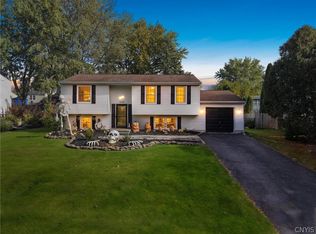 MLS ID #S1723525, Michael Miceli, Listing by: Real Broker NY LLC. NYSAMLSs
- $419,9004 bd3 ba1.9k sqft1984 Connors Rd, Baldwinsville, NY 13027For Sale
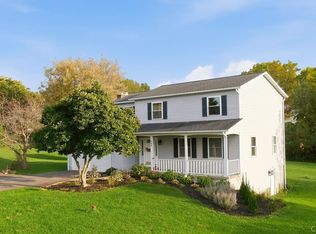 MLS ID #S1721385, Kerrie Proud, Listing by: Howard Hanna Real Estate. NYSAMLSs
- $279,9004 bd3 ba2.6k sqft73 Syracuse St, Baldwinsville, NY 13027For Sale
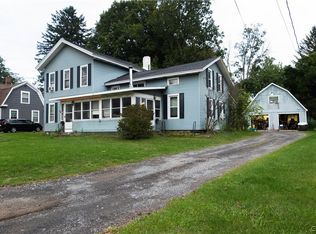 MLS ID #S1715890, Danielle Denise Borden, Listing by: eXp Realty. NYSAMLSs
- $347,0004 bd3 ba1.7k sqft122 Smokey Hollow Rd, Baldwinsville, NY 13027For SaleMLS ID #S1717002, Robert McTague, Listing by: Howard Hanna Real Estate. NYSAMLSs
- $261,2505 bd3 ba1.5k sqft23 Phillips St, Baldwinsville, NY 13027For SaleMLS ID #S1668794, Crystal Payne, Listing by: Real Broker NY LLC. NYSAMLSs
- $259,9004 bd2 ba1.6k sqft74 Dewey Dr, Fulton, NY 13069For SaleMLS ID #S1723118, Nicole Jay, Listing by: Keller Williams Syracuse. NYSAMLSs
- $389,9004 bd3 ba1.8k sqft16 Knights Cir, Baldwinsville, NY 13027For SaleMLS ID #S1720784, Katherine Moran, Listing by: Oak Tree Real Estate. NYSAMLSs
- $345,0003 bd2 ba1.5k sqft3438 Stanford Dr, Baldwinsville, NY 13027For SaleMLS ID #S1721585, Patrick D Haggerty, Listing by: Century 21 Leah's Signature. NYSAMLSs
- $298,0003 bd2 ba1.5k sqft8312 Falcon Dr, Liverpool, NY 13090For SaleMLS ID #S1721925, Valerie Ferguson, Listing by: Hunt Real Estate ERA. NYSAMLSs
- $290,0005 bd2 ba2.1k sqft7315 Schader Farm Trl, Memphis, NY 13112For SaleMLS ID #S1715123, Terrance Bradley, Listing by: Coldwell Banker Prime Prop,Inc. NYSAMLSs
- $280,0004 bd3 ba2k sqft196-200 Russell Rd #196, Fulton, NY 13069For SaleMLS ID #S1692457, Nancy B Hayman, Listing by: Howard Hanna Real Estate. NYSAMLSs
- $389,9003 bd3 ba1.4k sqft7149 E Sorrell Hill Rd, Baldwinsville, NY 13027For SaleMLS ID #S1715850, Michaelanne Vail, Listing by: Century 21 Leah's Signature. NYSAMLSs
- $399,9903 bd2 ba1.4k sqft7124 New Rte #31, Baldwinsville, NY 13027For SaleMLS ID #S1685623, Katherine Blaisdell, Listing by: Inquire Realty. NYSAMLSs
- $225,0004 bd2 ba1.6k sqft96 Syracuse St, Baldwinsville, NY 13027For SaleMLS ID #S1718659, Angela Coffey, Listing by: Howard Hanna Real Estate. NYSAMLSs
- $399,9003 bd2 ba1.5k sqft39 Silversides Way, Baldwinsville, NY 13027For SaleMLS ID #S1718017, Victoria Grutzik, Listing by: Century 21 Leah's Signature. NYSAMLSs
- $349,0003 bd3 ba1.7k sqft8786 Radburn Dr, Baldwinsville, NY 13027For SaleMLS ID #S1716682, Karen E Whalen, Listing by: Keller Williams Syracuse. NYSAMLSs
- $195,0003 bd1 ba1.4k sqft9031 Plainville Rd, Baldwinsville, NY 13027For SaleMLS ID #S1721461, Andrew Haberek, Listing by: Howard Hanna Real Estate. NYSAMLSs
- $319,9003 bd2 ba1.4k sqft8221 Coconut Tree Dr, Liverpool, NY 13090For SaleMLS ID #S1722152, Greg Wakeman, Listing by: Hunt Real Estate Era. NYSAMLSs
