Rare corner-site opportunity in prime Flushing, with seller preference for a package purchase with adjacent 153-34 Booth Memorial Avenue. This solid brick single-family residence sits on an approximately 1,876-square-foot irregular corner lot in an R4B district, The building size 18x37 with 1,332-square-foot home offers 3 bedrooms, 1.5 baths, formal living and dining rooms, an eat-in kitchen, gas heat and an unfinished walk-out lower level with separate entrance. A private driveway, detached garage and fenced low-maintenance outdoor space add daily functionality. Near Queens College, Kissena Park, NewYork-Presbyterian Queens, supermarkets and the dining and shopping of Downtown Flushing. Nearby Q17 and Q25 buses connect to Flushing–Main Street for the 7 train and LIRR Port Washington Branch, with access to Main Street and the Long Island Expressway.
Pending
$848,800
153-36 Booth Memorial Avenue, Flushing, NY 11355
3beds
1,332sqft
Single Family Residence, Residential
Built in 1950
1,876 Square Feet Lot
$-- Zestimate®
$637/sqft
$-- HOA
What's special
- 17 days
- 190
- 4
Likely to sell faster than
Zillow last checked:
Listing updated:
Listed by:
RE/MAX 1st Choice 516-888-6000,
Po Wei Tair 917-406-6026
Source: OneKey® MLS as distributed by MLS GRID,MLS#: 1042407
Facts & features
Interior
Bedrooms & bathrooms
- Bedrooms: 3
- Bathrooms: 2
- Full bathrooms: 1
- 1/2 bathrooms: 1
Other
- Description: Entry foyer, living room, formal dining room, eat-in kitchen, 1/2 bathroom
- Level: First
Other
- Description: 3 bedrooms, full bathroom
- Level: Other
Other
- Description: Unfinished walk-in level with separate entrance
- Level: Lower
Heating
- Natural Gas
Cooling
- None
Appliances
- Included: Gas Range, Refrigerator
Features
- Eat-in Kitchen, Entrance Foyer, Formal Dining
- Flooring: Carpet, Concrete, Tile
- Basement: Full,Unfinished,Walk-Out Access
- Attic: See Remarks
- Has fireplace: No
Interior area
- Total structure area: 1,332
- Total interior livable area: 1,332 sqft
Property
Parking
- Total spaces: 1
- Parking features: Detached, Garage
- Garage spaces: 1
Features
- Levels: Tri-Level
- Fencing: Brick,Front Yard,Full
Lot
- Size: 1,876 Square Feet
- Dimensions: 32 x 84 x 14 x 84 IRR
- Features: Back Yard, Corner Lot, Front Yard, Irregular Lot, Near Public Transit, Near School, Near Shops
Details
- Additional structures: Garage(s)
- Parcel number: 064370056
- Special conditions: None
Construction
Type & style
- Home type: SingleFamily
- Architectural style: Colonial
- Property subtype: Single Family Residence, Residential
- Attached to another structure: Yes
Materials
- Brick
- Foundation: Concrete Perimeter
Condition
- Fixer
- Year built: 1950
Utilities & green energy
- Sewer: Public Sewer
- Water: Public
- Utilities for property: Electricity Connected, Natural Gas Connected, Phone Available
Community & HOA
HOA
- Has HOA: No
Location
- Region: Flushing
Financial & listing details
- Price per square foot: $637/sqft
- Tax assessed value: $914,000
- Annual tax amount: $6,880
- Date on market: 8/24/2026
- Cumulative days on market: 26 days
- Listing agreement: Exclusive Right To Sell
- Listing terms: Cash
- Electric utility on property: Yes
Estimated market value
Not available
Estimated sales range
Not available
Not available
Price history
| Date | Event | Price |
|---|---|---|
| 9/11/2026 | Pending sale | $848,800$637/sqft |
Source:  OneKey® MLS as distributed by MLS GRID #1042407 Report a problem OneKey® MLS as distributed by MLS GRID #1042407 Report a problem | ||
| 9/2/2026 | Listing removed | $848,800$637/sqft |
Source: OneKey® MLS as distributed by MLS GRID #1042407 Report a problem | ||
| 8/24/2026 | Listed for sale | $848,800$637/sqft |
Source: OneKey® MLS as distributed by MLS GRID #1042407 Report a problem | ||
Public tax history
| Year | Property taxes | Tax assessment |
|---|---|---|
| 2025 | -- | $54,840 +11.3% |
| 2024 | -- | $49,260 -15.5% |
| 2023 | -- | $58,320 +8.5% |
| 2022 | -- | $53,760 -6.5% |
| 2021 | -- | $57,480 +7.9% |
| 2020 | $6,024 +0% | $53,280 +1.8% |
| 2019 | $6,024 -2.3% | $52,320 +77.5% |
| 2018 | $6,166 +8.2% | $29,476 +5.4% |
| 2017 | $5,699 +17.4% | $27,955 +6% |
| 2016 | $4,854 | $26,374 +6% |
| 2015 | $4,854 +63.9% | $24,883 |
| 2014 | $2,961 | $24,883 +1.3% |
| 2013 | -- | $24,564 +5.4% |
| 2012 | -- | $23,296 +6% |
| 2011 | -- | $21,979 +6% |
| 2010 | -- | $20,736 |
| 2009 | -- | $20,736 +1.3% |
| 2008 | -- | $20,470 +5.4% |
| 2007 | -- | $19,414 +6% |
| 2006 | -- | $18,316 +6% |
| 2005 | -- | $17,280 |
| 2004 | -- | $17,280 +1.3% |
| 2003 | -- | $17,059 +5.4% |
| 2002 | -- | $16,179 +6% |
| 2001 | -- | $15,264 +6% |
| 2000 | -- | $14,400 |
Find assessor info on the county website
Monthly payment
Climate risks
Neighborhood: Flushing
Nearby schools
Schools provided by the listing agent
- Elementary: Ps 163 Flushing Heights
- Middle: Is 237
- High: John Bowne High School
Source: OneKey® MLS as distributed by MLS GRID. This data may not be complete. We recommend contacting the local school district to confirm school assignments for this home.
- $848,8003 bd2 ba1.3k sqft15334 Booth Memorial Ave, Flushing, NY 11355Pending

- $1,007,300-- bd-- ba1.3k sqft15332 Booth Memorial Ave, Flushing, NY 11355Off Market
- $979,6003 bd2 ba-- sqft153-32 Booth Memorial Ave, Flushing, NY 11355Off Market
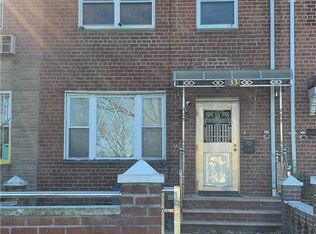
- $893,000-- bd-- ba1.3k sqft15330 Booth Memorial Ave, Flushing, NY 11355Off Market
Similar homes
- $1,130,0003 bd2 ba1.6k sqft5904 146th Street, Flushing, NY 11355For Sale

 MLS ID #1031581, Xuemei Li, Listing by: Century Homes Realty Group LLC. OneKey® MLS as distributed by MLS GRID
 - $838,0003 bd2 ba1k sqft3236 Jordan Street, Flushing, NY 11358For Sale
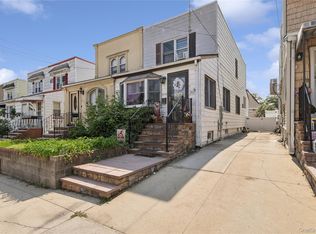 MLS ID #1037228, Kathleen A. Evangelista, Listing by: Douglas Elliman Real Estate. OneKey® MLS as distributed by MLS GRID
 - $830,0003 bd3 ba1.4k sqft6861 Cloverdale Boulevard #108, Bayside, NY 11364For Sale
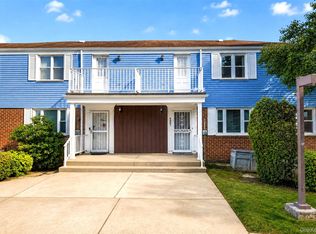 MLS ID #1035450, Po Wei Tair, Listing by: RE/MAX 1st Choice. OneKey® MLS as distributed by MLS GRID
 - $779,0003 bd2 ba1.1k sqft9413 108th Street, Richmond Hill, NY 11419For Sale
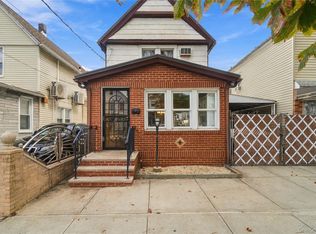 MLS ID #1049693, Ruth Chalco, Listing by: Compass Greater NY LLC. OneKey® MLS as distributed by MLS GRID
 - $998,0003 bd3 ba1.4k sqft4215 172nd Street, Flushing, NY 11358For SaleMLS ID #1033568, Li Zhang, Listing by: B Square Realty. OneKey® MLS as distributed by MLS GRID
- $948,0003 bd2 ba1.6k sqft64-91 82nd Place, Middle Village, NY 11379For SaleMLS ID #1048388, Christopher Tscherne, Listing by: Tscherne Realty Inc. OneKey® MLS as distributed by MLS GRID
- $855,0003 bd3 ba1.1k sqft10723 86th Street, Ozone Park, NY 11417For SaleMLS ID #1042674, Gaurav Bhardwaj PSA RENE SFR, Listing by: Gadura Real Estate LLC. OneKey® MLS as distributed by MLS GRID
- $849,0004 bd3 ba1.5k sqft11646 233rd Street, Cambria Heights, NY 11411For SaleMLS ID #1037653, Mutalib Raza, Listing by: ZI Realty LLC. OneKey® MLS as distributed by MLS GRID
- $828,0004 bd2 ba1k sqft8060 162nd Street, Jamaica, NY 11432For SaleMLS ID #955322, Etan Hakimi, Listing by: Mitra Hakimi Realty Group LLC. OneKey® MLS as distributed by MLS GRID
- $998,0003 bd2 ba1.3k sqft61-17 81st Street, Middle Village, NY 11379For SaleMLS ID #1051899, Maria Zirpoli, Listing by: Tscherne Realty Inc. OneKey® MLS as distributed by MLS GRID
- $899,0006 bd3 ba1.9k sqft9058 180 Street, Jamaica, NY 11432For SaleMLS ID #1055487, Zaina Mainali, Listing by: Coldwell Banker American Homes. OneKey® MLS as distributed by MLS GRID
- $750,0003 bd3 ba1.1k sqft11518 147th Street, Jamaica, NY 11436For SaleMLS ID #1049840, Navin B. Sookra GRI CBR, Listing by: Prestige Homes NY Inc. OneKey® MLS as distributed by MLS GRID
- $1,168,0003 bd2 ba1.7k sqft45-23 Utopia Parkway, Flushing, NY 11358For SaleMLS ID #1050391, Yan Zhang, Listing by: Homix Realty Inc. OneKey® MLS as distributed by MLS GRID
- $815,0003 bd2 ba1.3k sqft13945 227th Street, Laurelton, NY 11413For SaleMLS ID #1034980, Walter Greene, Listing by: Signature Premier Properties. OneKey® MLS as distributed by MLS GRID
- $788,0004 bd2 ba1.3k sqft100-06 133rd Avenue, Ozone Park, NY 11417For SaleMLS ID #1035559, Theresa E. LaBoccetta, Listing by: Keller Williams Realty Liberty. OneKey® MLS as distributed by MLS GRID
- $998,8004 bd2 ba1k sqft14-30 141st Street, Whitestone, NY 11357For SaleMLS ID #1033629, Po Wei Tair, Listing by: RE/MAX 1st Choice. OneKey® MLS as distributed by MLS GRID
- $885,0002 bd2 ba1.2k sqft67-01 Eliot Avenue, Middle Village, NY 11379For SaleMLS ID #1027824, Lisa Grassia, Listing by: EXP Realty. OneKey® MLS as distributed by MLS GRID
- $839,9003 bd2 ba1.1k sqft100 Memphis Avenue, Floral Park, NY 11001For SaleMLS ID #1024197, Jun Yan, Listing by: Tru International Realty Corp. OneKey® MLS as distributed by MLS GRID
- $787,0003 bd3 ba1.4k sqft8973 215th Street, Queens Village, NY 11427For SaleMLS ID #1018703, Howard S. Grynspan, Listing by: HomeSmart Homes & Estates. OneKey® MLS as distributed by MLS GRID
