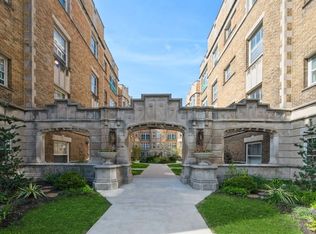
Welcome to Midway Apartments and this spacious one-bedroom unit, where vintage character and gracious proportions come together beautifully. High ceilings, handsome oak floors, plaster moldings, and vintage lighting are among the home's many distinctive features. Built in 1925 and designed by noted Chicago architect Paul Frederick Olsen, Midway Apartments is a beautifully maintained courtyard co-op is distinguished by limestone and metal architectural details, with inviting landscaping. The property is ideally situated just steps from the Obama Presidential Center, the University of Chicago, Promontory Point and a wealth of neighborhood amenities. Within the residence, the formal dining room entered through French doors and enhanced by a bright sunroom overlooking the gardens of Vista Homes. This delightful space offers a peaceful setting for morning coffee, reading, or simply enjoying the garden views. The well-appointed kitchen features abundant storage, space for a table and chairs, and access to the back stairway. The vintage bath retains its original tile and features a multi-spray shower, while the bedroom is large and airy with ample closet space. The building is self-managed, with annual real estate taxes included in the monthly assessment. Laundry is communal and easily accessible. Cats are permitted with board approval.
New
$179,000
1534 E 59th St #L2, Chicago, IL 60637
1beds
1,000sqft
Condominium, Single Family Residence
Built in 1924
-- sqft lot
$-- Zestimate®
$179/sqft
$668/mo HOA
What's special
Spacious one-bedroom unitHigh ceilingsInviting landscapingVintage lightingVintage characterPlaster moldingsGracious proportions
- --
- 68
- views
- 9
- saves
Zillow last checked:
Listing updated:
Listed by:
Susan O'Connor 312-944-8900,
Berkshire Hathaway HomeServices Chicago
Source: MRED as distributed by MLS GRID,MLS#: 12758100
Facts & features
Interior
Bedrooms & bathrooms
- Bedrooms: 1
- Bathrooms: 1
- Full bathrooms: 1
Rooms
- Room types: Heated Sun Room
Primary bedroom
- Features: Flooring (Hardwood)
- Level: Main
- Area: 160 Square Feet
- Dimensions: 10X16
Dining room
- Features: Flooring (Hardwood)
- Level: Main
- Area: 168 Square Feet
- Dimensions: 14X12
Other
- Features: Flooring (Hardwood)
- Level: Main
- Area: 96 Square Feet
- Dimensions: 8X12
Kitchen
- Features: Kitchen (Eating Area-Breakfast Bar, Galley), Window Treatments (All)
- Level: Main
- Area: 104 Square Feet
- Dimensions: 8X13
Living room
- Features: Flooring (Hardwood), Window Treatments (All)
- Level: Main
- Area: 220 Square Feet
- Dimensions: 20X11
Heating
- Natural Gas, Steam, Radiator(s)
Cooling
- None
Appliances
- Included: Range, Refrigerator
Features
- Walk-In Closet(s)
- Flooring: Hardwood
- Basement: None
Interior area
- Total structure area: 0
- Total interior livable area: 1,000 sqft
Property
Accessibility
- Accessibility features: No Disability Access
Details
- Parcel number: 20142230340000
- Special conditions: List Broker Must Accompany
Construction
Type & style
- Home type: Cooperative
- Property subtype: Condominium, Single Family Residence
Materials
- Brick, Stone
Condition
- New construction: No
- Year built: 1924
Utilities & green energy
- Sewer: Public Sewer
- Water: Lake Michigan
Community & HOA
HOA
- Has HOA: Yes
- Amenities included: Bike Room/Bike Trails, Coin Laundry, Exercise Room, Storage
- Services included: Heat, Water, Gas, Taxes, Insurance, Exterior Maintenance, Lawn Care, Scavenger, Snow Removal
- HOA fee: $668 monthly
Location
- Region: Chicago
Financial & listing details
- Price per square foot: $179/sqft
- Date on market: 9/21/2026
- Ownership: Co-op
Estimated market value
Not available
Estimated sales range
Not available
Not available
Price history
Price history is unavailable.
Public tax history
Tax history is unavailable.
Monthly payment
Est. payment
Payment breakdown
Explore the cost of this home by adjusting the details. Changes won't be saved.Climate risks
Neighborhood: Hyde Park
Nearby schools


Similar homes
- $180,0002 bd2 ba1.3k sqft5944 S King Dr Unit 1E, Chicago, IL 60637Active
 MLS ID #12757561, Miya Gonzalez, SFR, Coldwell Banker Realty. MRED as distributed by MLS GRID
 - $175,0002 bd1 ba856 sqft959 E 61st St #2, Chicago, IL 60637New
 MLS ID #12758533, Bob Parris, Manchester Realty. MRED as distributed by MLS GRID
 - $--3 bd2 ba1.1k sqft6836 S Crandon Ave APT 3, Chicago, IL 60649AuctionAuction.com 2
- $175,0001 bd1 ba850 sqft5551 S Kimbark Ave APT 14, Chicago, IL 60637Active
 MLS ID #12728773, Edgar Zelaya, eXp Realty. MRED as distributed by MLS GRID
