Northwest corner unit with gorgeous afternoon light and unobstructed views of Hyde Park in the noted I.M. Pei building. This updated condo features an expansive open living space, newly retiled hallway bathroom, and brand new luxury vinyl flooring in the two bedrooms. The kitchen has a breakfast bar, stainless steel appliances (brand new microwave) and granite counters. All window air conditioning units have been replaced in the last 3 years. UPC is a fully amenity building with 24/7 door staff, exercise room, inground pool, sun decks, hospitality room, storage, professionally landscaped garden, receiving room and bike storage. The building's proximity to shopping and public transporation is unrivalled. The Hyde Park Shopping Center (Barnes & Noble, La Boulangerie, Trader Joe's, Elston Ace Hardware, and Walgreens, among others) is just one block away, while the stop for the #55 and #172 buses is located across the street. Garage parking space 22 CE included. Investor-friendly building.
Active
$179,000
1400 E 55th St #601S, Chicago, IL 60615
2beds
850sqft
Condominium, Single Family Residence
Built in 1968
-- sqft lot
$-- Zestimate®
$211/sqft
$1,019/mo HOA
What's special
Inground poolSun decksNorthwest corner unitProfessionally landscaped gardenUpdated condoExpansive open living spaceGorgeous afternoon light
- --
- 399
- views
- 37
- saves
Likely to sell faster than
Zillow last checked:
Listing updated:
Listed by:
Marie Levesque (312)320-0821,
Compass
Source: MRED as distributed by MLS GRID,MLS#: 12786839
Facts & features
Interior
Bedrooms & bathrooms
- Bedrooms: 2
- Bathrooms: 2
- Full bathrooms: 2
Rooms
- Room types: No additional rooms
Primary bedroom
- Features: Flooring (Luxury Vinyl), Bathroom (Full)
- Level: Main
- Area: 168 Square Feet
- Dimensions: 12X14
Bedroom 2
- Features: Flooring (Luxury Vinyl)
- Level: Main
- Area: 132 Square Feet
- Dimensions: 11X12
Dining room
- Features: Flooring (Luxury Vinyl)
- Level: Main
- Dimensions: COMBO
Kitchen
- Features: Kitchen (Eating Area-Breakfast Bar, Granite Counters, Updated Kitchen), Flooring (Luxury Vinyl)
- Level: Main
- Area: 64 Square Feet
- Dimensions: 8X8
Living room
- Features: Flooring (Luxury Vinyl)
- Level: Main
- Area: 323 Square Feet
- Dimensions: 17X19
Heating
- Baseboard
Cooling
- Window Unit(s)
Appliances
- Included: Range, Microwave, Dishwasher, Refrigerator, Stainless Steel Appliance(s)
- Laundry: Common Area, Multiple Locations
Features
- Open Floorplan
- Basement: None
Interior area
- Total structure area: 0
- Total interior livable area: 850 sqft
Property
Parking
- Total spaces: 1
- Parking features: Garage Door Opener, Heated Garage, Yes, Garage Owned, Attached, Garage
- Attached garage spaces: 1
- Has uncovered spaces: Yes
Accessibility
- Accessibility features: No Disability Access
Details
- Parcel number: 20142020761275
- Special conditions: List Broker Must Accompany
Construction
Type & style
- Home type: Condo
- Property subtype: Condominium, Single Family Residence
Materials
- Concrete
Condition
- New construction: No
- Year built: 1968
Utilities & green energy
- Sewer: Public Sewer
- Water: Lake Michigan, Public
Community & HOA
Community
- Subdivision: University Park Condos
HOA
- Has HOA: Yes
- Amenities included: Bike Room/Bike Trails, Door Person, Elevator in Residence, Exercise Room, Storage, On Site Manager/Engineer, Party Room, Sundeck, Pool, Receiving Room, In Ground Pool, School Bus
- Services included: Heat, Water, Gas, Parking, Insurance, Doorman, Exterior Maintenance, Lawn Care, Scavenger, Snow Removal
- HOA fee: $1,019 monthly
Location
- Region: Chicago
Financial & listing details
- Price per square foot: $211/sqft
- Tax assessed value: $189,320
- Annual tax amount: $3,256
- Date on market: 10/17/2026
- Ownership: Condo
Estimated market value
Not available
Estimated sales range
Not available
Not available
Price history
| Date | Event | Price |
|---|---|---|
| 11/18/2011 | Sold | $96,500-12.3%$114/sqft |
Source: Public Record Report a problem | ||
| 10/5/2011 | Pending sale | $110,000$129/sqft |
Source: ZipRealty, Inc. #07849668 Report a problem | ||
| 7/7/2011 | Listed for sale | $110,000$129/sqft |
Source: ZipRealty, Inc. #07849668 Report a problem | ||
Public tax history
| Year | Property taxes | Tax assessment |
|---|---|---|
| 2024 | $3,152 +39.3% | $18,932 +35.2% |
| 2023 | $2,262 +4% | $13,999 |
| 2022 | $2,176 +1.4% | $13,999 |
| 2021 | $2,145 +27.1% | $13,999 +31.1% |
| 2020 | $1,688 +2.4% | $10,681 -8.2% |
| 2019 | $1,648 -28.3% | $11,632 |
| 2018 | $2,298 +1.4% | $11,632 +10.5% |
| 2017 | $2,265 +7.5% | $10,523 |
| 2016 | $2,108 +9.3% | $10,523 |
| 2015 | $1,928 -19.3% | $10,523 -18.3% |
| 2014 | $2,390 +2% | $12,879 |
| 2013 | $2,342 +1.4% | $12,879 |
| 2012 | $2,311 +47.2% | $12,879 -6.2% |
| 2011 | $1,570 +8.7% | $13,731 |
| 2010 | $1,445 +10.8% | $13,731 -4% |
| 2009 | $1,305 +38.8% | $14,303 +7.8% |
| 2008 | $940 +26.3% | $13,268 |
| 2007 | $744 +0.8% | $13,268 |
| 2006 | $739 -5.2% | $13,268 +51.7% |
| 2005 | $779 +1.9% | $8,748 |
| 2004 | $764 +4.5% | $8,748 |
| 2003 | $732 -5.4% | $8,748 +42.8% |
| 2002 | $773 +8.8% | $6,128 |
| 2001 | $711 -6.4% | $6,128 |
| 2000 | $759 +1% | $6,128 +3% |
| 1999 | $752 | $5,951 |
Find assessor info on the county website
Monthly payment
Est. payment
Payment breakdown
Explore the cost of this home by adjusting the details. Changes won't be saved.Climate risks
Neighborhood: Hyde Park
Nearby schools
- $122,600-- bd-- ba-- sqft1401 E 55th St APT 713N, Chicago, IL 60615Off Market
- $110,200-- bd-- ba-- sqft1401 E 55th St APT 813N, Chicago, IL 60615Off Market
- $126,800-- bd-- ba-- sqft1401 E 55th St UNIT 10013, Chicago, IL 60615Off Market
- $98,5002 bd2 ba800 sqft1401 E 55th St APT 514-N, Chicago, IL 60615Off Market
Similar homes
- $160,0002 bd1 ba1k sqft4816 S Drexel Blvd #3C, Chicago, IL 60615New
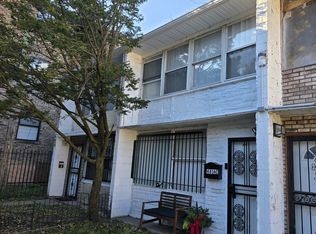 MLS ID #12811106, Lona Reiling, EXIT Strategy Realty. MRED as distributed by MLS GRID
- $199,0002 bd2 ba1k sqft5401 S Hyde Park Blvd APT 705, Chicago, IL 60615Active
 MLS ID #12762617, Keith Kimble, Redfin Corporation. MRED as distributed by MLS GRID
- $149,9001 bd1 ba1k sqft943 E Hyde Park Blvd Unit 1, Chicago, IL 60615New
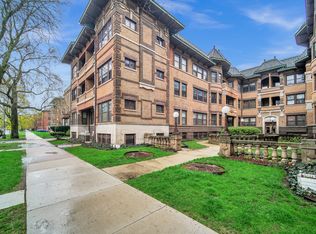 MLS ID #12809963, Hasani Steele, RE/MAX Premier. MRED as distributed by MLS GRID
- $180,0003 bd2 ba1.1k sqft5203 S Indiana Ave Unit 1, Chicago, IL 60615Price Change
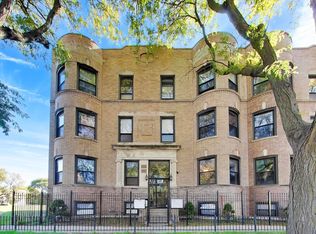 MLS ID #12780159, Erich Muellner, @properties Christies International Real Estate. MRED as distributed by MLS GRID
