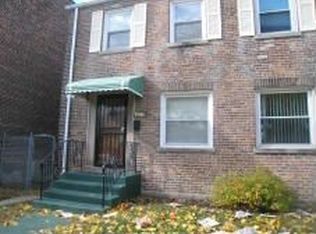
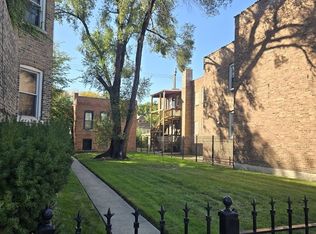
Welcome home to this beautifully fully rehabbed, move-in ready residence where modern updates meet everyday convenience. Whether you're a first-time homebuyer looking for the perfect place to start your homeownership journey or an empty nester seeking a stylish, low-maintenance home, this property checks all the boxes. Every detail has been thoughtfully updated, allowing you to move right in and begin enjoying your new home without the hassle of renovations. Bright, inviting living spaces and quality finishes create a warm, comfortable atmosphere perfect for relaxing or entertaining. Ideally located near public transportation, commuting throughout the city is easy. You'll also appreciate the close proximity to the University of Chicago, the world-renowned Obama Presidential Center, parks, shopping, dining, and neighborhood amenities. Don't miss this incredible opportunity to own a completely renovated home in one of Chicago's most desirable and growing communities. Schedule your private showing today and experience all this move-in ready gem has to offer!
Active
Price cut: $4.9K (9/21)
$175,000
5338 S Wabash Ave, Chicago, IL 60615
2beds
857sqft
Townhouse, Single Family Residence
Built in 1944
4,025 Square Feet Lot
$-- Zestimate®
$204/sqft
$-- HOA
What's special
Quality finishesModern updatesMove-in ready residenceCompletely renovated homeWarm comfortable atmosphereBright inviting living spaces
- 69 days
- 187
- 13
Zillow last checked:
Listing updated:
Listed by:
Kimberly Taylor (708)664-2832,
Real People Realty
Source: MRED as distributed by MLS GRID,MLS#: 12719927
Facts & features
Interior
Bedrooms & bathrooms
- Bedrooms: 2
- Bathrooms: 1
- Full bathrooms: 1
Rooms
- Room types: No additional rooms
Primary bedroom
- Features: Flooring (Laminate)
- Level: Second
- Area: 132 Square Feet
- Dimensions: 12X11
Bedroom 2
- Features: Flooring (Laminate)
- Level: Second
- Area: 90 Square Feet
- Dimensions: 10X9
Dining room
- Features: Flooring (Laminate)
- Level: Main
- Area: 88 Square Feet
- Dimensions: 11X8
Kitchen
- Features: Kitchen (Galley, Updated Kitchen), Flooring (Laminate)
- Level: Main
- Area: 56 Square Feet
- Dimensions: 8X7
Laundry
- Level: Basement
- Area: 64 Square Feet
- Dimensions: 8X8
Living room
- Features: Flooring (Laminate)
- Level: Main
- Area: 224 Square Feet
- Dimensions: 16X14
Heating
- Natural Gas
Cooling
- None
Appliances
- Included: None
- Laundry: Washer Hookup, Gas Dryer Hookup, Electric Dryer Hookup
Features
- Separate Dining Room
- Flooring: Laminate
- Doors: Storm Door(s)
- Windows: Screens
- Basement: Finished,Full
Interior area
- Total structure area: 0
- Total interior livable area: 857 sqft
Property
Parking
- Total spaces: 2
- Parking features: Side Driveway, Off Street, Driveway, Garage Faces Side, Yes, Owned
- Has garage: Yes
- Has uncovered spaces: Yes
Accessibility
- Accessibility features: No Disability Access
Features
- Fencing: Fenced
Lot
- Size: 4,025 Square Feet
Details
- Parcel number: 20103070340000
- Special conditions: None
- Other equipment: None
Construction
Type & style
- Home type: Townhouse
- Property subtype: Townhouse, Single Family Residence
Materials
- Brick
Condition
- New construction: No
- Year built: 1944
- Major remodel year: 2025
Utilities & green energy
- Sewer: Public Sewer
- Water: Lake Michigan
Community & HOA
Community
- Features: Sidewalks, Street Lights
HOA
- Services included: None
Location
- Region: Chicago
Financial & listing details
- Price per square foot: $204/sqft
- Tax assessed value: $169,100
- Annual tax amount: $3,750
- Date on market: 7/31/2026
- Ownership: Fee Simple
Estimated market value
Not available
Estimated sales range
Not available
$1,521/mo
Price history
| Date | Event | Price |
|---|---|---|
| 9/21/2026 | Price change | $175,000-2.7%$204/sqft |
Source:  MRED as distributed by MLS GRID #12719927 Report a problem MRED as distributed by MLS GRID #12719927 Report a problem | ||
| 7/31/2026 | Listed for sale | $179,900+104.4%$210/sqft |
Source: MRED as distributed by MLS GRID #12719927 Report a problem | ||
| 10/7/2011 | Listing removed | $88,000$103/sqft |
Source: Jameson Commercial #07650436 Report a problem | ||
| 10/8/2010 | Listed for sale | $88,000+41.9%$103/sqft |
Source: 425 W NORTH AVE #07650436 Report a problem | ||
| 6/29/2005 | Sold | $62,000$72/sqft |
Source: Public Record Report a problem | ||
Public tax history
| Year | Property taxes | Tax assessment |
|---|---|---|
| 2024 | $3,410 -19.5% | $16,910 -15.4% |
| 2023 | $4,233 +2.6% | $19,999 |
| 2022 | $4,126 +2.3% | $19,999 |
| 2021 | $4,034 +6.2% | $19,999 +17.2% |
| 2020 | $3,800 -4.9% | $17,057 -14.2% |
| 2019 | $3,994 +1.7% | $19,880 |
| 2018 | $3,927 +42.3% | $19,880 +55% |
| 2017 | $2,760 +7.5% | $12,822 |
| 2016 | $2,568 +9.3% | $12,822 |
| 2015 | $2,350 +2.3% | $12,822 +3.6% |
| 2014 | $2,296 +2% | $12,375 |
| 2013 | $2,251 +1.4% | $12,375 |
| 2012 | $2,221 +3% | $12,375 -7% |
| 2011 | $2,157 -0.4% | $13,310 |
| 2010 | $2,166 +4.4% | $13,310 |
| 2009 | $2,075 +26.6% | $13,310 +16.5% |
| 2008 | $1,639 +1% | $11,428 |
| 2007 | $1,623 -1.1% | $11,428 |
| 2006 | $1,641 +75.2% | $11,428 +99.4% |
| 2005 | $936 +1% | $5,730 |
| 2004 | $927 +2.2% | $5,730 |
| 2003 | $907 +37.9% | $5,730 +56.6% |
| 2002 | $657 +123% | $3,659 |
| 2001 | $295 -8.8% | $3,659 |
| 2000 | $323 +0% | $3,659 +13.8% |
| 1999 | $323 | $3,216 |
Find assessor info on the county website
Monthly payment
Est. payment
Payment breakdown
Explore the cost of this home by adjusting the details. Changes won't be saved.Climate risks
Neighborhood: Washington Park
Nearby schools
Similar homes
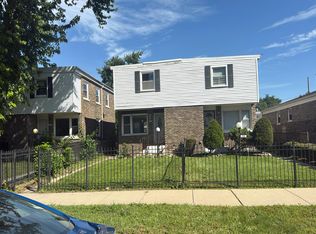
- $--3 bd1 ba1.1k sqft308 W 42nd Pl, Chicago, IL 60609Auction
 Auction.com 1
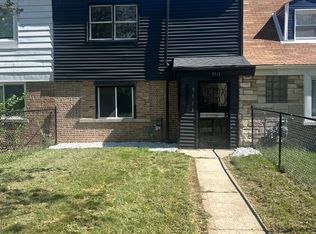
 - $167,0002 bd1 ba980 sqft9513 S Merrion Ave, Chicago, IL 60617Price Change
 MLS ID #12750109, Yanira Doyle, Century 21 IMPACT. MRED as distributed by MLS GRID
 - $159,9004 bd2 ba1k sqft7204 S Rhodes Ave, Chicago, IL 60619New
 MLS ID #12774196, O'Neia Washington, ABR,CRS,PSA,SFR, O W Auction Group LLC. MRED as distributed by MLS GRID
 - $199,0005 bd2 ba1k sqft7644 S Champlain Ave, Chicago, IL 60619New
 MLS ID #12777697, Catrell Dyer, Blue Door Dave Inc. MRED as distributed by MLS GRID
 - $139,9002 bd1 ba770 sqft4333 Torrence Ave, Hammond, IN 46327For Sale
 MLS ID #846534, Dennis Nichols, Weichert, Realtors-Moke Agency. NIRA as distributed by MLS GRID
