WALK TO SCHOOLS AND EVERYTHING!! Ideally located near elementary and high schools, grocery stores, restaurants, and more—this charming home offers both convenience and comfort. Solar Panels that help with elec. bills. Inside, you’ll find a welcoming living room with a cozy gas log fireplace. The light-filled kitchen features a dining area with a new ceiling fan and sliding glass doors that open to a spacious concrete patio—ideal for indoor-outdoor living. 15X12 optional 4th bedroom can be used for office or sunroom. Step outside to a private, pet-friendly backyard with mature fruit trees, including a large Fuerte avocado tree and a lemon tree. A detached wood shed with electricity and windows offers excellent potential for a she shed, workshop, or possible ADU conversion. The home also includes a spacious two-car garage with built-in workbenches and abundant floor-to-ceiling storage, along with a large driveway for additional parking. Energy-efficient dual-pane windows that add even more value. WALK TO SCHOOLS AND EVERYTHING! Ideally located near elementary and high schools, grocery stores, restaurants, and more—this charming home offers both convenience and comfort. Solar Panels that help with elec. bills. Inside, you’ll find a welcoming living room with a cozy gas log fireplace. The light-filled kitchen features a dining area with a new ceiling fan and sliding glass doors that open to a spacious concrete patio—ideal for indoor-outdoor living. 15X12 optional 4th bedroom can be used for office or sunroom. Step outside to a private, pet-friendly backyard with mature fruit trees, including a large Fuerte avocado tree and a lemon tree. A detached wood shed with electricity and windows offers excellent potential for a she shed, workshop, or possible ADU conversion. Laundry gas hook ups in the garage. The home also includes a spacious two-car garage with built-in workbenches and abundant floor-to-ceiling storage, along with a large driveway for additional parking. Energy-efficient dual-pane windows that add even more value. Cat free home (never any cats ) only 2 tiny dogs.
Pending
Price cut: $20K (5/26)
$749,000
1534 Kiva Ln, Vista, CA 92084
3beds
1,354sqft
:
Get pre-qualified$4,941/mo
Single Family Residence
Built in 1962
6,000 Square Feet Lot
$747,100 Zestimate®
$553/sqft
$-- HOA
What's special
- 81 days |
- 393 |
- 15 |
Zillow last checked:
Listing updated:
Listed by:
Pamba S Kain DRE #01476463 760-201-3051,
Polo Properties
Source: SDMLS,MLS#: 260010844 Originating MLS: SDMLS
Originating MLS: SDMLSFacts & features
Interior
Bedrooms & bathrooms
- Bedrooms: 3
- Bathrooms: 2
- Full bathrooms: 2
Heating
- Forced Air Unit
Cooling
- Central Forced Air
Appliances
- Included: Dishwasher, Disposal, Garage Door Opener, Refrigerator, Shed(s), Gas Stove, Gas Water Heater, Water Heater Unit
- Laundry: Gas & Electric Dryer HU, Washer Hookup
Features
- Bathtub, Ceiling Fan, Granite Counters, Shower, Shower in Tub, Unfurnished
- Flooring: Carpet, Ceramic Tile
- Number of fireplaces: 1
- Fireplace features: FP in Living Room
Interior area
- Total structure area: 1,354
- Total interior livable area: 1,354 sqft
Video & virtual tour
Property
Parking
- Total spaces: 6
- Parking features: Attached
- Garage spaces: 2
Features
- Levels: 1 Story
- Stories: 1
- Pool features: N/K
- Fencing: Full
Lot
- Size: 6,000 Square Feet
Details
- Additional structures: Shed
- Parcel number: 1732020400
- Zoning: R1
- Zoning description: R1
Construction
Type & style
- Home type: SingleFamily
- Architectural style: Ranch
- Property subtype: Single Family Residence
Materials
- Stucco
- Roof: Composition
Condition
- Turnkey
- Year built: 1962
Utilities & green energy
- Sewer: Public Sewer
- Water: Meter on Property, Public
- Utilities for property: Cable Connected, Electricity Connected, Sewer Connected, Water Connected
Community & HOA
Community
- Subdivision: Windsor (WDSR)
Location
- Region: Vista
Financial & listing details
- Price per square foot: $553/sqft
- Tax assessed value: $420,639
- Annual tax amount: $5,528
- Date on market: 5/14/2026
- Listing terms: Cal Vet,Cash,Conventional,FHA,VA
- Electric utility on property: Yes
Estimated market value
$747,100
$710,000 - $784,000
$3,555/mo
Price history
| Date | Event | Price |
|---|---|---|
| 7/7/2026 | Pending sale | $749,000$553/sqft |
Source:  SDMLS #260010844 Report a problem SDMLS #260010844 Report a problem | ||
| 6/27/2026 | Listed for sale | $749,000$553/sqft |
Source: SDMLS #260010844 Report a problem | ||
| 6/16/2026 | Pending sale | $749,000$553/sqft |
Source: SDMLS #260010844 Report a problem | ||
| 5/26/2026 | Price change | $749,000-2.6%$553/sqft |
Source: SDMLS #260010844 Report a problem | ||
| 5/14/2026 | Listed for sale | $769,000+14.9%$568/sqft |
Source: SDMLS #260010844 Report a problem | ||
| 11/9/2022 | Listing removed | -- |
Source: Zillow Rental Manager Report a problem | ||
| 11/5/2022 | Price change | $3,200-5.9%$2/sqft |
Source: Zillow Rental Manager Report a problem | ||
| 11/2/2022 | Listed for rent | $3,400$3/sqft |
Source: Zillow Rental Manager Report a problem | ||
| 11/1/2022 | Listing removed | -- |
Source: SDMLS #220018929 Report a problem | ||
| 10/4/2022 | Price change | $669,000-0.8%$494/sqft |
Source: SDMLS #220018929 Report a problem | ||
| 9/20/2022 | Listed for sale | $674,495$498/sqft |
Source: SDMLS #220018929 Report a problem | ||
| 9/17/2022 | Pending sale | $674,495$498/sqft |
Source: SDMLS #220018929 Report a problem | ||
| 8/15/2022 | Price change | $674,495-3.6%$498/sqft |
Source: SDMLS #220018929 Report a problem | ||
| 7/29/2022 | Price change | $699,495-2.8%$517/sqft |
Source: SDMLS #220018929 Report a problem | ||
| 7/21/2022 | Listed for sale | $719,495+105.6%$531/sqft |
Source: SDMLS #220018929 Report a problem | ||
| 7/31/2014 | Sold | $350,000-1.4%$258/sqft |
Source: Public Record Report a problem | ||
| 6/10/2014 | Price change | $355,000-2.7%$262/sqft |
Source: CENTURY 21 Gieseler-Bradford #140026241 Report a problem | ||
| 5/20/2014 | Listed for sale | $365,000$270/sqft |
Source: CENTURY 21 Gieseler-Bradford #140026241 Report a problem | ||
Public tax history
| Year | Property taxes | Tax assessment |
|---|---|---|
| 2025 | $5,528 +5.2% | $420,639 +2% |
| 2024 | $5,255 +2.1% | $412,392 +2% |
| 2023 | $5,146 +0.2% | $404,307 +2% |
| 2022 | $5,135 +2.2% | $396,380 +2% |
| 2021 | $5,023 +0.6% | $388,609 +1% |
| 2020 | $4,994 +19.3% | $384,625 +2% |
| 2019 | $4,186 -11.2% | $377,084 +2% |
| 2018 | $4,716 +1.6% | $369,691 +2% |
| 2017 | $4,642 +2.4% | $362,443 +2% |
| 2016 | $4,535 +0.6% | $355,337 +1.5% |
| 2015 | $4,510 +297.9% | $350,000 +643.5% |
| 2014 | $1,134 | $47,073 +0.5% |
| 2013 | -- | $46,861 +2% |
| 2012 | -- | $45,943 +2% |
| 2011 | -- | $45,043 +0.8% |
| 2010 | -- | $44,707 -0.2% |
| 2009 | -- | $44,815 +2% |
| 2008 | -- | $43,938 +2% |
| 2007 | -- | $43,077 +2% |
| 2006 | -- | $42,233 +2% |
| 2005 | -- | $41,406 +2% |
| 2004 | -- | $40,595 +1.9% |
| 2003 | -- | $39,852 +2% |
| 2002 | -- | $39,072 +2% |
| 2001 | -- | $38,306 |
Find assessor info on the county website
Monthly payment
Est. payment
Payment breakdown
Explore the cost of this home by adjusting the details. Changes won't be saved.Climate risks
Neighborhood: 92084
Nearby schools
GreatSchools rating
- 4/10Bobier Elementary SchoolGrades: K-5Distance: 2.1 mi
- 3/10Roosevelt Middle SchoolGrades: 6-8Distance: 2.4 mi
- 4/10Vista High SchoolGrades: 9-12Distance: 0.3 mi
Schools provided by the listing agent
- District: Vista Unified School District
Source: SDMLS. This data may not be complete. We recommend contacting the local school district to confirm school assignments for this home.
- $695,7003 bd2 ba1.1k sqft1542 Kiva Ln, Vista, CA 92084Off Market
- $708,4003 bd2 ba1.1k sqft1526 Kiva Ln, Vista, CA 92084Off Market
- $715,9003 bd2 ba1.1k sqft1550 Kiva Ln, Vista, CA 92084Off Market
- $753,4003 bd2 ba1.1k sqft1518 Kiva Ln, Vista, CA 92084Off Market
- $797,3003 bd3 ba1.1k sqft1529 N Santa Fe Ave, Vista, CA 92084Off Market
- $703,1002 bd1 ba1k sqft1541 N Santa Fe Ave, Vista, CA 92084Off Market
- $722,6003 bd2 ba1.1k sqft1535 Kiva Ln, Vista, CA 92084Off Market
- $722,3003 bd2 ba1.1k sqft1543 Kiva Ln, Vista, CA 92084Off Market
A local agent can set up tours, give advice and negotiate with sellers.
Similar homes
- $759,9004 bd2 ba1.4k sqft1171 Woodrail Dr, Vista, CA 92083For Sale
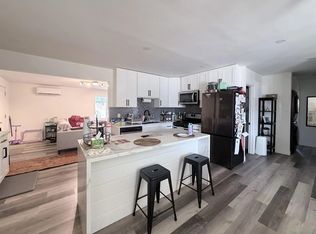 MLS ID #260016878, Jose Del Rosario, Del Rosario Realty. SDMLS
 - $799,0003 bd2 ba1.7k sqft1570 S Santa Fe Ave, Vista, CA 92084For Sale
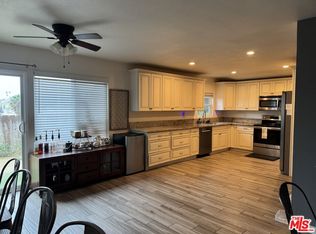 MLS ID #26649551, Gabriela Labra DRE # 01791175, California Trust Realty, Inc.. CLAW
 - $825,0003 bd2 ba1.5k sqft628 Shuboro St, Vista, CA 92083For Sale
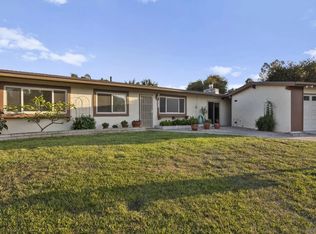 MLS ID #260012606, Skip De Greef, Century 21 Masters. SDMLS
 - $920,0003 bd2 ba1.6k sqft1154 Monte Vista Dr, Vista, CA 92084For Sale
 MLS ID #NDP2606505, Marta Javier, Santa Fe Hills Realty. CRMLS
 - $830,0003 bd3 ba1.5k sqft1683 Bronco Way, Oceanside, CA 92057For SaleMLS ID #TR26146878, Thomas Dee, Real Estate Central, Inc.. CRMLS
- $660,0002 bd2 ba1k sqft2299 San Remo Cir, Vista, CA 92084For SaleMLS ID #NDP2603532, Richard King, Richard King, Broker. CRMLS
- $675,0003 bd2 ba1.2k sqft2345 Rancho Del Oro Rd Unit 66, Oceanside, CA 92056For SaleMLS ID #PTP2605458, Robin Avey, Robin Avey, Broker. CRMLS
- $899,0003 bd3 ba1.7k sqft1417 Grey Oaks Ct, Oceanside, CA 92056For SaleMLS ID #NDP2606865, Stephanie Cavanaugh, Custom Property Brokers. CRMLS
- $849,0004 bd2 ba1.5k sqft1602 Wesley Way, Vista, CA 92081For SaleMLS ID #PTP2604741, Fadi Nasori, USAFC Realty. CRMLS
- $759,0002 bd2 ba1.3k sqft1802 Pamela Ln, Escondido, CA 92026For SaleMLS ID #260017897, Christopher C. Gallagher, Berkshire Hathaway HomeServices California Properties. SDMLS
- $569,9002 bd2 ba1k sqft1388 Peacock Blvd, Oceanside, CA 92056For SaleMLS ID #NDP2606942, Sylvia McGuire, Coastal R.E. Serv. Team, Inc.. CRMLS
- $725,0003 bd2 ba1.3k sqft1734 Adalane Pl, Fallbrook, CA 92028For SaleMLS ID #SW26113406, Sylvia Goard, Ana Velasquez, RE Broker. CRMLS
- $595,0003 bd2 ba1k sqft4750 Calle Estrella, Oceanside, CA 92057For SaleMLS ID #PTP2604250, Rene Hernandez, Coldwell Banker Realty. CRMLS
- $599,0002 bd1 ba827 sqft3113 Buena Hills Dr, Oceanside, CA 92056For SaleMLS ID #NDP2606967, Zohra Emery, Century 21 Masters. CRMLS
- $730,0003 bd2 ba1.3k sqft1362 N Elm St, Escondido, CA 92026For SaleMLS ID #260007337, Vilaphone Sengsourinho, USA Realty and Loans. SDMLS
- $739,9993 bd3 ba1.5k sqft2327 Verano Way, Vista, CA 92081For SaleMLS ID #NDP2605354, don Seo, Seo Realty. CRMLS
- $679,0002 bd2 ba1.3k sqft4206 Dawn Ln, Oceanside, CA 92056For SaleMLS ID #NDP2605854, Michael Nucci, HomeSmart Realty West. CRMLS
- $764,0004 bd2 ba1.3k sqft720 McLain St, Escondido, CA 92027For SaleMLS ID #NDP2606396, Andrew Behneman, Cabrillo Team Realty. CRMLS
- $755,0003 bd2 ba1.3k sqft2435 Heatherwood Ct, Escondido, CA 92026For SaleMLS ID #260011745, Barbara A McAree, Coldwell Banker Realty. SDMLS
- $575,0002 bd1 ba1k sqft4593 Sunrise Rdg, Oceanside, CA 92056For SaleMLS ID #NDP2606487, Tony Cannon, Bressi Realty. CRMLS
Local buyer's agents are ready to help
