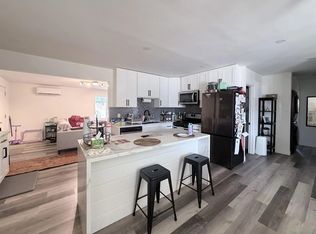
Welcome to 1570 S Santa Fe Avenue, Vista, a charming single-story home tucked away at the end of a quiet cul-de-sac. This inviting property offers 3 bedrooms, 2 full bathrooms, an attached sunroom, and 1,746 square feet of living space, all situated on an expansive 29,000+ square foot lot! Inside, an open floor plan seamlessly connects the kitchen, dining area, and family room, creating a warm and welcoming space anchored by a cozy fireplace perfect for both everyday living and entertaining. The spacious primary suite offers ample closet space and an en-suite bathroom with dual sinks. Two additional well-sized bedrooms provide flexibility for family, guests, or a home office. The open living areas and sunroom capture beautiful views of the surrounding hills and backyard, filling the home with natural light and scenic charm. Designed for comfort and possibility, the private backyard is a true blank canvas. With mountain views and sparkling city lights, you can envision a pool, workshop, or outbuildings for car enthusiasts, or even an ADU for multi-generational living or rental income. The possibilities are endless. Additional highlights include an all-electric design (no gas) and numerous upgrades throughout, including windows, roof, flooring, fencing, and central A/C and heating. The attached two-car garage and spacious driveway provide ample parking. The common driveway was paved approximately 4 years ago. Conveniently located near Cal State San Marcos, beaches, schools, shopping, dining, the Sprinter Hybrid Rail, and major freeways, this property combines privacy, space, and opportunity in one exceptional package!
For sale
Price cut: $51K (7/21)
$799,000
1570 S Santa Fe Ave, Vista, CA 92084
3beds
1,746sqft
:
Get pre-qualified$5,220/mo
Residential, Single Family Residence
Built in 1975
0.67 Acres Lot
$793,600 Zestimate®
$458/sqft
$-- HOA
What's special
- 166 days |
- 1,672 |
- 75 |
Zillow last checked:
Listing updated:
Listed by:
Gabriela Labra DRE # 01791175 310-382-6101,
California Trust Realty, Inc. 310-421-4646
Source: CLAW,MLS#: 26649551
Facts & features
Interior
Bedrooms & bathrooms
- Bedrooms: 3
- Bathrooms: 2
- Full bathrooms: 2
Rooms
- Room types: Other
Heating
- Central
Cooling
- Central Air
Appliances
- Laundry: In Garage
Features
- Flooring: Wood Laminate
- Has fireplace: Yes
- Fireplace features: Living Room
Interior area
- Total structure area: 1,746
- Total interior livable area: 1,746 sqft
Property
Parking
- Total spaces: 2
- Parking features: Garage - 2 Car, Garage Is Attached, Other
- Has attached garage: Yes
Features
- Levels: One
- Pool features: None
- Spa features: None
- Has view: Yes
- View description: City, Mountain(s), City Lights
Lot
- Size: 0.67 Acres
Details
- Additional structures: None
- Parcel number: 1830732800
- Zoning: RR
- Special conditions: Standard
- Other equipment: Other
Construction
Type & style
- Home type: SingleFamily
- Architectural style: Traditional
- Property subtype: Residential, Single Family Residence
Condition
- Year built: 1975
Community & HOA
Community
- Security: None
HOA
- Has HOA: No
Location
- Region: Vista
Financial & listing details
- Price per square foot: $458/sqft
- Tax assessed value: $585,642
- Annual tax amount: $7,272
- Date on market: 2/12/2026
Estimated market value
$793,600
$754,000 - $833,000
$4,555/mo
Price history
| Date | Event | Price |
|---|---|---|
| 7/21/2026 | Price change | $799,000-6%$458/sqft |
Source:  CLAW #26649551 Report a problem CLAW #26649551 Report a problem | ||
| 3/27/2026 | Price change | $850,000-5.5%$487/sqft |
Source: CLAW #26649551 Report a problem | ||
| 2/12/2026 | Listed for sale | $899,000+79.8%$515/sqft |
Source: CLAW #26649551 Report a problem | ||
| 5/23/2019 | Sold | $500,000$286/sqft |
Source: Public Record Report a problem | ||
| 12/2/2016 | Sold | $500,000+69.5%$286/sqft |
Source: Public Record Report a problem | ||
| 7/25/2016 | Sold | $295,000-1.7%$169/sqft |
Source: Public Record Report a problem | ||
| 11/6/2015 | Listing removed | $300,000$172/sqft |
Source: Century 21 United Brokers #150054051 Report a problem | ||
| 10/7/2015 | Listed for sale | $300,000-45.5%$172/sqft |
Source: Century 21 United Brokers #150054051 Report a problem | ||
| 9/26/2005 | Sold | $550,000$315/sqft |
Source: Public Record Report a problem | ||
Public tax history
| Year | Property taxes | Tax assessment |
|---|---|---|
| 2025 | $7,272 +5.5% | $585,642 +2% |
| 2024 | $6,893 +2.2% | $574,160 +2% |
| 2023 | $6,742 +0.2% | $562,903 +2% |
| 2022 | $6,726 +2.1% | $551,866 +2% |
| 2021 | $6,590 +0.3% | $541,047 +1% |
| 2020 | $6,569 +13.8% | $535,500 +2.9% |
| 2019 | $5,775 -5.9% | $520,198 +2% |
| 2018 | $6,140 +1.5% | $509,999 +2% |
| 2017 | $6,049 +39.3% | $500,000 +42.9% |
| 2016 | $4,341 -19% | $350,000 -20.5% |
| 2015 | $5,359 -5.1% | $440,000 +4.8% |
| 2014 | $5,649 | $420,000 +24.6% |
| 2013 | -- | $337,000 |
| 2012 | -- | $337,000 |
| 2011 | -- | $337,000 |
| 2010 | -- | $337,000 |
| 2009 | -- | $337,000 -25.1% |
| 2008 | -- | $450,000 -19.8% |
| 2007 | -- | $561,000 +2% |
| 2006 | -- | $550,000 +730.8% |
| 2005 | -- | $66,203 +2% |
| 2004 | -- | $64,906 +1.9% |
| 2003 | -- | $63,718 +2% |
| 2002 | -- | $62,469 +2% |
| 2001 | -- | $61,245 |
Find assessor info on the county website
Monthly payment
Est. payment
Payment breakdown
Explore the cost of this home by adjusting the details. Changes won't be saved.Climate risks
Neighborhood: 92084
Nearby schools
GreatSchools rating
- 5/10Monte Vista Elementary SchoolGrades: K-5Distance: 0.7 mi
- 3/10Madison Middle SchoolGrades: 6-8Distance: 2.6 mi
- 6/10Rancho Buena Vista High SchoolGrades: 9-12Distance: 2.2 mi
- $804,4002 bd2 ba1.4k sqft1544 S Santa Fe Ave, Vista, CA 92084Off Market
- $1,028,5004 bd3 ba1.8k sqft1479 Montgomery Dr, Vista, CA 92084Off Market
- $829,2002 bd1 ba1.2k sqft1572 S Santa Fe Ave, Vista, CA 92084Off Market
- $922,0003 bd2 ba1.7k sqft1604 S Santa Fe Ave, Vista, CA 92084Off Market
- $1,261,2006 bd4 ba3.3k sqft1600 S Santa Fe Ave, Vista, CA 92084Off Market
- $908,9003 bd2 ba1.7k sqft1471 Montgomery Dr, Vista, CA 92084Off Market
- $--3 bd2 ba1k sqft1546 S Santa Fe Ave APT A, Vista, CA 92084Off Market
- $--2 bd2 ba949 sqft1546 S Santa Fe Ave APT E, Vista, CA 92084Off Market
A local agent can set up tours, give advice and negotiate with sellers.
Similar homes
- $920,0003 bd2 ba1.6k sqft1154 Monte Vista Dr, Vista, CA 92084For Sale
 MLS ID #NDP2606505, Marta Javier, Santa Fe Hills Realty. CRMLS
 - $899,9004 bd3 ba1.7k sqft1810 Manzanita Ct, Vista, CA 92083For Sale
 MLS ID #ND26139879, James Duffy, Signature Real Estate, Inc.. CRMLS
 - $759,9004 bd2 ba1.4k sqft1171 Woodrail Dr, Vista, CA 92083For Sale
 MLS ID #260016878, Jose Del Rosario, Del Rosario Realty. SDMLS
 - $660,0002 bd2 ba1k sqft2299 San Remo Cir, Vista, CA 92084For Sale
 MLS ID #NDP2603532, Richard King, Richard King, Broker. CRMLS
 - $819,0003 bd2 ba1.8k sqft26942 Oakmont Rd, Valley Center, CA 92082For SaleMLS ID #260012757, Douglas G Perkett, Krueger Realty. SDMLS
- $830,0003 bd3 ba1.5k sqft1683 Bronco Way, Oceanside, CA 92057For SaleMLS ID #TR26146878, Thomas Dee, Real Estate Central, Inc.. CRMLS
- $765,0003 bd2 ba1.4k sqft3524 Sky Haven Ln, Oceanside, CA 92056For SaleMLS ID #SW26126763, Charles Sommer, Sommer Realty. CRMLS
- $559,9002 bd2 ba1.1k sqft1414 Market St, Vista, CA 92084For SaleMLS ID #NDP2605594, Cynthia Joyner, Coldwell Banker Realty. CRMLS
- $675,0003 bd2 ba1.2k sqft2345 Rancho Del Oro Rd Unit 66, Oceanside, CA 92056For SaleMLS ID #PTP2605458, Robin Avey, Robin Avey, Broker. CRMLS
- $800,0003 bd3 ba1.8k sqft32906 Rincon Rancho Rd, Pauma Valley, CA 92061For SaleMLS ID #260001516, Frank O Shoemaker III, Shoemaker Realty. SDMLS
- $749,9993 bd2 ba1.2k sqft227 Argus Way, Oceanside, CA 92057For SaleMLS ID #11869099, Jim Bottrell, eXp of Greater Los Angeles, Inc. My State MLS
- $909,9953 bd2 ba1.8k sqft5436 Fairgreen Way, Bonsall, CA 92003For SaleMLS ID #NDP2603821, Roy Moosa, Sun Realty. CRMLS
- $739,9993 bd3 ba1.5k sqft2327 Verano Way, Vista, CA 92081For SaleMLS ID #NDP2605354, don Seo, Seo Realty. CRMLS
- $725,0003 bd2 ba1.3k sqft1734 Adalane Pl, Fallbrook, CA 92028For SaleMLS ID #SW26113406, Sylvia Goard, Ana Velasquez, RE Broker. CRMLS
- $985,0003 bd2 ba1.7k sqft1241 Via Contessa, San Marcos, CA 92069For SaleMLS ID #NDP2604411, Jeffrey Hein, Premiere Real Estate. CRMLS
- $945,0003 bd3 ba1.5k sqftMystic Point Homeowners Association, Carlsbad, CA 92010For SaleMLS ID #260016327, Lisa Soltesz, Opendoor Brokerage Inc.. SDMLS
- $730,0003 bd2 ba1.3k sqft1362 N Elm St, Escondido, CA 92026For SaleMLS ID #260007337, Vilaphone Sengsourinho, USA Realty and Loans. SDMLS
- $1,198,0003 bd3 ba1.6k sqft1967 Spanish Oak Way, Vista, CA 92081For SaleMLS ID #NDP2605877, Dale Lawrence, Dale Lawrence, Broker. CRMLS
- $800,0002 bd2 ba1.3k sqftProvencal Place, San Diego, CA 92128For SaleMLS ID #260017890, Manny Behar, San Diego Home Search Realty. SDMLS
- $820,0002 bd3 ba1.4k sqftBridgeport, San Diego, CA 92127For SaleMLS ID #260003752, Rima Salah, Rima Salah, Broker. SDMLS
Local buyer's agents are ready to help
