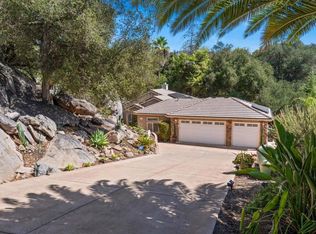
Beautiful single story well-kept home on quiet cul de sac street. Panoramic views and comfortable private backyard that backs to conservation land. Move in condition. Features include whole house fan, three car garage, fruit trees, central air and solar system with battery back up.
For sale
Listed by: Sun Realty • Roy Moosa • Contact: SunRealtyOffices@gmail.com
Price cut: $20K (9/16)
$879,500
5436 Fairgreen Way, Bonsall, CA 92003
3beds
1,846sqft
Single Family Residence
Built in 1989
0.25 Acres Lot
$-- Zestimate®
$476/sqft
$-- HOA
What's special
- 180 days
- 701
- 51
Zillow last checked:
Listing updated:
Listed by:
Roy Moosa DRE #01211276 SunRealtyOffices@gmail.com,
Sun Realty
Source: CRMLS,MLS#: NDP2603821 Originating MLS: California Regional MLS (North San Diego County & Pacific Southwest AORs)
Originating MLS: California Regional MLS (North San Diego County & Pacific Southwest AORs)Facts & features
Interior
Bedrooms & bathrooms
- Bedrooms: 3
- Bathrooms: 2
- Full bathrooms: 2
- Main level bathrooms: 2
- Main level bedrooms: 3
Rooms
- Room types: Bedroom, Entry/Foyer, Kitchen, Laundry, Living Room, Primary Bathroom, Primary Bedroom, Office
Primary bedroom
- Features: Main Level Primary
Bedroom
- Features: All Bedrooms Down
Bedroom
- Features: Bedroom on Main Level
Bathroom
- Features: Bathtub, Separate Shower
Heating
- Central, Electric, Forced Air, Fireplace(s)
Cooling
- Central Air, Electric, Whole House Fan, Attic Fan
Appliances
- Included: Built-In Range, Built-In, Dishwasher, Electric Cooktop, Electric Oven, Electric Range, Electric Water Heater, Disposal, Water Heater
- Laundry: Electric Dryer Hookup, Inside, Laundry Room
Features
- Breakfast Area, Eat-in Kitchen, All Bedrooms Down, Bedroom on Main Level, Main Level Primary
- Flooring: Carpet, Tile
- Windows: Blinds, Screens
- Has fireplace: Yes
- Fireplace features: Living Room, Wood Burning
- Common walls with other units/homes: No Common Walls
Interior area
- Total interior livable area: 1,846 sqft
Video & virtual tour
Property
Parking
- Total spaces: 2
- Parking features: Concrete, Driveway, Garage
- Attached garage spaces: 2
Features
- Levels: One
- Stories: 1
- Entry location: Front o house
- Patio & porch: Patio
- Exterior features: Rain Gutters
- Pool features: None
- Fencing: Good Condition
- Has view: Yes
- View description: Bluff
Lot
- Size: 0.25 Acres
- Dimensions: 74 x 174 x 66 x 157
- Features: 0-1 Unit/Acre, Bluff, Back Yard, Front Yard, Sprinklers In Rear, Sprinklers In Front, Lawn, Landscaped, Sprinklers Timer, Sprinkler System
Details
- Parcel number: 1264300900
- Zoning: Residential
- Special conditions: Standard
Construction
Type & style
- Home type: SingleFamily
- Architectural style: Contemporary
- Property subtype: Single Family Residence
Materials
- Drywall, Frame, Stucco
- Roof: Spanish Tile
Condition
- Year built: 1989
Utilities & green energy
- Electric: Electricity - On Property, 220 Volts in Garage, 220 Volts in Kitchen, 220 Volts in Laundry, 220 Volts
- Sewer: Public Sewer
- Utilities for property: Cable Available, Electricity Available, Electricity Connected, See Remarks
Community & HOA
Community
- Features: Curbs, Gutter(s), Sidewalks
Location
- Region: Bonsall
Financial & listing details
- Price per square foot: $476/sqft
- Tax assessed value: $483,560
- Date on market: 4/21/2026
- Cumulative days on market: 180 days
- Listing terms: Cash,Conventional,FHA,VA Loan
- Road surface type: Paved
Estimated market value
Not available
Estimated sales range
Not available
$3,725/mo
Price history
| Date | Event | Price |
|---|---|---|
| 9/16/2026 | Price change | $879,500-2.2%$476/sqft |
Source:  CRMLS #NDP2603821 Report a problem CRMLS #NDP2603821 Report a problem | ||
| 8/25/2026 | Price change | $899,500-1.2%$487/sqft |
Source: CRMLS #NDP2603821 Report a problem | ||
| 6/18/2026 | Price change | $909,995-1.1%$493/sqft |
Source: CRMLS #NDP2603821 Report a problem | ||
| 6/1/2026 | Price change | $919,995-1.1%$498/sqft |
Source: CRMLS #NDP2603821 Report a problem | ||
| 5/22/2026 | Price change | $929,995-1.1%$504/sqft |
Source: CRMLS #NDP2603821 Report a problem | ||
| 5/10/2026 | Price change | $939,995-1.1%$509/sqft |
Source: CRMLS #NDP2603821 Report a problem | ||
| 4/22/2026 | Listed for sale | $949,995+146.8%$515/sqft |
Source: CRMLS #NDP2603821 Report a problem | ||
| 2/22/2013 | Sold | $385,000-8.3%$209/sqft |
Source: Public Record Report a problem | ||
| 12/31/2009 | Sold | $420,000-29.9%$228/sqft |
Source: Public Record Report a problem | ||
| 4/10/2008 | Listed for sale | $599,000+40.9%$324/sqft |
Source: Homes & Land #081028663 Report a problem | ||
| 3/22/2004 | Sold | $425,000+136.1%$230/sqft |
Source: Public Record Report a problem | ||
| 7/23/1996 | Sold | $180,000$98/sqft |
Source: Public Record Report a problem | ||
Public tax history
| Year | Property taxes | Tax assessment |
|---|---|---|
| 2026 | -- | $483,560 +2% |
| 2025 | $4,920 +1.9% | $474,080 +2% |
| 2024 | $4,829 +2.3% | $464,786 +2% |
| 2023 | $4,722 +1.8% | $455,674 +2% |
| 2022 | $4,640 +1.7% | $446,740 +2% |
| 2021 | $4,562 +0.7% | $437,982 +1% |
| 2020 | $4,528 +3.2% | $433,492 +2% |
| 2019 | $4,389 -1.7% | $424,994 +2% |
| 2018 | $4,467 +2% | $416,662 +2% |
| 2017 | $4,378 +2.4% | $408,494 +2% |
| 2016 | $4,274 +1.8% | $400,486 +1.5% |
| 2015 | $4,200 +2.1% | $394,472 +2% |
| 2014 | $4,115 | $386,746 -8.6% |
| 2013 | -- | $423,162 |
| 2012 | -- | $423,162 |
| 2011 | -- | $423,162 +0.8% |
| 2010 | -- | $420,000 -10.5% |
| 2009 | -- | $469,230 +2% |
| 2008 | -- | $460,031 +2% |
| 2007 | -- | $451,012 +2% |
| 2006 | -- | $442,170 +2% |
| 2005 | -- | $433,500 +110.2% |
| 2004 | -- | $206,189 +1.9% |
| 2003 | -- | $202,411 +2% |
| 2002 | -- | $198,443 +2% |
| 2001 | -- | $194,553 |
Find assessor info on the county website
Monthly payment
Est. payment
Payment breakdown
Explore the cost of this home by adjusting the details. Changes won't be saved.Climate risks
Neighborhood: 92003
Nearby schools
Schools provided by the listing agent
- High: Bonsall
Source: CRMLS. This data may not be complete. We recommend contacting the local school district to confirm school assignments for this home.
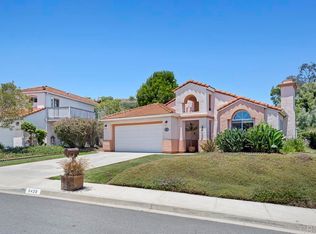
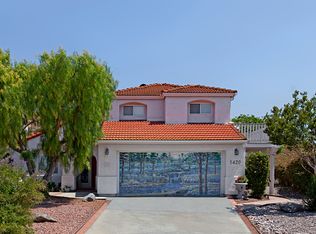
Similar homes
- $699,5003 bd2 ba2.3k sqft31122 Old River Rd, Bonsall, CA 92003For Sale
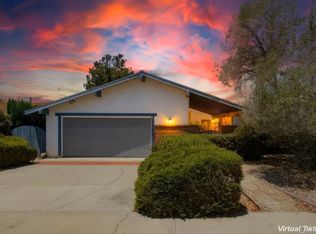 MLS ID #NDP2607749, Javier Zapien, Platinum Realty Executives. CRMLS
 - $600,0002 bd2 ba1k sqft32036 Del Cielo Oeste APT 7E, Bonsall, CA 92003For Sale
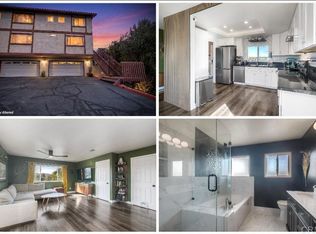 MLS ID #NDP2609146, Jonathan Kendra, Real Brokerage Technologies. CRMLS
 - $860,0003 bd2 ba1.6k sqft1154 Monte Vista Dr, Vista, CA 92084For Sale
 MLS ID #NDP2606505, Marta Javier, Santa Fe Hills Realty. CRMLS
 - $889,9003 bd3 ba1.7k sqft28315 Meadow Glen Way W, Escondido, CA 92026For Sale
 MLS ID #PTP2607259, Ryan Schuder, United Real Estate San Diego. CRMLS
