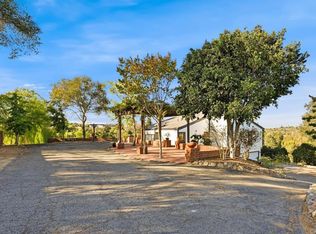
Welcome to a completely reimagined 1950s Fallbrook home where timeless character meets a high-quality modern renovation. The original solid bones remain, but nearly everything else has been thoughtfully rebuilt and upgraded with longevity, functionality and craftsmanship in mind. The exterior features new smooth-finish stucco, cement board-and-batten siding, roof, windows and gutters. Behind the walls, the original electrical was removed and the home completely rewired with an upgraded 200-amp main panel and additional subpanel. Original plumbing was also replaced with new water lines, fixtures, drains and a new drain line to the street. Inside, the redesigned open-concept layout features a stunning kitchen with higher-end appliances, custom-built range hood, generous cabinetry and an impressive 8' walk-in pantry. The kitchen flows into a secondary dining area and cozy living room with a wood-burning fireplace. The front entry features soaring approximately 12' ceilings with an open family and dining area. The primary suite offers a spacious walk-in closet and private bonus room, ideal for an office, gym or retreat. Custom tile work, smooth-coat walls, solid shaker-style doors and elevated finishes continue throughout. Outside, enjoy low-maintenance artificial turf, water-wise landscaping and a variety of mature citrus trees. Far more than a cosmetic remodel, this home has been comprehensively renovated with quality and attention to detail throughout.Outside, enjoy low maintenance landscaping featuring artificial turf, water wise plants, and a variety citrus trees. Welcome to a completely reimagined 1950s Fallbrook home where timeless character meets a high-quality, modern renovation. The original solid bones remain, but nearly everything else has been thoughtfully rebuilt and upgraded with longevity, functionality, and craftsmanship in mind. The exterior has been transformed with new smooth-finish stucco, durable cement board-and-batten siding, new roof, windows, gutters, and fresh exterior finishes. Behind the walls, the home has been completely rewired with the original electrical removed, an upgraded 200-amp main panel and additional subpanel. The original plumbing was also replaced with new water lines, fixtures, drains, and a new drain line extending to the street. Inside, the floor plan has been completely reimagined with an open-concept kitchen featuring higher-end appliances, a custom-built range hood, generous cabinetry, and an impressive 8-foot walk-in pantry. The kitchen flows into a secondary dining area and cozy living room centered around a wood-burning fireplace. The front entry features soaring approximately 16-foot ceilings and an open connection between the family and main dining areas. The primary suite offers a spacious walk-in closet and private bonus room—perfect for a home office, gym, nursery, or retreat—while custom tile work and carefully selected finishes give the bathroom an elevated feel. Smooth-coat walls, solid shaker-style interior doors, and thoughtful details continue throughout the home. Outside, enjoy low-maintenance landscaping featuring artificial turf, water-wise plants, and a variety of mature citrus trees, creating an inviting outdoor setting without the upkeep. This was far more than a cosmetic remodel. From the roof, windows, electrical and plumbing to the redesigned interior and exterior, this home has been comprehensively renovated with quality and attention to detail throughout.
For sale
$875,000
210 S Orange Ave, Fallbrook, CA 92028
3beds
1,766sqft
Single Family Residence
Built in 1955
9,205 Square Feet Lot
$867,600 Zestimate®
$495/sqft
$-- HOA
What's special
New roofOpen-concept layoutWater-wise plantsSecondary dining areaNew smooth-finish stuccoSolid shaker-style interior doorsCement board-and-batten siding
- 36 days
- 1,098
- 100
Zillow last checked:
Listing updated:
Listed by:
Jacob A Chambers DRE #01956629 858-568-3105,
Daniel Dahlke, Broker
Source: SDMLS,MLS#: 260023420 Originating MLS: SDMLS
Facts & features
Interior
Bedrooms & bathrooms
- Bedrooms: 3
- Bathrooms: 2
- Full bathrooms: 2
Heating
- Fireplace, Mini Split
Cooling
- Mini Split
Appliances
- Included: Gas Range
- Laundry: Gas
Features
- Number of fireplaces: 1
- Fireplace features: FP in Living Room
Interior area
- Total structure area: 1,766
- Total interior livable area: 1,766 sqft
Video & virtual tour
Property
Parking
- Total spaces: 5
- Parking features: None Known
Features
- Levels: 1 Story
- Pool features: N/K, No Permits
- Fencing: Full
Lot
- Size: 9,205 Square Feet
Details
- Parcel number: 1032430200
Construction
Type & style
- Home type: SingleFamily
- Property subtype: Single Family Residence
Materials
- Stucco, Board & Batten Siding
- Roof: Composition
Condition
- Year built: 1955
Utilities & green energy
- Sewer: Sewer Connected
- Water: Meter on Property
Community & HOA
Community
- Subdivision: FALLBROOK
Location
- Region: Fallbrook
Financial & listing details
- Price per square foot: $495/sqft
- Tax assessed value: $76,881
- Date on market: 9/24/2026
- Listing terms: Cash,Conventional,FHA,VA
Estimated market value
$867,600
$824,000 - $911,000
$3,593/mo
Price history
| Date | Event | Price |
|---|---|---|
| 9/25/2026 | Listed for sale | $875,000+35.7%$495/sqft |
Source:  SDMLS #260023420 Report a problem | ||
| 6/18/2026 | Sold | $645,000-2.1%$365/sqft |
Source:  CRMLS #NDP2602581 Report a problem | ||
| 5/23/2026 | Pending sale | $659,000$373/sqft |
Source: CRMLS #NDP2602581 Report a problem | ||
| 5/19/2026 | Listed for sale | $659,000$373/sqft |
Source: CRMLS #NDP2602581 Report a problem | ||
| 5/4/2026 | Pending sale | $659,000$373/sqft |
Source: CRMLS #NDP2602581 Report a problem | ||
| 4/24/2026 | Price change | $659,000-12%$373/sqft |
Source: CRMLS #NDP2602581 Report a problem | ||
| 4/12/2026 | Price change | $749,000+25%$424/sqft |
Source: CRMLS #NDP2602581 Report a problem | ||
| 3/19/2026 | Listed for sale | $599,000$339/sqft |
Source: CRMLS #NDP2602581 Report a problem | ||
Public tax history
| Year | Property taxes | Tax assessment |
|---|---|---|
| 2026 | -- | $76,881 +2% |
| 2025 | $764 +2.7% | $75,374 +2% |
| 2024 | $744 +1.7% | $73,897 +2% |
| 2023 | $731 +0.2% | $72,449 +2% |
| 2022 | $729 +2.8% | $71,029 +2% |
| 2021 | $709 -1% | $69,637 +1% |
| 2020 | $717 +9.5% | $68,924 +2% |
| 2019 | $655 -5.6% | $67,573 +2% |
| 2018 | $694 +2.2% | $66,249 +2% |
| 2017 | $679 +2.9% | $64,950 +2% |
| 2016 | $660 +2.8% | $63,678 +1.5% |
| 2015 | $642 +1.9% | $62,722 +2% |
| 2014 | $629 | $61,494 +0.5% |
| 2013 | -- | $61,217 +2% |
| 2012 | -- | $60,017 +2% |
| 2011 | -- | $58,841 +0.8% |
| 2010 | -- | $58,402 -0.2% |
| 2009 | -- | $58,541 +2% |
| 2008 | -- | $57,394 +2% |
| 2007 | -- | $56,270 +2% |
| 2006 | -- | $55,168 +2% |
| 2005 | -- | $54,087 +2% |
| 2004 | -- | $53,027 +1.9% |
| 2003 | -- | $52,057 +2% |
| 2002 | -- | $51,037 +2% |
| 2001 | -- | $50,037 |
Find assessor info on the county website
Monthly payment
Est. payment
Payment breakdown
Explore the cost of this home by adjusting the details. Changes won't be saved.Climate risks
Neighborhood: 92028
Similar homes
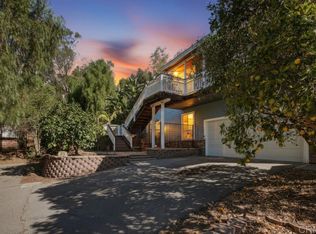
- $799,0004 bd2 ba2k sqft472 E Kalmia St, Fallbrook, CA 92028For Sale
 MLS ID #NDP2609712, Tim Kirk, LPT Realty. CRMLS
- $850,0003 bd2 ba1.6k sqft39339 De Luz Rd, Fallbrook, CA 92028For Sale
 MLS ID #NDP2609168, Tim Kirk, LPT Realty. CRMLS
- $949,0003 bd3 ba1.9k sqft3911 Alta Vista Dr, Fallbrook, CA 92028For Sale
 MLS ID #NDP2608414, Christopher Sloan, Sloan Pacific Realty. CRMLS
- $899,0002 bd2 ba1.7k sqft335 Morro Hills Rd, Fallbrook, CA 92028For Sale
 MLS ID #NDP2609296, Casey Cooke, Redfin Corporation. CRMLS
