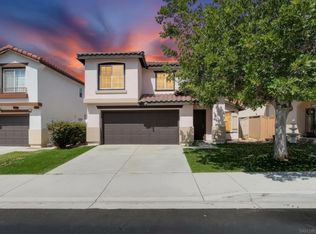
Single story home in Rancho Del Oro, Oceanside, well loved by the original owner. Three bedrooms plus a den off the front entry that works as an optional fourth bedroom or home office, a three car garage, and no HOA or Mello Roos. Vaulted ceilings and big windows keep every room light and bright, and the formal living and dining rooms are ready for holiday dinners. The island kitchen has updated countertops and opens to the family room, where a brick fireplace and a sunny breakfast nook with a door to the patio make it the spot everyone ends up. The primary suite has a walk in closet, soaking tub, separate shower, dual sinks, and a slider to the backyard. Step out to the covered pergola patio and the terraced yard with lemon, orange, and other fruit trees. Indoor laundry room. Low maintenance landscaping with lots of color. Roof replaced about 8 years ago. Quiet circle with light traffic, open space down the street, and neighbors who really do look out for each other. Close to Guajome Regional Park for lake and trail walks, plus the Joe and Mary Mottino Family YMCA and Rancho Del Oro Community Park. About 15 minutes to Oceanside Harbor and Pier, with easy access to Highways 76 and 78.
Pending
$960,000
4887 Glenhollow Cir, Oceanside, CA 92057
4beds
2,025sqft
Single Family Residence
Built in 1995
8,712 Square Feet Lot
$969,800 Zestimate®
$474/sqft
$-- HOA
What's special
Three car garageCovered pergola patioIndoor laundry roomVaulted ceilings
- 23 days
- 1,741
- 166
Likely to sell faster than
Zillow last checked:
Listing updated:
Listed by:
Lynn A Rinner DRE #01842221 714-329-7089,
Coldwell Banker Realty
Source: SDMLS,MLS#: 260025885 Originating MLS: SDMLS
Facts & features
Interior
Bedrooms & bathrooms
- Bedrooms: 4
- Bathrooms: 2
- Full bathrooms: 2
Heating
- Forced Air Unit
Cooling
- N/K
Appliances
- Included: Dishwasher, Disposal, Garage Door Opener, Double Oven, Gas Oven, Gas Stove, Built-In, Gas Cooking
- Laundry: Gas
Features
- Bathtub, Kitchen Island, Open Floor Plan, Shower, Shower in Tub, Cathedral-Vaulted Ceiling
- Flooring: Carpet, Tile
- Number of fireplaces: 1
- Fireplace features: FP in Family Room
Interior area
- Total structure area: 2,025
- Total interior livable area: 2,025 sqft
Video & virtual tour
Property
Parking
- Total spaces: 6
- Parking features: Attached, Garage Door Opener
- Garage spaces: 3
Features
- Levels: 1 Story
- Patio & porch: Covered, Patio, Porch - Front
- Pool features: N/K
- Fencing: Full
- Has view: Yes
- View description: N/K
- Frontage type: N/K
Lot
- Size: 8,712 Square Feet
Details
- Additional structures: N/K
- Parcel number: 1585222200
- Zoning: R-1:SINGLE
- Zoning description: R-1:SINGLE
Construction
Type & style
- Home type: SingleFamily
- Architectural style: Ranch
- Property subtype: Single Family Residence
Materials
- Stucco
- Roof: Tile/Clay
Condition
- Year built: 1995
Utilities & green energy
- Sewer: Sewer Connected, Public Sewer
- Water: Meter on Property
Community & HOA
Community
- Subdivision: Rancho Del Oro (34024)
HOA
- Services included: N/K
Location
- Region: Oceanside
Financial & listing details
- Price per square foot: $474/sqft
- Tax assessed value: $86,989
- Date on market: 10/29/2026
- Listing terms: Cash,Conventional,FHA,VA
Estimated market value
$969,800
$921,000 - $1.02M
$4,356/mo
Price history
| Date | Event | Price |
|---|---|---|
| 11/5/2026 | Pending sale | $960,000$474/sqft |
Source:  SDMLS #260025885 Report a problem | ||
| 10/29/2026 | Listed for sale | $960,000+380%$474/sqft |
Source: SDMLS #260025885 Report a problem | ||
| 12/13/1994 | Sold | $200,000$99/sqft |
Source: Public Record Report a problem | ||
Public tax history
| Year | Property taxes | Tax assessment |
|---|---|---|
| 2026 | -- | $86,989 +2% |
| 2025 | $1,094 +5% | $85,284 +2% |
| 2024 | $1,042 +2.3% | $83,613 +2% |
| 2023 | $1,018 +0.3% | $81,974 +2% |
| 2022 | $1,015 +2% | $80,367 +2% |
| 2021 | $995 +0.4% | $78,792 +1% |
| 2020 | $990 +29.5% | $77,985 +2% |
| 2019 | $765 -18.3% | $76,457 +2% |
| 2018 | $937 +1.6% | $74,959 +2% |
| 2017 | $922 +3.1% | $73,490 +2% |
| 2016 | $895 +0.4% | $72,050 +1.5% |
| 2015 | $891 +1.7% | $70,969 +2% |
| 2014 | $876 | $69,579 +0.5% |
| 2013 | -- | $69,265 +2% |
| 2012 | -- | $67,908 +2% |
| 2011 | -- | $66,578 +0.8% |
| 2010 | -- | $66,081 -0.2% |
| 2009 | -- | $66,239 +2% |
| 2008 | -- | $64,941 +2% |
| 2007 | -- | $63,669 +2% |
| 2006 | -- | $62,422 +2% |
| 2005 | -- | $61,199 +2% |
| 2004 | -- | $60,000 +1.9% |
| 2003 | -- | $58,901 +2% |
| 2002 | -- | $57,747 +2% |
| 2001 | -- | $56,616 |
Find assessor info on the county website
Monthly payment
Est. payment
Payment breakdown
Explore the cost of this home by adjusting the details. Changes won't be saved.Climate risks
Neighborhood: Guajome
- $1,119,4004 bd3 ba2.5k sqft4889 Glenhollow Cir, Oceanside, CA 92057Off Market
- $1,061,0004 bd2 ba2.5k sqft4885 Glenhollow Cir, Oceanside, CA 92057Off Market
- $1,106,8004 bd3 ba2.4k sqft4865 Glenhollow Cir, Oceanside, CA 92057Off Market
- $1,143,8005 bd3 ba2.7k sqft4867 Glenhollow Cir, Oceanside, CA 92057Off Market
Similar homes
- $849,0003 bd3 ba1.7k sqft353 Franciscan Way, Oceanside, CA 92057For Sale
 MLS ID #260027430, Roy Wannamaker, Epic Real Estate and Mgmt, Inc. SDMLS
- $965,0004 bd3 ba2.4k sqft3806 Stanford Dr, Oceanside, CA 92056For Sale
 MLS ID #PTP2608079, Angel Flores, ShoppingSDHouses. CRMLS
- $949,0004 bd3 ba2.6k sqft943 Manteca Dr, Oceanside, CA 92057For Sale
 MLS ID #NDP2608312, Ryan Street, LPT Realty. CRMLS
- $819,0003 bd3 ba1.5k sqft4724 Ventana Way, Oceanside, CA 92057For Sale
 MLS ID #260027499, Lisa L Bohlken, Keller Williams SanDiego Metro. SDMLS
Local buyer's agents are ready to help
