"2.59 ACRE AWE-INSPIRING SANTUARY in SYCAMORE" presents a park-like wooded rural setting with winding creek, nature walking path, circular brick paver patio, upper level deck with gas hook-up for grilling, abundant landscaping & eye catching illuminating up-lighting! Experience this breathtaking retreat while welcoming its everyday wildlife, sunrises, sunsets & nature's very own tranquility. DELIGHT IN OUTDOOR LIVING AT ITS FINEST! This custom all-brick home showcases approximately 6,144 total finished sq. ft. including the lower level "lookout deep pour" finished basement. The inviting 2-story foyer displays curved white spindled grand staircase, dentil crown moldings, elaborate chandelier & dramatic window display. Living room has an elegant ceiling design. Formal dining room hosts ornate chandelier with lampshades, tray ceiling & Hunter Douglas blinds. The Great Room 2-story brick masonry fireplace comes equipped with gas lit logs, abundant recessed lighting, transom windows & gleaming new hardwood flooring, while upper level bridge walkway overlooks into the heart of this lovely home. Gorgeous new white quartz countertops, white backsplash & 6 windows for optimum backyard viewing set the ambiance in this chef's delight kitchen. Dacor built-in double convection ovens, Dacor 6-burner stove top, two drawer Fisher & Paykel dishwasher, prep sink in island/breakfast bar & transitional light fixture enhance this very spacious cooking space. There is a butler's station with bar sink & open glass shelving to accommodate all your special gatherings. Laundry center & drop zone space is located near the kitchen with more quartz countertop, utility sink, new white cabinetry, free floating wood shelving, GE washer & dryer; offering side yard access. Did you know that this floorplan has a 1st floor bedroom & full bath? Perfect for a 1st level bedroom & bath need, visiting guests or another home office/e-learning space! Double doors open into the primary upper level suite with tray ceiling, built-in entertainment cabinet, granite vanity tops, 2 sinks, Kohler fixtures, walk-in glass shower, step up whirlpool tub & a 2-way 21'x9' walk-in closet... a spa-like retreat indeed! Another set of solid double doors lead you to an office, reading suite or additional bedroom... you decide! Shared bathroom serves the other bedrooms with Kohler tub/shower surround, 2 sinks & linen closet. The custom finished lower level is impressive! This full lookout deep pour basement showcases a 17' wet bar with concrete & stone countertop, wine racks, glass display shelving, Kohler sink, dishwasher & beverage frig. Gorgeous Italian porcelain tile flooring, detailed millwork & lots of recessed lighting will amaze! Family Room boasts 2nd brick fireplace with gas lit logs. Game alcove, office or exercise room w/ treadmill & private 4th bath with Kohler pedestal sink complete the custom finished lower level recreation area. Dual energy efficient heating & cooling units, new tankless water heater, & whole house Generac 12,000 kilowatt generator complete this value packed home. Nestled in the rural Sunflower Knoll custom community, this all-brick contemporary home on 2.59 acres is a rare find and is in pristine condition! Imagine yourself in this country-like community while experiencing a high quality lifestyle. You will enjoy easy access to the thriving downtown Sycamore, schools, parks, forest preserves, restaurants, golf course, park district community center, shopping, bars & coffee shops, with just a short drive to Northwestern Hospital & national chain stores & service centers. "Life offers more in Sycamore!"
Closed
$749,000
1534 Sunflower Dr S, Sycamore, IL 60178
5beds
6,144sqft
Single Family Residence
Built in 1994
2.59 Acres Lot
$824,900 Zestimate®
$122/sqft
$4,288 Estimated rent
Home value
$824,900
$759,000 - $899,000
$4,288/mo
Zestimate® history
Owner options
List your home for rent
$4,288/mo
Rent Zestimate®
Find your next renter with Zillow Rental Manager. Plus, with online applications, you can quickly screen prospective tenants – for free.
$4,288/mo
Rent Zestimate®
Refinance and save
$5,543/mo
Est. payment
Refinancing to a lower rate could help reduce your monthly payments and save thousands over the life of the loan.
$5,543/mo
Est. payment
Explore your selling options
Work with a Zillow partner agent
Leverage their expertise and Zillow's premium Showcase listings to get your home seen by more buyers.
Get startedList with your own agent
Get your home in front of millions of buyers by listing it on Zillow.
Learn how to do itSell it yourself
Take full control of how buyers see your home on Zillow by listing For Sale by Owner (FSBO).
List your homeWhat's special
Spa-like retreatBrick masonry fireplaceElegant ceiling designAbundant landscapingRecessed lightingWhite quartz countertopsWinding creek
Zillow last checked:
Listing updated:
Listed by:
Kelly Miller 815-757-0123,
Hometown Realty Group
Bought with:
Kelly Miller
Hometown Realty Group
Source: MRED as distributed by MLS GRID,MLS#: 12117938
Facts & features
Interior
Bedrooms & bathrooms
- Bedrooms: 5
- Bathrooms: 4
- Full bathrooms: 4
Rooms
- Room types: Bedroom 5, Office, Great Room, Game Room, Foyer, Mud Room, Walk In Closet
Primary bedroom
- Features: Flooring (Carpet), Window Treatments (Curtains/Drapes), Bathroom (Full, Double Sink, Whirlpool & Sep Shwr)
- Level: Second
- Area: 400 Square Feet
- Dimensions: 20X20
Bedroom 2
- Features: Flooring (Carpet), Window Treatments (Curtains/Drapes)
- Level: Second
- Area: 156 Square Feet
- Dimensions: 13X12
Bedroom 3
- Features: Flooring (Carpet), Window Treatments (Curtains/Drapes)
- Level: Second
- Area: 156 Square Feet
- Dimensions: 13X12
Bedroom 4
- Features: Flooring (Carpet), Window Treatments (Shades)
- Level: Second
- Area: 156 Square Feet
- Dimensions: 13X12
Bedroom 5
- Features: Flooring (Hardwood), Window Treatments (Shades)
- Level: Main
- Area: 156 Square Feet
- Dimensions: 13X12
Bar entertainment
- Level: Basement
- Area: 380 Square Feet
- Dimensions: 38X10
Dining room
- Features: Flooring (Hardwood), Window Treatments (Blinds)
- Level: Main
- Area: 180 Square Feet
- Dimensions: 15X12
Family room
- Features: Flooring (Porcelain Tile)
- Level: Basement
- Area: 570 Square Feet
- Dimensions: 30X19
Foyer
- Features: Flooring (Ceramic Tile)
- Level: Main
- Area: 180 Square Feet
- Dimensions: 15X12
Game room
- Features: Flooring (Porcelain Tile)
- Level: Basement
- Area: 392 Square Feet
- Dimensions: 28X14
Great room
- Features: Flooring (Hardwood)
- Level: Main
- Area: 360 Square Feet
- Dimensions: 20X18
Kitchen
- Features: Kitchen (Eating Area-Breakfast Bar, Eating Area-Table Space, Island, Pantry-Closet, SolidSurfaceCounter, Updated Kitchen), Flooring (Hardwood)
- Level: Main
- Area: 513 Square Feet
- Dimensions: 27X19
Laundry
- Features: Flooring (Ceramic Tile)
- Level: Main
- Area: 90 Square Feet
- Dimensions: 10X9
Living room
- Features: Flooring (Hardwood), Window Treatments (Curtains/Drapes)
- Level: Main
- Area: 195 Square Feet
- Dimensions: 15X13
Mud room
- Features: Flooring (Ceramic Tile)
- Level: Main
- Area: 121 Square Feet
- Dimensions: 11X11
Office
- Features: Flooring (Carpet)
- Level: Basement
- Area: 168 Square Feet
- Dimensions: 14X12
Walk in closet
- Features: Flooring (Carpet)
- Level: Second
- Area: 189 Square Feet
- Dimensions: 21X9
Heating
- Natural Gas, Forced Air, Sep Heating Systems - 2+
Cooling
- Central Air
Appliances
- Included: Double Oven, Microwave, Dishwasher, Refrigerator, Bar Fridge, Washer, Dryer, Disposal, Stainless Steel Appliance(s), Wine Refrigerator, Cooktop, Oven, Water Softener, Water Softener Owned, Other, Front Controls on Range/Cooktop, Gas Cooktop, Humidifier
- Laundry: Main Level, Gas Dryer Hookup, Laundry Chute, Sink
Features
- Cathedral Ceiling(s), Wet Bar, 1st Floor Bedroom, 1st Floor Full Bath, Built-in Features, Walk-In Closet(s), High Ceilings, Open Floorplan, Special Millwork, Granite Counters
- Flooring: Hardwood, Carpet
- Windows: Screens, Window Treatments, Drapes
- Basement: Finished,Egress Window,Partial Exposure,9 ft + pour,Concrete,Rec/Family Area,Storage Space,Full,Daylight
- Attic: Full,Unfinished
- Number of fireplaces: 2
- Fireplace features: Wood Burning, Attached Fireplace Doors/Screen, Gas Log, Gas Starter, Family Room, Basement
Interior area
- Total structure area: 6,359
- Total interior livable area: 6,144 sqft
- Finished area below ground: 1,934
Property
Parking
- Total spaces: 3
- Parking features: Asphalt, Garage Door Opener, Garage, On Site, Garage Owned, Attached
- Attached garage spaces: 3
- Has uncovered spaces: Yes
Accessibility
- Accessibility features: No Disability Access
Features
- Stories: 2
- Patio & porch: Deck, Patio
- Exterior features: Lighting
- Has view: Yes
- View description: Water
- Has water view: Yes
- Water view: Water
- Waterfront features: Creek
Lot
- Size: 2.59 Acres
- Features: Landscaped, Water Rights, Wooded, Mature Trees, Backs to Trees/Woods, Level, Views
Details
- Parcel number: 0619403001
- Special conditions: None
- Other equipment: Water-Softener Owned, Central Vacuum, TV-Cable, Intercom, Ceiling Fan(s), Sump Pump, Air Purifier, Backup Sump Pump;, Generator
Construction
Type & style
- Home type: SingleFamily
- Architectural style: Contemporary
- Property subtype: Single Family Residence
Materials
- Brick
- Foundation: Concrete Perimeter
- Roof: Asphalt
Condition
- New construction: No
- Year built: 1994
Utilities & green energy
- Electric: Circuit Breakers, 200+ Amp Service
- Sewer: Septic Tank
- Water: Well
Community & HOA
Community
- Features: Water Rights, Street Lights, Street Paved
- Security: Carbon Monoxide Detector(s)
HOA
- Services included: None
Location
- Region: Sycamore
Financial & listing details
- Price per square foot: $122/sqft
- Tax assessed value: $581,856
- Annual tax amount: $13,088
- Date on market: 7/22/2024
- Listing terms: Cash
- Ownership: Fee Simple
- Has irrigation water rights: Yes
Price history
| Date | Event | Price |
|---|---|---|
| 2/14/2025 | Sold | $749,000-0.1%$122/sqft |
Source:  MRED as distributed by MLS GRID #12117938 Report a problem MRED as distributed by MLS GRID #12117938 Report a problem | ||
| 1/21/2025 | Pending sale | $749,500$122/sqft |
Source: MRED as distributed by MLS GRID #12117938 Report a problem | ||
| 1/7/2025 | Contingent | $749,500$122/sqft |
Source: MRED as distributed by MLS GRID #12117938 Report a problem | ||
| 8/5/2024 | Listed for sale | $749,500$122/sqft |
Source: MRED as distributed by MLS GRID #12117938 Report a problem | ||
| 7/29/2024 | Contingent | $749,500$122/sqft |
Source: MRED as distributed by MLS GRID #12117938 Report a problem | ||
| 10/19/2023 | Listed for sale | $749,500-4.5%$122/sqft |
Source: MRED as distributed by MLS GRID #11912914 Report a problem | ||
| 10/19/2023 | Listing removed | -- |
Source: MRED as distributed by MLS GRID #11864517 Report a problem | ||
| 8/14/2022 | Listed for sale | $785,000-1.8%$128/sqft |
Source: MRED as distributed by MLS GRID #11491349 Report a problem | ||
| 7/23/2022 | Listing removed | -- |
Source:  Coldwell Banker Real Estate Group Report a problem Coldwell Banker Real Estate Group Report a problem | ||
| 7/23/2021 | Listed for sale | $799,500$130/sqft |
Source: MRED as distributed by MLS GRID #11166850 Report a problem | ||
Public tax history
| Year | Property taxes | Tax assessment |
|---|---|---|
| 2024 | $13,331 +1.9% | $193,952 +9.5% |
| 2023 | $13,089 +5.3% | $177,109 +9% |
| 2022 | $12,430 +4.1% | $162,440 +6.5% |
| 2021 | $11,945 +1.5% | $152,497 +2.5% |
| 2020 | $11,764 +2% | $148,749 +2.2% |
| 2019 | $11,538 +1.9% | $145,490 +3.1% |
| 2018 | $11,318 +2.7% | $141,074 +4.1% |
| 2017 | $11,025 -1.5% | $135,491 +4.8% |
| 2016 | $11,192 | $129,310 +6.3% |
| 2015 | -- | $121,703 +5.3% |
| 2014 | -- | $115,566 -1.9% |
| 2013 | -- | $117,780 -5.8% |
| 2012 | -- | $125,045 -9.3% |
| 2011 | -- | $137,882 -5% |
| 2010 | -- | $145,200 -18.5% |
| 2009 | -- | $178,166 +3.9% |
| 2008 | -- | $171,544 +4.9% |
| 2007 | -- | $163,563 +7.7% |
| 2006 | -- | $151,855 |
Find assessor info on the county website
Neighborhood: 60178
Nearby homes
- $659,9005 bd4 ba3.3k sqft1524 Sunflower Dr S, Sycamore, IL 60178Off Market

- $714,3004 bd3 ba5k sqft1686 Sunflower Dr S, Sycamore, IL 60178Off Market
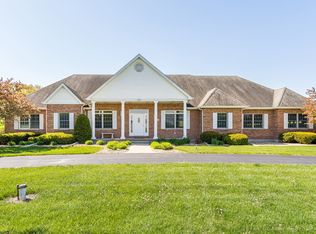
- $723,0003 bd3 ba2.4k sqft1545 Sunflower Dr, Sycamore, IL 60178For Sale
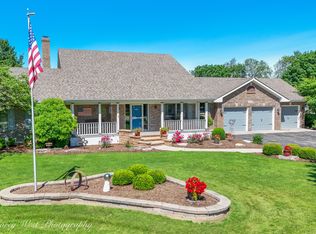
- $685,0005 bd3 ba3.5k sqft1514 Sunflower Dr S, Sycamore, IL 60178Sold

- $690,600-- bd-- ba-- sqft1619 Christine Dr, Sycamore, IL 60178Off Market
- $604,7003 bd2 ba3k sqft1523 Sunflower Dr S, Sycamore, IL 60178Off Market
- $---- bd-- ba-- sqft1702 Sunflower Dr S, Sycamore, IL 60178Off Market
- $---- bd-- ba-- sqft1712 Sunflower Dr S, Sycamore, IL 60178Off Market
Nearby schools
GreatSchools rating
- 6/10North Elementary SchoolGrades: K-5Distance: 0.9 mi
- 6/10Sycamore Middle SchoolGrades: 6-8Distance: 1.5 mi
- 7/10Sycamore High SchoolGrades: 9-12Distance: 1.9 mi
Schools provided by the listing agent
- Middle: Sycamore Middle School
- High: Sycamore High School
- District: 427
Source: MRED as distributed by MLS GRID. This data may not be complete. We recommend contacting the local school district to confirm school assignments for this home.
Get a cash offer in 3 minutes
Find out how much your home could sell for in as little as 3 minutes with a no-obligation cash offer.
Estimated market value
$824,900
Get a cash offer in 3 minutes
Find out how much your home could sell for in as little as 3 minutes with a no-obligation cash offer.
Estimated market value
$824,900
- Illinois
- DeKalb County
- Sycamore
- 60178
- 1534 Sunflower Dr S
Nearby cities
Nearby zip codes
Other Sycamore Topics
