Luxury Living on 1 Acre with Resort-Style Backyard! Welcome to this exceptional 3-bedroom, 2.1-bath home nestled on a beautifully landscaped 1-acre lot just outside the growing community of Sycamore. Offering the perfect blend of comfort, privacy, and entertaining space, this property is designed for making memories both indoors and out. Step into your own backyard retreat featuring a heated in-ground pool complete with a slide and diving board, expansive patio areas, and a built-in outdoor island with grill and smoker-ideal for hosting summer gatherings. Cozy up around the custom fire pit and seating area on cool evenings, or unwind in the impressive pool house featuring a kitchenette, full bathroom, and sauna. Inside, the thoughtfully designed floor plan offers spacious living areas and quality finishes throughout. The stunning kitchen boasts a large center island with a built-in electric cooktop, abundant cabinetry, stainless steel appliances, and double ovens. Enjoy casual meals in the breakfast nook or host special occasions in the formal dining room. Just off the main living area, the all-seasons porch provides the perfect space to relax and enjoy views of the backyard oasis year-round. The inviting living room showcases a fireplace and plenty of space for gathering. The first-floor primary suite serves as a private retreat with a luxurious stone walk-in shower, double vanity, and private water closet. Convenient main-floor laundry and a powder room add everyday functionality, while the main level has been freshly painted in recent years, creating a welcoming atmosphere throughout. Upstairs, you'll find two generously sized bedrooms connected by a shared full bathroom, along with fresh carpeting in both bedrooms and on the staircase. Additional highlights include an epoxy-finished 3-car garage and a peaceful country setting that offers the tranquility of rural living while remaining just minutes from shopping, dining, schools, and all the amenities Sycamore has to offer. A rare opportunity to own a private backyard oasis with every amenity for entertaining, relaxing, and enjoying the best of country living.
Contingent
$723,000
1545 Sunflower Dr, Sycamore, IL 60178
3beds
2,400sqft
:
Get pre-qualified$5,159/mo
Single Family Residence
Built in 1994
1 Acres Lot
$-- Zestimate®
$301/sqft
$-- HOA
What's special
Quality finishes throughoutExpansive patio areasBreakfast nookDouble ovensConvenient main-floor laundryThoughtfully designed floor planLuxurious stone walk-in shower
- 37 days |
- 930 |
- 36 |
Likely to sell faster than
Zillow last checked:
Listing updated:
Listed by:
Kelly Schmidt, SFR 630-338-2049,
Coldwell Banker Realty
Source: MRED as distributed by MLS GRID,MLS#: 12677777
Facts & features
Interior
Bedrooms & bathrooms
- Bedrooms: 3
- Bathrooms: 3
- Full bathrooms: 2
- 1/2 bathrooms: 1
Rooms
- Room types: Enclosed Porch, Sewing Room, Exercise Room, Storage
Primary bedroom
- Features: Flooring (Hardwood), Window Treatments (Curtains/Drapes), Bathroom (Full)
- Level: Main
- Area: 324 Square Feet
- Dimensions: 18X18
Bedroom 2
- Features: Flooring (Carpet), Window Treatments (Blinds)
- Level: Second
- Area: 208 Square Feet
- Dimensions: 13X16
Bedroom 3
- Features: Flooring (Carpet), Window Treatments (Blinds)
- Level: Second
- Area: 192 Square Feet
- Dimensions: 12X16
Dining room
- Features: Flooring (Hardwood), Window Treatments (Curtains/Drapes)
- Level: Main
- Area: 169 Square Feet
- Dimensions: 13X13
Enclosed porch
- Features: Flooring (Hardwood), Window Treatments (Blinds)
- Level: Main
- Area: 187 Square Feet
- Dimensions: 17X11
Exercise room
- Features: Flooring (Carpet)
- Level: Basement
- Area: 132 Square Feet
- Dimensions: 11X12
Family room
- Features: Flooring (Other)
- Level: Basement
- Area: 352 Square Feet
- Dimensions: 22X16
Kitchen
- Features: Kitchen (Island, Breakfast Room), Flooring (Hardwood), Window Treatments (Blinds)
- Level: Main
- Area: 240 Square Feet
- Dimensions: 15X16
Laundry
- Features: Flooring (Tile)
- Level: Main
- Area: 72 Square Feet
- Dimensions: 9X8
Living room
- Features: Flooring (Hardwood), Window Treatments (Blinds, Curtains/Drapes)
- Level: Main
- Area: 336 Square Feet
- Dimensions: 21X16
Other
- Features: Flooring (Carpet)
- Level: Basement
- Area: 182 Square Feet
- Dimensions: 14X13
Storage
- Features: Flooring (Other)
- Level: Basement
- Area: 1015 Square Feet
- Dimensions: 35X29
Heating
- Natural Gas, Forced Air
Cooling
- Central Air
Appliances
- Included: Double Oven, Microwave, Dishwasher, Refrigerator, Freezer, Washer, Dryer, Disposal, Stainless Steel Appliance(s), Electric Cooktop
- Laundry: Main Level
Features
- 1st Floor Bedroom, 1st Floor Full Bath, Walk-In Closet(s), Open Floorplan, Granite Counters
- Flooring: Hardwood, Carpet, Wood
- Windows: Drapes
- Basement: Partially Finished,Full
- Number of fireplaces: 1
- Fireplace features: Living Room
Interior area
- Total structure area: 0
- Total interior livable area: 2,400 sqft
Property
Parking
- Total spaces: 3
- Parking features: Garage Door Opener, Yes, Garage Owned, Attached, Garage
- Attached garage spaces: 3
- Has uncovered spaces: Yes
Accessibility
- Accessibility features: No Disability Access
Features
- Stories: 1.5
- Patio & porch: Deck, Patio
- Exterior features: Outdoor Grill
- Pool features: In Ground
Lot
- Size: 1 Acres
- Dimensions: 151.78x287x151.78x287
- Features: Landscaped, Mature Trees
Details
- Additional structures: Pool House, Shed(s), Storage
- Parcel number: 0619401010
- Special conditions: None
Construction
Type & style
- Home type: SingleFamily
- Property subtype: Single Family Residence
Materials
- Brick, Frame
Condition
- New construction: No
- Year built: 1994
Utilities & green energy
- Sewer: Septic Tank
- Water: Well
Community & HOA
Community
- Features: Pool, Street Lights, Street Paved
- Subdivision: Sunflower Knoll
HOA
- Services included: None
Location
- Region: Sycamore
Financial & listing details
- Price per square foot: $301/sqft
- Tax assessed value: $447,756
- Annual tax amount: $10,305
- Date on market: 6/16/2026
- Ownership: Fee Simple
Estimated market value
Not available
Estimated sales range
Not available
Not available
Price history
| Date | Event | Price |
|---|---|---|
| 7/6/2026 | Contingent | $723,000$301/sqft |
Source:  MRED as distributed by MLS GRID #12677777 Report a problem MRED as distributed by MLS GRID #12677777 Report a problem | ||
| 6/16/2026 | Listed for sale | $723,000$301/sqft |
Source: MRED as distributed by MLS GRID #12677777 Report a problem | ||
Public tax history
| Year | Property taxes | Tax assessment |
|---|---|---|
| 2024 | $10,074 +2% | $149,252 +9.5% |
| 2023 | $9,872 +5.5% | $136,291 +9% |
| 2022 | $9,357 +4.2% | $125,003 +6.5% |
| 2021 | $8,978 +1.6% | $117,352 +2.5% |
| 2020 | $8,836 +2% | $114,468 +2.2% |
| 2019 | $8,661 -2.9% | $111,960 +3.1% |
| 2018 | $8,924 +2.5% | $108,562 +4.1% |
| 2017 | $8,703 +3.2% | $104,266 +4.8% |
| 2016 | $8,435 | $99,510 +6.2% |
| 2015 | -- | $93,657 +5.3% |
| 2014 | -- | $88,934 -1.9% |
| 2013 | -- | $90,638 -5.3% |
| 2012 | -- | $95,674 -9.3% |
| 2011 | -- | $105,495 -5% |
| 2010 | -- | $111,095 -33.2% |
| 2009 | -- | $166,380 +3.9% |
| 2008 | -- | $160,196 +4.9% |
| 2007 | -- | $152,743 +12.5% |
| 2006 | -- | $135,722 |
Find assessor info on the county website
Monthly payment
Est. payment
Payment breakdown
Explore the cost of this home by adjusting the details. Changes won't be saved.Climate risks
Neighborhood: 60178
Nearby schools
GreatSchools rating
- 6/10North Elementary SchoolGrades: K-5Distance: 1 mi
- 6/10Sycamore Middle SchoolGrades: 6-8Distance: 1.6 mi
- 7/10Sycamore High SchoolGrades: 9-12Distance: 2 mi
Schools provided by the listing agent
- District: 427
Source: MRED as distributed by MLS GRID. This data may not be complete. We recommend contacting the local school district to confirm school assignments for this home.
- $526,2006 bd3 ba2.7k sqft1535 Sunflower Dr, Sycamore, IL 60178Off Market

- $607,1003 bd2 ba3k sqft1523 Sunflower Dr S, Sycamore, IL 60178Off Market
- $584,0004 bd3 ba3.5k sqft1525 Sunflower Dr, Sycamore, IL 60178Off Market
- $708,8004 bd3 ba5k sqft1686 Sunflower Dr S, Sycamore, IL 60178Off Market
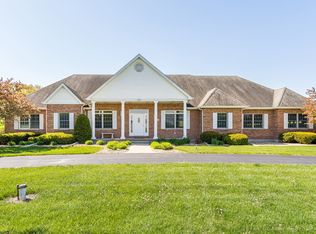
- $749,0005 bd4 ba6.1k sqft1534 Sunflower Dr S, Sycamore, IL 60178Sold
- $494,4003 bd2 ba2.1k sqft1512 Sunflower Dr, Sycamore, IL 60178Off Market
- $662,4005 bd4 ba3.3k sqft1524 Sunflower Dr S, Sycamore, IL 60178Off Market
- $745,200-- bd-- ba-- sqft1513 Sunflower Dr S, Sycamore, IL 60178Off Market
A local agent can set up tours, give advice and negotiate with sellers.
A local lender can help you make sure your offer is ready when you are.
Similar homes
- $598,9003 bd3 ba2.6k sqft724 Emanuel Ln, Sycamore, IL 60178Active
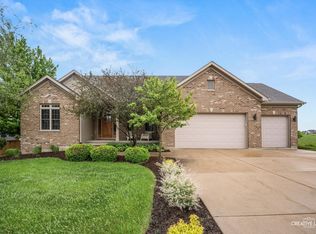 MLS ID #12690901, Robert Wisdom, RE/MAX Horizon. MRED as distributed by MLS GRID
 - $569,0004 bd3 ba2.3k sqft1934 Parkside Dr, Sycamore, IL 60178Active
 MLS ID #12699452, Alison Rosenow, American Realty Illinois LLC. MRED as distributed by MLS GRID
 - $472,0004 bd3 ba2k sqft1418 Beach Ln, Sycamore, IL 60178Active
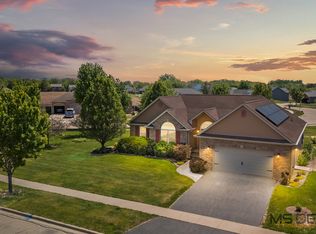 MLS ID #12649014, Kathleen Hammes, Coldwell Banker Real Estate Group. MRED as distributed by MLS GRID
 - $397,5003 bd2 ba2.6k sqft640 Fairway Ln, Sycamore, IL 60178Active
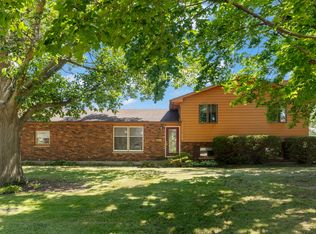 MLS ID #12705687, Rorry Skora, RE/MAX Experience. MRED as distributed by MLS GRID
 - $540,0003 bd3 ba2.9k sqft1910 Parkside Dr, Sycamore, IL 60178Price ChangeMLS ID #12690320, Dean Scimeca, HomeSmart Connect LLC. MRED as distributed by MLS GRID
- $494,9005 bd4 ba2.9k sqft2423 Dustin Dr, Sycamore, IL 60178Price ChangeMLS ID #12668156, Chris McGary, eXp Realty. MRED as distributed by MLS GRID
- $860,0005 bd4 ba2.9k sqft726 Somonauk St, Sycamore, IL 60178ActiveMLS ID #12683462, Vickie Foster, Willow Real Estate, Inc. MRED as distributed by MLS GRID
- $675,0003 bd3 ba2.6k sqft11N025 Burlington Rd, Hampshire, IL 60140ActiveMLS ID #12707454, Bertha Alvarado-Lopez, A squared Realty LLC. MRED as distributed by MLS GRID
- $429,9994 bd3 ba1.6k sqft2331 Coventry Cir S, Sycamore, IL 60178Price ChangeMLS ID #12706993, Bessy Canales, Hometown Realty Group. MRED as distributed by MLS GRID
- $685,0004 bd4 ba2.9k sqft8811 Ryan Ct, Kingston, IL 60145ActiveMLS ID #12653369, Mary Sagan, SFR, Century 21 New Heritage - Hampshire. MRED as distributed by MLS GRID
- $688,7004 bd4 ba2.9k sqft39W796 Dairyherd Ln, Saint Charles, IL 60175ActiveMLS ID #12688410, Amy Adorno, ABR,CSC,E-PRO, Executive Realty Group LLC. MRED as distributed by MLS GRID
- $650,0003 bd3 ba2.5k sqft45W169 Hillview Ln, Hampshire, IL 60140ActiveMLS ID #12672496, Amy Foote, ABR,GRI,SFR, Compass. MRED as distributed by MLS GRID
- $740,0005 bd4 ba3.4k sqft2198 Sutton Dr, South Elgin, IL 60177NewMLS ID #12710594, Sarah Leonard, E-PRO, Legacy Properties, A Sarah Leonard Company, LLC. MRED as distributed by MLS GRID
- $569,9904 bd3 ba3k sqft215 Becker Pl, Sycamore, IL 60178ActiveMLS ID #12477942, Mark Southwood, Home Sell Flat LLC. MRED as distributed by MLS GRID
- $789,9004 bd5 ba2.4k sqft49W972 Peterson Rd, Maple Park, IL 60151ActiveMLS ID #12462804, Nicholas Rhoads, HomeSmart Connect, LLC.. MRED as distributed by MLS GRID
- $585,0004 bd3 ba2.5k sqft6615 State Route 38, Dekalb, IL 60115Price ChangeMLS ID #12635486, Linda Tillis, Willow Real Estate, Inc. MRED as distributed by MLS GRID
- $714,9004 bd3 ba2.8k sqft715 Welch St, Gilberts, IL 60136ActiveMLS ID #12650626, Jori Goluba, Wall Street Property Group, Inc. MRED as distributed by MLS GRID
- $450,0004 bd4 ba2.4k sqft223 Quinlan Ave, Dekalb, IL 60115ActiveMLS ID #12614218, Kathleen Hammes, Coldwell Banker Real Estate Group. MRED as distributed by MLS GRID
- $549,9003 bd3 ba1.8k sqft44W043 Fox Wilds Dr, St Charles, IL 60175ActiveMLS ID #12708202, Annette Siwy, Siwy Real Estate, Inc.. MRED as distributed by MLS GRID
- $699,0004 bd4 ba3.2k sqft40W923 Mulhern Dr, Elburn, IL 60119ActiveMLS ID #12653269, Katrina Hish, Baird & Warner Fox Valley - Geneva. MRED as distributed by MLS GRID
