Skip main navigation
Off market
  • $714,300

    1686 Sunflower Dr S, Sycamore, IL 60178

    4beds
    3baths
    5,000sqft
    SingleFamily
    Built in 1998
    1 Acres Lot
    $714,300 Zestimate®
    $143/sqft
    $3,723 Estimated rent

    Home value

    $714,300

    $650,000 - $786,000

    $3,723/mo

    Zestimate® history
    Loading
    Loading...

    Owner options

    List your home for rent

    $3,723/mo

    Rent Zestimate®

    Find your next renter with Zillow Rental Manager. Plus, with online applications, you can quickly screen prospective tenants – for free.

    Learn more

    $3,723/mo

    Rent Zestimate®

    Refinance and save

    $5,286/mo

    Est. payment

    Refinancing to a lower rate could help reduce your monthly payments and save thousands over the life of the loan.

    See today's rates

    $5,286/mo

    Est. payment

    Explore your selling options

    Work with a Zillow partner agent

    Leverage their expertise and Zillow's premium Showcase listings to get your home seen by more buyers.

    Get started

    List with your own agent

    Get your home in front of millions of buyers by listing it on Zillow.

    Learn how to do it

    Sell it yourself

    Take full control of how buyers see your home on Zillow by listing For Sale by Owner (FSBO).

    List your home

    What's special

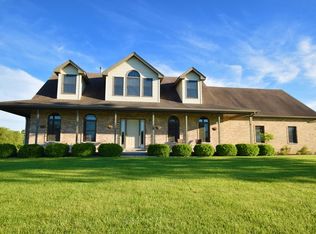
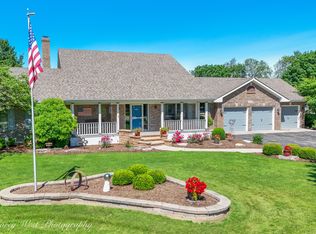
    Get ready to move into the magnificent sun-lit home of your dreams! This 5000 sq ft home has 4 large bedrooms, 3.5 bathrooms, and lots of bonus space. Walk into a grand entryway with granite and cherry hardwood floors to a spacious living room with arched windows and a statement stone fireplace rising two floors to the vaulted ceiling. Sunlight pours in through the East, South, and West-facing huge windows, seeming to spill out onto the beautiful brick patio and massive back yard. The property sits on an acre and is surrounded by wild land, providing plenty of peace and privacy. High ceilings and extra-wide entryways allow a natural flow between the living room, designer kitchen, and formal dining room with chandelier. The kitchen boasts an open plan with plenty of storage and counterspace, custom cherry and glass cabinets, double ovens, and a sun-lit eating area. The elegant formal living room or office is highlighted by built-in bookshelves and French doors. Bonus space includes a long loft overlooking the living room and a large room off one of the upstairs bedrooms that is almost a 5th bedroom. The family/rec room in the basement includes a wet bar, second gas fireplace, pool table setup, and media connections for epic movie nights. The master bedroom is conveniently located on the main floor and has two large closets and two walk-in closets. The master bathroom has two separate vanities, a large shower, and huge claw-foot tub for that spa-like experience. The cedar-lined sun-room is ready for a hot-tub. Another bedroom and full bathroom are on the main floor, with two huge bedrooms with walk-in closets and a bathroom on the second floor. The large laundry room on the main floor makes laundry day a breeze with no stairs to navigate, and has a half bath and plenty of counter and storage space. The basement also has built-in storage shelves and plenty of space to expand. Finishing touches include an attached 4-car garage, wired speakers, and a scenic neighborhood, close to shopping areas, schools, golf-courses, and downtown.

    This property is off market, which means it's not currently listed for sale or rent on Zillow. This may be different from what's available on other websites or public sources.

    Facts & features

    Interior

    Bedrooms & bathrooms
    • Bedrooms: 4
    • Bathrooms: 3.5
    Features
    • Has fireplace: Yes
    Interior area
    • Total interior livable area: 5,000 sqft

    Property

    Parking
    • Total spaces: 6
    Features
    • Exterior features: Brick
    Lot
    • Size: 1 Acres
    Details
    • Parcel number: 0619351009

    Construction

    Type & style
    • Home type: SingleFamily
    Condition
    • Year built: 1998

    Community & HOA

    Location
    • Region: Sycamore

    Financial & listing details

    • Price per square foot: $143/sqft
    • Tax assessed value: $667,941
    • Annual tax amount: $15,422

    Price history

    DateEventPrice
    6/13/2021Listing removed--
    Source: MRED as distributed by MLS GRID #11089078 Report a problem
    5/18/2021Contingent$624,900$125/sqft
    Source: MRED as distributed by MLS GRID #11089078 Report a problem
    5/15/2021Listed for sale$624,900$125/sqft
    Source: MRED as distributed by MLS GRID #11089078 Report a problem

    Public tax history

    YearProperty taxesTax assessment
    2024$15,422 +1.8%$222,647 +9.5%
    2023$15,153 +5.2%$203,312 +9%
    2022$14,403 +4%$186,474 +6.5%
    2021$13,849 -1.6%$175,060 +2.5%
    2020$14,070 +1.9%$170,757 +2.2%
    2019$13,813 +1.8%$167,016 +3.1%
    2018$13,569 +2.5%$161,947 +4.1%
    2017$13,243 +2.4%$155,538 +4.8%
    2016$12,928 $148,443 +6.3%
    2015-- $139,711 +5.3%
    2014-- $132,666 -1.9%
    2013-- $135,208 -5.8%
    2012-- $143,548 -9.3%
    2011-- $158,284 -5%
    2010-- $166,685 -4.8%
    2009-- $175,144 -11.8%
    2008-- $198,636 +4.9%
    2007-- $189,394 +7.7%
    2006-- $175,837
    Find assessor info on the county website

    Neighborhood: 60178

    Nearby schools

    GreatSchools rating
    Get a cash offer in 3 minutes
    Find out how much your home could sell for in as little as 3 minutes with a no-obligation cash offer.
    Estimated market value
    $714,300
    Get a cash offer in 3 minutes
    Find out how much your home could sell for in as little as 3 minutes with a no-obligation cash offer.
    Estimated market value
    $714,300