Beautiful Charleston style home in Monteith Park, this is the perfect time to enjoy your front porch with the fall weather coming! This timeless charmer has it all- plantation shutters, hardwood floors, open floor plan, kitchen w/ gas range and a living room to chill out by the fireplace. Downstairs space has an office or flex space along w/formal dining room or sitting area. Primary bath has been fully updated, you will feel like you are at the spa. Spacious secondary bedrooms! This house is also coveted because it has a heated and cooled space above the garage, perfect for working from home/rec room/workout space. Area is also plumbed for a bathroom should you choose to make it living quarters. Outdoor space is fully fenced with a patio and deck area to enjoy hanging out with friends and family. Lots of side yard to throw the ball or have the dogs run around. Extra parking pad by your garage is a plus! You are minutes from Lake Norman, Birkdale, hospitals & restaurants. Welcome Home!
Closed
$700,000
15340 Barnsbury Dr, Huntersville, NC 28078
4beds
2,896sqft
Single Family Residence
Built in 2007
0.13 Acres Lot
$700,700 Zestimate®
$242/sqft
$2,950 Estimated rent
Home value
$700,700
$652,000 - $757,000
$2,950/mo
Zestimate® history
Owner options
List your home for rent
$2,950/mo
Rent Zestimate®
Find your next renter with Zillow Rental Manager. Plus, with online applications, you can quickly screen prospective tenants – for free.
$2,950/mo
Rent Zestimate®
Refinance and save
$5,033/mo
Est. payment
Refinancing to a lower rate could help reduce your monthly payments and save thousands over the life of the loan.
$5,033/mo
Est. payment
Explore your selling options
Work with a Zillow partner agent
Leverage their expertise and Zillow's premium Showcase listings to get your home seen by more buyers.
Get startedList with your own agent
Get your home in front of millions of buyers by listing it on Zillow.
Learn how to do itSell it yourself
Take full control of how buyers see your home on Zillow by listing For Sale by Owner (FSBO).
List your homeWhat's special
Zillow last checked:
Listing updated:
Listed by:
Alyssa Roccanti alyssaroccanti@gmail.com,
Savvy + Co Real Estate
Bought with:
Adam Jupiter
Keller Williams South Park
Source: Canopy MLS as distributed by MLS GRID,MLS#: 4290504
Facts & features
Interior
Bedrooms & bathrooms
- Bedrooms: 4
- Bathrooms: 3
- Full bathrooms: 2
- 1/2 bathrooms: 1
Primary bedroom
- Level: Upper
Bedroom s
- Level: Upper
Bedroom s
- Level: Upper
Bedroom s
- Level: Upper
Bathroom half
- Level: Main
Bathroom full
- Level: Upper
Bathroom full
- Level: Upper
Breakfast
- Level: Main
Dining room
- Level: Main
Kitchen
- Level: Main
Laundry
- Level: Main
Living room
- Level: Main
Office
- Level: Main
Recreation room
- Level: 2nd Living Quarters
Heating
- Central
Cooling
- Central Air
Appliances
- Included: Dishwasher, Disposal, Gas Cooktop, Microwave, Oven
- Laundry: Inside, Laundry Room, Main Level
Features
- Kitchen Island, Open Floorplan, Pantry
- Has basement: No
- Fireplace features: Gas Log, Living Room
Interior area
- Total structure area: 2,896
- Total interior livable area: 2,896 sqft
- Finished area above ground: 2,896
- Finished area below ground: 0
Property
Parking
- Total spaces: 2
- Parking features: Detached Garage, Garage on Main Level
- Garage spaces: 2
- Details: House has 2 car garage plus an extra parking pad by the garage.
Features
- Levels: Two
- Stories: 2
- Patio & porch: Deck, Front Porch, Patio
- Pool features: Community
- Fencing: Fenced,Full
Lot
- Size: 0.13 Acres
- Features: Level
Details
- Parcel number: 00910602
- Zoning: NR
- Special conditions: Standard
Construction
Type & style
- Home type: SingleFamily
- Property subtype: Single Family Residence
Materials
- Fiber Cement
- Foundation: Crawl Space
Condition
- New construction: No
- Year built: 2007
Details
- Builder name: Saussy Burbank
Utilities & green energy
- Sewer: Public Sewer
- Water: City
Community & HOA
Community
- Features: Clubhouse, Playground, Recreation Area, Sidewalks, Street Lights, Walking Trails
- Subdivision: Monteith Park
HOA
- Has HOA: Yes
- HOA fee: $903 annually
- HOA name: CSI Management
- HOA phone: 704-892-1660
Location
- Region: Huntersville
Financial & listing details
- Price per square foot: $242/sqft
- Tax assessed value: $521,200
- Annual tax amount: $3,962
- Date on market: 8/14/2025
- Cumulative days on market: 8 days
- Exclusions: Murphy bed is not attached to wall and is not included. Projector is negotiable with offer.
- Road surface type: Concrete
Price history
| Date | Event | Price |
|---|---|---|
| 9/30/2025 | Sold | $700,000$242/sqft |
Source:  Canopy MLS as distributed by MLS GRID #4290504 Report a problem Canopy MLS as distributed by MLS GRID #4290504 Report a problem | ||
| 8/23/2025 | Pending sale | $700,000$242/sqft |
Source: Canopy MLS as distributed by MLS GRID #4290504 Report a problem | ||
| 8/14/2025 | Listed for sale | $700,000+68.7%$242/sqft |
Source: Canopy MLS as distributed by MLS GRID #4290504 Report a problem | ||
| 11/9/2020 | Sold | $415,000-1.2%$143/sqft |
Source: Canopy MLS as distributed by MLS GRID #3662782 Report a problem | ||
| 9/26/2020 | Pending sale | $420,000$145/sqft |
Source: EXP REALTY LLC #3662782 Report a problem | ||
| 9/23/2020 | Price change | $420,000-2.3%$145/sqft |
Source: Roost Real Estate #3662782 Report a problem | ||
| 9/19/2020 | Listed for sale | $430,000+27%$148/sqft |
Source: Roost Real Estate #3662782 Report a problem | ||
| 5/29/2007 | Sold | $338,500$117/sqft |
Source: Public Record Report a problem | ||
Public tax history
| Year | Property taxes | Tax assessment |
|---|---|---|
| 2025 | $3,962 +1.4% | $521,200 |
| 2024 | $3,907 +9.1% | $521,200 |
| 2023 | $3,582 +8.7% | $521,200 +42.8% |
| 2022 | $3,294 +0.5% | $365,100 |
| 2021 | $3,277 +0.8% | $365,100 |
| 2020 | $3,252 +0.2% | $365,100 |
| 2019 | $3,246 -2.1% | $365,100 +28.6% |
| 2018 | $3,316 +1.2% | $284,000 +0.5% |
| 2017 | $3,275 | $282,600 -0.5% |
| 2016 | $3,275 | $284,000 |
| 2015 | $3,275 +0.2% | $284,000 |
| 2014 | $3,270 | -- |
| 2013 | -- | $284,000 -0.2% |
| 2012 | -- | $284,700 |
| 2011 | -- | $284,700 +23% |
| 2010 | -- | $231,500 |
| 2009 | -- | $231,500 +561.4% |
| 2008 | -- | $35,000 |
| 2007 | -- | -- |
Find assessor info on the county website
Neighborhood: 28078
Nearby homes
- $592,5004 bd3 ba2.5k sqft15336 Barnsbury Dr, Huntersville, NC 28078Sold

- $740,0006 bd4 ba3.4k sqft15344 Barnsbury Dr, Huntersville, NC 28078Sold
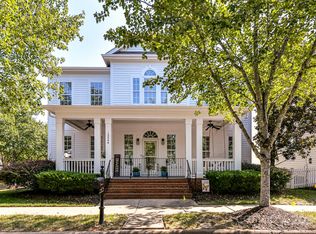
- $712,7005 bd4 ba3.8k sqft15332 Barnsbury Dr, Huntersville, NC 28078Off Market
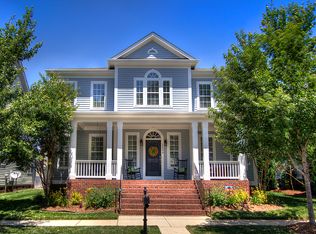
- $655,7004 bd3 ba3.1k sqft15719 Taviston St, Huntersville, NC 28078Off Market
- $485,0003 bd3 ba1.8k sqft15715 Taviston St, Huntersville, NC 28078Sold
- $675,0004 bd3 ba3k sqft15341 Barnsbury Dr, Huntersville, NC 28078Sold
- $663,2004 bd4 ba3.2k sqft15711 Taviston St, Huntersville, NC 28078Off Market
- $615,0004 bd4 ba2.4k sqft15723 Taviston St, Huntersville, NC 28078Sold
Nearby schools
GreatSchools rating
- 7/10Huntersville ElementaryGrades: K-5Distance: 1.2 mi
- 10/10Bailey Middle SchoolGrades: 6-8Distance: 3 mi
- 7/10William Amos Hough HighGrades: 9-12Distance: 3.4 mi
Schools provided by the listing agent
- Elementary: Huntersville
- Middle: Bailey
- High: William Amos Hough
Source: Canopy MLS as distributed by MLS GRID. This data may not be complete. We recommend contacting the local school district to confirm school assignments for this home.
Get a cash offer in 3 minutes
Find out how much your home could sell for in as little as 3 minutes with a no-obligation cash offer.
Estimated market value
$700,700
Get a cash offer in 3 minutes
Find out how much your home could sell for in as little as 3 minutes with a no-obligation cash offer.
Estimated market value
$700,700
- North Carolina
- Mecklenburg County
- Huntersville
- 28078
- 15340 Barnsbury Dr
Nearby cities
Nearby zip codes
Other Huntersville Topics
