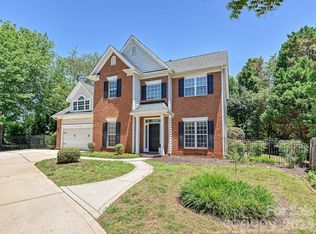
Welcome to 15715 Taviston Street! This charming 3-bedroom, 2.5-bath home is located in the highly desirable Monteith Park community. Full of charm and designer touches, this home features an open-concept floor plan filled with abundant natural light, creating a warm and inviting atmosphere for everyday living and entertaining.
Enjoy two covered outdoor spaces overlooking the neighborhood's picturesque tree-lined streets - the perfect spots to sip your morning coffee, read a book, or unwind after a long day. Community amenities include a pool, playground, sidewalks, and beautifully maintained green spaces.
Ideally located near Lake Norman, Birkdale Village, shopping, dining, parks, and entertainment, with convenient access to I-77 and other major commuter routes, this move-in-ready home offers the perfect combination of charm, comfort, and location.
Active
$487,900
15715 Taviston St, Huntersville, NC 28078
3beds
1,872sqft
Single Family Residence
Built in 2006
0.09 Acres Lot
$479,300 Zestimate®
$261/sqft
$56/mo HOA
What's special
Abundant natural lightWarm and inviting atmosphereOpen-concept floor planTwo covered outdoor spaces
- 1 day |
- 256 |
- 17 |
Likely to sell faster than
Zillow last checked:
Listing updated:
Listed by:
Matt Sarver Matt@TheSarverGroup.com,
Keller Williams Lake Norman,
Jereme Bennett,
Keller Williams Lake Norman
Source: Canopy MLS as distributed by MLS GRID,MLS#: 4401975
Loading...
Facts & features
Interior
Bedrooms & bathrooms
- Bedrooms: 3
- Bathrooms: 3
- Full bathrooms: 2
- 1/2 bathrooms: 1
Primary bedroom
- Level: Upper
Bedroom s
- Level: Upper
Bathroom half
- Level: Main
Bathroom full
- Level: Upper
Breakfast
- Level: Main
Dining room
- Level: Main
Great room
- Level: Main
Kitchen
- Level: Main
Laundry
- Level: Upper
Heating
- Forced Air, Natural Gas
Cooling
- Ceiling Fan(s), Central Air
Appliances
- Included: Dishwasher, Disposal, Electric Cooktop, Exhaust Fan, Gas Water Heater, Microwave, Plumbed For Ice Maker, Refrigerator with Ice Maker, Self Cleaning Oven
- Laundry: Upper Level
Features
- Breakfast Bar, Soaking Tub, Kitchen Island, Open Floorplan, Pantry, Walk-In Closet(s)
- Flooring: Tile, Wood
- Has basement: No
- Attic: Pull Down Stairs
- Fireplace features: Gas Log, Great Room
Interior area
- Total structure area: 1,872
- Total interior livable area: 1,872 sqft
- Finished area above ground: 1,872
- Finished area below ground: 0
Property
Parking
- Total spaces: 2
- Parking features: Driveway, Detached Garage, Garage on Main Level
- Garage spaces: 2
- Has uncovered spaces: Yes
Features
- Levels: Two
- Stories: 2
- Patio & porch: Covered, Deck, Front Porch, Patio, Rear Porch
- Pool features: Community
Lot
- Size: 0.09 Acres
- Features: Wooded
Details
- Parcel number: 00910610
- Zoning: NR
- Special conditions: Standard
Construction
Type & style
- Home type: SingleFamily
- Architectural style: Transitional
- Property subtype: Single Family Residence
Materials
- Fiber Cement
- Foundation: Crawl Space
- Roof: Composition
Condition
- New construction: No
- Year built: 2006
Utilities & green energy
- Sewer: Public Sewer
- Water: City
- Utilities for property: Electricity Connected
Community & HOA
Community
- Features: Playground, Recreation Area, Sidewalks
- Security: Smoke Detector(s)
- Subdivision: Monteith Park
HOA
- Has HOA: Yes
- HOA fee: $675 annually
- HOA name: CSI
Location
- Region: Huntersville
Financial & listing details
- Price per square foot: $261/sqft
- Tax assessed value: $405,500
- Annual tax amount: $3,129
- Date on market: 7/10/2026
- Cumulative days on market: 2 days
- Listing terms: Cash,Conventional,FHA,VA Loan
- Electric utility on property: Yes
- Road surface type: Concrete, Paved
Estimated market value
$479,300
$455,000 - $503,000
$2,320/mo
Price history
| Date | Event | Price |
|---|---|---|
| 7/10/2026 | Listed for sale | $487,900+71.2%$261/sqft |
Source:  Canopy MLS as distributed by MLS GRID #4401975 Report a problem Canopy MLS as distributed by MLS GRID #4401975 Report a problem | ||
| 7/27/2018 | Sold | $285,000$152/sqft |
Source: Public Record Report a problem | ||
| 6/22/2018 | Pending sale | $285,000$152/sqft |
Source: Keller Williams Realty #3404979 Report a problem | ||
| 6/20/2018 | Listed for sale | $285,000+11.5%$152/sqft |
Source: Keller Williams Mooresville #3404979 Report a problem | ||
| 10/31/2016 | Sold | $255,500-1.7%$136/sqft |
Source: Canopy MLS as distributed by MLS GRID #3204447 Report a problem | ||
| 8/21/2016 | Pending sale | $259,900$139/sqft |
Source: Savvy Solutions Real Estate #3204447 Report a problem | ||
| 8/17/2016 | Listed for sale | $259,900+13.5%$139/sqft |
Source: Savvy Solutions Real Estate #3204447 Report a problem | ||
| 1/21/2015 | Sold | $229,000-3%$122/sqft |
Source: Canopy MLS as distributed by MLS GRID #3042538 Report a problem | ||
| 12/9/2014 | Pending sale | $236,000$126/sqft |
Source: Savvy + Co Real Estate (Savvy and Company Real Estate) #3042538 Report a problem | ||
| 11/13/2014 | Listed for sale | $236,000$126/sqft |
Source: Savvy + Co Real Estate (Savvy and Company Real Estate) #3042538 Report a problem | ||
| 10/27/2014 | Pending sale | $236,000$126/sqft |
Source: Savvy + Co Real Estate (Savvy and Company Real Estate) #3042538 Report a problem | ||
| 10/24/2014 | Listed for sale | $236,000$126/sqft |
Source: Savvy + Co Real Estate (Savvy and Company Real Estate) #3042538 Report a problem | ||
Public tax history
| Year | Property taxes | Tax assessment |
|---|---|---|
| 2025 | $3,129 +1.4% | $405,500 |
| 2024 | $3,085 +9% | $405,500 |
| 2023 | $2,831 +11.5% | $405,500 +46.4% |
| 2022 | $2,538 +0.7% | $276,900 |
| 2021 | $2,521 +1% | $276,900 |
| 2020 | $2,496 +0.2% | $276,900 |
| 2019 | $2,490 +6.6% | $276,900 +40.5% |
| 2018 | $2,335 +1.5% | $197,100 |
| 2017 | $2,301 | $197,100 |
| 2016 | $2,301 | $197,100 |
| 2015 | $2,301 +0.2% | $197,100 |
| 2014 | $2,296 | -- |
| 2013 | -- | $197,100 -0.4% |
| 2012 | -- | $197,800 |
| 2011 | -- | $197,800 +19.2% |
| 2010 | -- | $166,000 |
| 2009 | -- | $166,000 |
| 2008 | -- | $166,000 |
| 2007 | -- | -- |
Find assessor info on the county website
Monthly payment
Est. payment$--/mo
Payment breakdown
Explore the cost of this home by adjusting the details. Changes won't be saved.All calculations are estimates and provided by Zillow, Inc. for informational purposes only. Actual amounts may vary.
HOA fees may include property taxes on listings classified as Co-Ops. Contact the listing agent and/or owner for fee details.
Mortgage interest rates are dependent on a number of factors, including credit score, down payment, and repayment length. Interest rate data provided by Zillow Group Marketplace, Inc. as of 1/1/1970 from various mortgage lenders with which we have lead or other similar arrangements; the Estimated Payment is an average of those rates.
See how much you could borrow to make a competitive offer.
Climate risks
Neighborhood: 28078
Nearby schools
GreatSchools rating
- 7/10Huntersville ElementaryGrades: K-5Distance: 1.2 mi
- 10/10Bailey Middle SchoolGrades: 6-8Distance: 3 mi
- 7/10William Amos Hough HighGrades: 9-12Distance: 3.3 mi
Schools provided by the listing agent
- Elementary: Huntersville
- Middle: Bailey
- High: William Amos Hough
Source: Canopy MLS as distributed by MLS GRID. This data may not be complete. We recommend contacting the local school district to confirm school assignments for this home.
- $671,6004 bd4 ba3.2k sqft15711 Taviston St, Huntersville, NC 28078Off Market
- $661,6004 bd3 ba3.1k sqft15719 Taviston St, Huntersville, NC 28078Off Market
- $595,6003 bd3 ba2.6k sqft15707 Taviston St, Huntersville, NC 28078Off Market

- $592,5004 bd3 ba2.5k sqft15336 Barnsbury Dr, Huntersville, NC 28078Sold

- $716,9005 bd4 ba3.8k sqft15332 Barnsbury Dr, Huntersville, NC 28078Off Market
- $615,0004 bd4 ba2.4k sqft15723 Taviston St, Huntersville, NC 28078Sold
- $700,0004 bd3 ba2.8k sqft15340 Barnsbury Dr, Huntersville, NC 28078Sold
- $704,2005 bd3 ba3.7k sqft15714 Taviston St, Huntersville, NC 28078Off Market
A local agent can set up tours, give advice and negotiate with sellers.
Similar homes
- $550,0003 bd3 ba2.5k sqft12700 Willow Grove Way, Huntersville, NC 28078For Sale

 MLS ID #4400090, Amy Baker, Howard Hanna Allen Tate Huntersville. Canopy MLS as distributed by MLS GRID
 - $550,0003 bd3 ba2.2k sqft14458 Holly Springs Dr, Huntersville, NC 28078For Sale
 MLS ID #4377262, Jill Gibson, Howard Hanna Allen Tate Lake Norman. Canopy MLS as distributed by MLS GRID
 - $479,9004 bd3 ba2.2k sqft9539 Stawell Dr, Huntersville, NC 28078For Sale
 MLS ID #4387348, Matt Sarver, Keller Williams Lake Norman. Canopy MLS as distributed by MLS GRID
 - $645,0004 bd3 ba2.5k sqft14809 Stonegreen Ln, Huntersville, NC 28078For Sale
 MLS ID #4401132, Christine Mullally Lowe, Century 21 DiGioia Realty. Canopy MLS as distributed by MLS GRID
 - $525,0004 bd3 ba1.8k sqft10112 Truitt Ct, Huntersville, NC 28078For SaleMLS ID #4397597, Melissa Sanchez, Coldwell Banker Realty. Canopy MLS as distributed by MLS GRID
- $435,0003 bd3 ba1.9k sqft12115 Monteith Grove Dr, Huntersville, NC 28078For SaleMLS ID #4396391, Jason Phelps, Coldwell Banker Realty. Canopy MLS as distributed by MLS GRID
- $475,0003 bd2 ba1.5k sqft8214 Ballymore Ct, Huntersville, NC 28078For SaleMLS ID #4377717, Stormie Benfield, Urban South Realty LLC. Canopy MLS as distributed by MLS GRID
- $465,0004 bd3 ba2k sqft12928 Windy Lea Ln, Huntersville, NC 28078For SaleMLS ID #4377036, Mary Brown, Keller Williams South Park. Canopy MLS as distributed by MLS GRID
- $519,9004 bd3 ba2.3k sqft9027 Tayside Ct, Huntersville, NC 28078For SaleMLS ID #4349229, Diego Guevara, Keller Williams Ballantyne Area. Canopy MLS as distributed by MLS GRID
- $495,0003 bd2 ba2.2k sqft783 Sloan St, Denver, NC 28037For SaleMLS ID #4397332, Dan Jones, Carolina Real Estate Experts The Dan Jones Group. Canopy MLS as distributed by MLS GRID
- $474,9003 bd3 ba1.5k sqft18306 Taffrail Way, Cornelius, NC 28031For SaleMLS ID #4400670, Lisa Martel, Premier Sotheby's International Realty. Canopy MLS as distributed by MLS GRID
- $590,0004 bd3 ba2.5k sqft18814 Coachmans Trce, Cornelius, NC 28031For SaleMLS ID #4399708, Matt Sarver, Keller Williams Lake Norman. Canopy MLS as distributed by MLS GRID
- $485,0003 bd3 ba1.9k sqft19424 Heartland St, Cornelius, NC 28031For SaleMLS ID #4336242, Sarah Iriarte, Nestlewood Realty, LLC. Canopy MLS as distributed by MLS GRID
- $559,0005 bd4 ba2.5k sqft8821 Hambright Rd, Huntersville, NC 28078For SaleMLS ID #4356404, Kelly Rushmann, Redfin Corporation. Canopy MLS as distributed by MLS GRID
- $439,9004 bd3 ba2.2k sqft110 Humbold Pl, Mooresville, NC 28115For SaleMLS ID #4403086, Tracey Vail, Vail Realty LLC. Canopy MLS as distributed by MLS GRID
- $499,0004 bd3 ba2.4k sqft10507 Glenmeade Rd, Cornelius, NC 28031For SaleMLS ID #4391607, Matt Sarver, Keller Williams Lake Norman. Canopy MLS as distributed by MLS GRID
- $625,0003 bd2 ba2k sqft16024 Oxford Glenn Dr, Huntersville, NC 28078For SaleMLS ID #4376217, Angela Buchanan, Howard Hanna Allen Tate Davidson. Canopy MLS as distributed by MLS GRID
- $499,9003 bd3 ba2.3k sqft8335 Viewpoint Ln, Cornelius, NC 28031For SaleMLS ID #4393195, Michelle Andrews, Fortuno Investments LLC. Canopy MLS as distributed by MLS GRID
- $575,0003 bd3 ba2.5k sqft10131 Allison Taylor Ct, Cornelius, NC 28031For SaleMLS ID #4396145, Mike Feehley, Ivester Jackson Christie's. Canopy MLS as distributed by MLS GRID
- $575,0004 bd3 ba2.6k sqft10648 Sky Chase Ave NW, Concord, NC 28027For SaleMLS ID #4398953, Trisha Frye, NorthGroup Real Estate LLC. Canopy MLS as distributed by MLS GRID
- North Carolina
- Mecklenburg County
- Huntersville
- 28078
- 15715 Taviston St
Nearby cities
Nearby zip codes
Other Huntersville Topics
