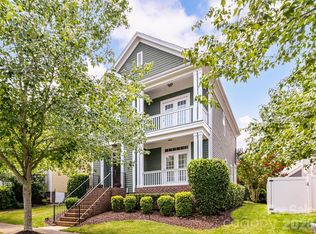
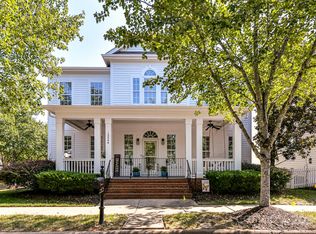
Welcome to this picturesque Charleston-style home set in the highly sought-after Monteith Park—an enchanting Southern community known for its tree-lined streets, vibrant green spaces, and exceptional amenities. From the inviting rocking chair front porch to the thoughtfully designed interiors this home shines. The kitchen, beautifully renovated, is both stylish and functional, featuring pristine white soft-close cabinetry, quartz countertops, farmhouse sink, pot filler, and a beautiful backsplash. Rich wood flooring flows through the main living areas and continues throughout the entire upper level, adding warmth and continuity. The bathrooms have been thoughtfully updated with modern finishes and elegant tile work. The downstairs space has a full bath and a room/flex space to utilize for a guest suite, office or play area. The primary suite is nothing short of extraordinary—an expansive retreat highlighted by a show-stopping custom closet complete with a center island, offering both beauty and function. A beautifully renovated bathroom designed with timeless sophistication, featuring a sleek frameless glass walk-in shower wrapped in classic subway tile and complemented by a rainfall shower head. The vanity is topped with elegant countertops and paired with polished fixtures and beautiful lighting. Statement tile work extends seamlessly to the walls, creating a bright, cohesive space, while natural light and clean lines enhance the spa-like feel. Outdoors, the fully fenced backyard offers a serene, park-like setting with lush landscaping—an ideal backdrop for relaxing or entertaining. The garage has amazing function if you want a home office, the space in the garage has a wall unit; or you can easily convert back to a 2 car garage. This house has a parking pad next to the garage on a well manicured corner lot. Welcome Home!
Closed
$615,000
15723 Taviston St, Huntersville, NC 28078
4beds
2,413sqft
Single Family Residence
Built in 2006
0.13 Acres Lot
$615,200 Zestimate®
$255/sqft
$2,722 Estimated rent
Home value
$615,200
$578,000 - $652,000
$2,722/mo
Zestimate® history
Owner options
List your home for rent
$2,722/mo
Rent Zestimate®
Find your next renter with Zillow Rental Manager. Plus, with online applications, you can quickly screen prospective tenants – for free.
$2,722/mo
Rent Zestimate®
Refinance and save
$4,567/mo
Est. payment
Refinancing to a lower rate could help reduce your monthly payments and save thousands over the life of the loan.
$4,567/mo
Est. payment
Explore your selling options
Work with a Zillow partner agent
Leverage their expertise and Zillow's premium Showcase listings to get your home seen by more buyers.
Get startedList with your own agent
Get your home in front of millions of buyers by listing it on Zillow.
Learn how to do itSell it yourself
Take full control of how buyers see your home on Zillow by listing For Sale by Owner (FSBO).
List your homeWhat's special
Beautiful lightingRainfall shower headBeautiful backsplashWell manicured corner lotFarmhouse sinkPot fillerQuartz countertops
Zillow last checked:
Listing updated:
Listing Provided by:
Alyssa Roccanti alyssaroccanti@gmail.com,
Savvy + Co Real Estate
Bought with:
Brian Connaughton
CRG Real Estate
Source: Canopy MLS as distributed by MLS GRID,MLS#: 4375429
Facts & features
Interior
Bedrooms & bathrooms
- Bedrooms: 4
- Bathrooms: 4
- Full bathrooms: 4
- Main level bedrooms: 1
Primary bedroom
- Level: Upper
Bedroom s
- Level: Main
Bedroom s
- Level: Upper
Bedroom s
- Level: Upper
Bathroom full
- Level: Main
Bathroom full
- Level: Upper
Bathroom full
- Level: Upper
Bathroom full
- Level: Upper
Dining room
- Level: Main
Kitchen
- Level: Main
Laundry
- Level: Main
Living room
- Level: Main
Heating
- Central
Cooling
- Central Air
Appliances
- Included: Dishwasher, Disposal, Microwave
- Laundry: Laundry Room, Main Level
Features
- Has basement: No
- Fireplace features: Living Room
Interior area
- Total structure area: 2,413
- Total interior livable area: 2,413 sqft
- Finished area above ground: 2,413
- Finished area below ground: 0
Property
Parking
- Total spaces: 2
- Parking features: Detached Garage, Garage on Main Level
- Garage spaces: 2
Features
- Levels: Two
- Stories: 2
- Patio & porch: Front Porch, Patio
- Pool features: Community
- Fencing: Back Yard,Fenced,Full
Lot
- Size: 0.13 Acres
- Features: Corner Lot, Level
Details
- Parcel number: 00910612
- Zoning: NR
- Special conditions: Standard
Construction
Type & style
- Home type: SingleFamily
- Property subtype: Single Family Residence
Materials
- Fiber Cement
- Foundation: Crawl Space
Condition
- New construction: No
- Year built: 2006
Details
- Builder name: Saussy Burbank
Utilities & green energy
- Sewer: Public Sewer
- Water: City
Community & neighborhood
Community
- Community features: Clubhouse, Playground, Recreation Area, Sidewalks, Street Lights, Walking Trails
Location
- Region: Huntersville
- Subdivision: Monteith Park
HOA & financial
HOA
- Has HOA: Yes
- HOA fee: $930 annually
- Association name: CSI Management
- Association phone: 704-892-1660
Other
Other facts
- Road surface type: Concrete
Price history
| Date | Event | Price |
|---|---|---|
| 6/9/2026 | Sold | $615,000-1.6%$255/sqft |
Source:  Canopy MLS as distributed by MLS GRID #4375429 Report a problem Canopy MLS as distributed by MLS GRID #4375429 Report a problem | ||
| 5/9/2026 | Pending sale | $625,000$259/sqft |
Source: Canopy MLS as distributed by MLS GRID #4375429 Report a problem | ||
| 5/1/2026 | Listed for sale | $625,000$259/sqft |
Source: Canopy MLS as distributed by MLS GRID #4375429 Report a problem | ||
| 12/31/2024 | Listing removed | $3,000$1/sqft |
Source: Canopy MLS as distributed by MLS GRID #4202168 Report a problem | ||
| 11/20/2024 | Listed for rent | $3,000$1/sqft |
Source: Canopy MLS as distributed by MLS GRID #4202168 Report a problem | ||
| 10/12/2024 | Price change | $625,000-1.6%$259/sqft |
Source: Canopy MLS as distributed by MLS GRID #4185789 Report a problem | ||
| 9/26/2024 | Listed for sale | $635,000+67.1%$263/sqft |
Source: Canopy MLS as distributed by MLS GRID #4185789 Report a problem | ||
| 12/10/2019 | Sold | $379,900$157/sqft |
Source: Canopy MLS as distributed by MLS GRID #3561999 Report a problem | ||
| 10/31/2019 | Pending sale | $379,900$157/sqft |
Source: Better Homes and Gardens Real Estate Paracle #3561999 Report a problem | ||
| 10/28/2019 | Listed for sale | $379,900+38.4%$157/sqft |
Source: Better Homes and Gardens Real Estate Paracle #3561999 Report a problem | ||
| 1/16/2007 | Sold | $274,500$114/sqft |
Source: Public Record Report a problem | ||
Public tax history
| Year | Property taxes | Tax assessment |
|---|---|---|
| 2025 | $3,930 +1.4% | $516,800 |
| 2024 | $3,876 +9.1% | $516,800 |
| 2023 | $3,553 +21.1% | $516,800 +60% |
| 2022 | $2,934 +0.6% | $323,100 |
| 2021 | $2,917 +0.9% | $323,100 |
| 2020 | $2,892 +0.2% | $323,100 |
| 2019 | $2,886 +0.6% | $323,100 +32.2% |
| 2018 | $2,869 +1.3% | $244,400 |
| 2017 | $2,831 | $244,400 |
| 2016 | $2,831 | $244,400 |
| 2015 | $2,831 +0.2% | $244,400 |
| 2014 | $2,826 | -- |
| 2013 | -- | $244,400 -0.2% |
| 2012 | -- | $244,900 |
| 2011 | -- | $244,900 +22.9% |
| 2010 | -- | $199,200 |
| 2009 | -- | $199,200 |
| 2008 | -- | $199,200 |
| 2007 | -- | -- |
Find assessor info on the county website
Neighborhood: 28078
Nearby schools
GreatSchools rating
- 7/10Huntersville ElementaryGrades: K-5Distance: 1.2 mi
- 10/10Bailey Middle SchoolGrades: 6-8Distance: 3 mi
- 7/10William Amos Hough HighGrades: 9-12Distance: 3.3 mi
Schools provided by the listing agent
- Elementary: Huntersville
- Middle: Bailey
- High: William Amos Hough
Source: Canopy MLS as distributed by MLS GRID. This data may not be complete. We recommend contacting the local school district to confirm school assignments for this home.


Get pre-qualified for a loan
At Zillow Home Loans, we can pre-qualify you in as little as 5 minutes with no impact to your credit score.An equal housing lender. NMLS #10287.
- North Carolina
- Mecklenburg County
- Huntersville
- 28078
- 15723 Taviston St
Nearby cities
Nearby zip codes
Other Huntersville Topics
