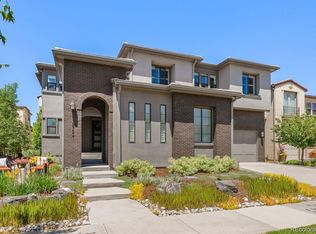
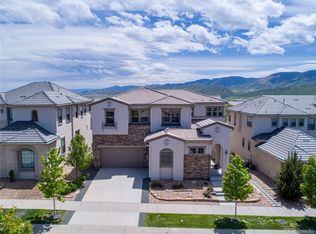
3,577 Sq. Ft. plus 1,739 Sq. Ft. in-ground finished basement with 9' tall walls. Quiet, coveted cul-de-sac location. Distinctive stacked-stone and real stucco Euro-contemporary Spanish style. Exterior with Moab red barrel-tile roof. Dramatic bridge overlooks 2-story windows and main floor great room. 2nd floor includes 3 bedrooms (inclusive of master suite), loft/office, and laundry room. Each bedroom contains full ensuite. Master bedroom is massive with two walk in closets, 6ft Koehler tub and large tiled shower. The main floor is open concept from kitchen to grand room with 2 story high ceilings in the grand room. There is an adjoining room off the grand room that houses baby grand piano. Acoustics are incredible. The gourmet kitchen has an oversized island that seats 8 comfortably, plus a dining nook. 15ft sliding doors open up the grand room to an outside entertainment area that includes a custom featured gas outdoor fire place, raised garden with benches, a fire pit, and gourmet kitchen with bar. Kitchen includes hibachi grill, gas grill, custom pizza oven, and smoker. The rest of the main floor includes guest bedroom with ensuite, an office, half bath, and media closet. The finished basement is spectacular with accents of barn wood, barn doors, brick, steel, and cement. Basement has a kitchen with 2 bar areas, tv room and play room, 2 guest rooms with ensuites, laundry room, storage room, and art studio with custom cement countertops.
This property is not currently displayed as for sale or rent on Zillow. This may be different from what's on other websites or public sources.