Skip main navigation
Sold for $1,900,000
  • $1,900,000

    15358 W Evans Avenue, Lakewood, CO 80228

    4beds
    5,132sqft
    Single Family Residence
    Built in 2016
    7,475 Square Feet Lot
    $1,785,700 Zestimate®
    $370/sqft
    $5,168 Estimated rent

    Home value

    $1,785,700

    $1.70M - $1.87M

    $5,168/mo

    Zestimate® history
    Loading
    Loading...

    Owner options

    List your home for rent

    $5,168/mo

    Rent Zestimate®

    Find your next renter with Zillow Rental Manager. Plus, with online applications, you can quickly screen prospective tenants – for free.

    Learn more

    $5,168/mo

    Rent Zestimate®

    Refinance and save

    $9,190/mo

    Est. payment

    Refinancing to a lower rate could help reduce your monthly payments and save thousands over the life of the loan.

    See today's rates

    $9,190/mo

    Est. payment

    Explore your selling options

    Work with a Zillow partner agent

    Leverage their expertise and Zillow's premium Showcase listings to get your home seen by more buyers.

    Get started

    List with your own agent

    Get your home in front of millions of buyers by listing it on Zillow.

    Learn how to do it

    Sell it yourself

    Take full control of how buyers see your home on Zillow by listing For Sale by Owner (FSBO).

    List your home

    What's special

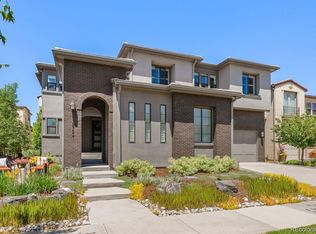
    Elevate your lifestyle in the exclusive and prestigious Avanti area of Solterra! This 4 bed, 5 bath contemporary masterpiece is both elegant and serene with sleek lines and thoughtful craftsmanship! You will love the bright, expansive, open-concept floor plan with 20' stacking doors that creates a spectacular indoor-outdoor flow! The chef's kitchen has 2 dishwashers and seamlessly ties into the covered back deck area and great room with an amazing 8' waterfall that is perfect for entertaining! The main floor is completed by a 3 car garage, mud room, office and a powder room! The extra wide staircase in this model has beautiful wood entering the basement and is very impressive! In the basement, you will find a resort-style retreat unlike any other in Solterra! The walkout guest suite is not only unique but offers a custom sauna/spa area that looks like it came straight out of an Aspen magazine! This is truly a luxurious and tranquil space for your in-laws and guests as there is a full kitchen and a laundry room! You are going to fall in love with the designer finishes including polished concrete floors, designer tile and custom glass work! The private, lower walkout patio area features a dazzling waterfall and a stunning 5' fireplace! The upstairs primary suite has spectacular City views at night and picturesque sunrises in the morning! With 3 other bedrooms and a loft area there is plenty of space for an additional office or kids tv/work area! This is an Infinity smart house with an Epic Media Solutions system installed! There are many reasons why Avanti is so special and sought after. It is a very quick walk to the Solterra Retreat Clubhouse and infinity pool! Straight out of your front door, are miles of open space and trails for hiking and biking making it perfect for the outdoor enthusiast! A quick bike ride or walk to Morrison and Golden! 20 minutes to downtown Denver and 45 minutes to world class skiing! Truly one of the finest homes in the area!

    Zillow last checked:

    Listing updated:

    Listed by:

    Evan Noyes 303-422-7653 evan@themktmaster.com,

    Market Masters Real Estate

    Bought with:

    Evan Noyes, 040006111

    Market Masters Real Estate

    Source: REcolorado as distributed by MLS GRID,MLS#: 6653655MLS Logo

    Facts & features

    Interior

    Bedrooms & bathrooms
    • Bedrooms: 4
    • Bathrooms: 5
    • Full bathrooms: 3
    • 3/4 bathrooms: 1
    • 1/2 bathrooms: 1
    • Main level bathrooms: 1
    Primary bedroom
    • Description: Incredible City And Mountain Views! Private And Serene!
    • Level: Upper
    Bedroom
    • Description: Views Of Green Mtn. And Its Own Private Bath!
    • Level: Upper
    Bedroom
    • Description: Views Of Green Mtn.
    • Level: Upper
    Bedroom
    • Description: Perfect 2nd Office Or Workout Area
    • Level: Upper
    Primary bathroom
    • Description: Roomy And Inviting With A Walk In Closet En Suite!
    • Level: Upper
    Bathroom
    • Description: Private In 2nd Bedroom
    • Level: Upper
    Bathroom
    • Description: Jack And Jill Between Bedrooms 3 And 4!
    • Level: Upper
    Bathroom
    • Level: Main
    Bathroom
    • Description: Very Soothing Spa Feel!
    • Level: Basement
    Family room
    • Description: Vaulted Ceilings, Gorgeous Fireplace And 8' Waterfall!
    • Level: Main
    Kitchen
    • Description: Bosch Appliances, 2 Dishwashers And Double Oven, Oversized Island, Pantry And Quartz Counters!
    • Level: Main
    Kitchen
    • Description: Walkout, Guest Retreat!
    • Level: Basement
    Laundry
    • Description: Terrific Laundry Room Area With Sink!
    • Level: Upper
    Laundry
    • Description: Additional Washer And Dryer In Guest Studio!
    • Level: Basement
    Living room
    • Level: Basement
    Loft
    • Description: Great For A 2nd Office, Tv Or Kids Work Area!
    • Level: Upper
    Mud room
    • Description: Nice Area Off Of Garage For Coats, Shoes, Etc.
    • Level: Main
    Office
    • Description: Large Office With View Of Foothills!
    • Level: Main
    Heating
    • Forced Air
    Cooling
    • Central Air
    Appliances
    • Included: Cooktop, Dishwasher, Disposal, Double Oven, Dryer, Microwave, Refrigerator, Self Cleaning Oven, Washer
    Features
    • Ceiling Fan(s), Eat-in Kitchen, Five Piece Bath, High Ceilings, High Speed Internet, Jack & Jill Bathroom, Kitchen Island, Open Floorplan, Primary Suite, Quartz Counters, Sauna, Smoke Free, Vaulted Ceiling(s), Walk-In Closet(s)
    • Flooring: Carpet, Concrete, Tile, Wood
    • Windows: Double Pane Windows, Window Coverings, Window Treatments
    • Basement: Finished,Sump Pump,Walk-Out Access
    • Number of fireplaces: 1
    • Fireplace features: Family Room, Gas Log
    • Common walls with other units/homes: No Common Walls
    Interior area
    • Total structure area: 5,132
    • Total interior livable area: 5,132 sqft
    • Finished area above ground: 3,438
    • Finished area below ground: 1,694

    Property

    Parking
    • Total spaces: 3
    • Parking features: Concrete, Dry Walled, Lighted, Oversized Door
    • Attached garage spaces: 3
    Features
    • Levels: Two
    • Stories: 2
    • Patio & porch: Covered, Patio
    • Exterior features: Fire Pit, Gas Valve, Lighting, Private Yard, Rain Gutters, Water Feature
    • Fencing: Full
    Lot
    • Size: 7,475 Square Feet
    Details
    • Parcel number: 462268
    • Zoning: Res
    • Special conditions: Standard

    Construction

    Type & style
    • Home type: SingleFamily
    • Architectural style: Contemporary
    • Property subtype: Single Family Residence
    Materials
    • Frame, Stone, Stucco
    • Foundation: Slab
    • Roof: Concrete,Spanish Tile
    Condition
    • Year built: 2016

    Utilities & green energy

    • Sewer: Public Sewer
    • Water: Public
    • Utilities for property: Cable Available, Electricity Connected, Natural Gas Connected

    Community & HOA

    Community
    • Subdivision: Solterra
    HOA
    • Has HOA: Yes
    • Amenities included: Clubhouse, Playground, Pool, Tennis Court(s), Trail(s)
    • Services included: Maintenance Grounds, Recycling, Snow Removal, Trash
    • HOA fee: $350 quarterly
    • HOA name: Fossil Ridge Metro District
    • HOA phone: 303-381-4960
    • Second HOA fee: $190 annually
    • Second HOA name: Solterra HOA
    • Second HOA phone: 303-991-2192
    Location
    • Region: Lakewood

    Financial & listing details

    • Price per square foot: $370/sqft
    • Tax assessed value: $1,281,490
    • Annual tax amount: $11,699
    • Date on market: 6/5/2024
    • Listing terms: Cash,Conventional
    • Exclusions: Sellers Personal Property.
    • Ownership: Individual
    • Electric utility on property: Yes
    • Road surface type: Paved

    Price history

    DateEventPrice
    8/6/2024Sold$1,900,000-2.6%$370/sqft
    Source: REcolorado as distributed by MLS GRID #6653655 Report a problem
    6/24/2024Pending sale$1,950,000$380/sqft
    Source: REcolorado as distributed by MLS GRID #6653655 Report a problem
    6/4/2024Listed for sale$1,950,000+134.9%$380/sqft
    Source: REcolorado as distributed by MLS GRID #6653655 Report a problem
    4/25/2016Sold$829,982-2.6%$162/sqft
    Source: Public Record Report a problem
    4/19/2016Listed for sale$852,479$166/sqft
    Source: RE/MAX OF CHERRY CREEK INC #7174610 Report a problem
    2/9/2016Pending sale$852,479$166/sqft
    Source: RE/MAX OF CHERRY CREEK INC #7174610 Report a problem
    1/5/2016Price change$852,479+0.7%$166/sqft
    Source: RE/MAX OF CHERRY CREEK INC #7174610 Report a problem
    11/18/2015Price change$846,440+6.3%$165/sqft
    Source: RE/MAX OF CHERRY CREEK INC #7174610 Report a problem
    11/9/2015Listed for sale$796,602$155/sqft
    Source: RE/MAX OF CHERRY CREEK INC #7174610 Report a problem

    Public tax history

    YearProperty taxesTax assessment
    2025$11,736 +0.3%$80,094 +0.4%
    2024$11,699 +19.2%$79,757
    2023$9,816 -2.4%$79,757 +20.9%
    2022$10,056 +6.9%$65,989 -2.8%
    2021$9,407 $67,888 +9.5%
    2020$9,407 -2.3%$62,023
    2019$9,624 +2.8%$62,023 +0.7%
    2018$9,359 $61,567
    2017$9,359 +61.1%$61,567 +56.8%
    2016$5,808 +100%$39,275
    2015$2,904 +245.2%$39,275 +616.6%
    2014$841 $5,481
    Find assessor info on the county website

    Neighborhood: Solterra

    Nearby schools

    GreatSchools rating
    Schools provided by the listing agent
    • Elementary: Rooney Ranch
    • Middle: Dunstan
    • High: Green Mountain
    • District: Jefferson County R-1

    Source: REcolorado as distributed by MLS GRID. This data may not be complete. We recommend contacting the local school district to confirm school assignments for this home.

    Get a cash offer in 3 minutes
    Find out how much your home could sell for in as little as 3 minutes with a no-obligation cash offer.
    Estimated market value
    $1,785,700
    Get a cash offer in 3 minutes
    Find out how much your home could sell for in as little as 3 minutes with a no-obligation cash offer.
    Estimated market value
    $1,785,700