Skip main navigation
Off market
  • $1,565,500

    15348 W Evans Ave, Lakewood, CO 80228

    5beds
    6baths
    5,808sqft
    Detached Single Family
    Built in 2017
    7,448 Square Feet Lot
    $1,565,500 Zestimate®
    $270/sqft
    $5,850 Estimated rent

    Home value

    $1,565,500

    $1.44M - $1.71M

    $5,850/mo

    Zestimate® history
    Loading
    Loading...

    Owner options

    List your home for rent

    $5,850/mo

    Rent Zestimate®

    Find your next renter with Zillow Rental Manager. Plus, with online applications, you can quickly screen prospective tenants – for free.

    Learn more

    $5,850/mo

    Rent Zestimate®

    Refinance and save

    $7,299/mo

    Est. payment

    Refinancing to a lower rate could help reduce your monthly payments and save thousands over the life of the loan.

    See today's rates

    $7,299/mo

    Est. payment

    Explore your selling options

    Work with a Zillow partner agent

    Leverage their expertise and Zillow's premium Showcase listings to get your home seen by more buyers.

    Get started

    List with your own agent

    Get your home in front of millions of buyers by listing it on Zillow.

    Learn how to do it

    Sell it yourself

    Take full control of how buyers see your home on Zillow by listing For Sale by Owner (FSBO).

    List your home

    What's special

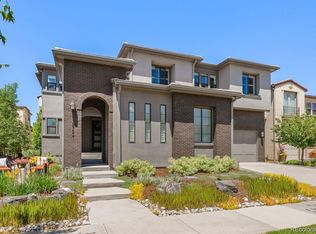
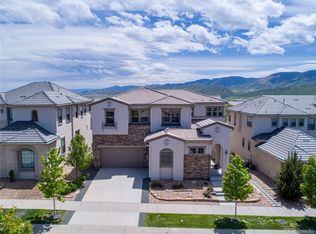
    Infinity Avanti home in Solterra w/ French exterior and a fully finished walkout basement. Built by Denvers award-winning small batch builder Infinity Homes. Infinity is sold out in Solterra, here is your second chance. Main floor master! Open concept floor plan with a vaulted Great Room that opens to the dining area and kitchen. Finishes include rustic wide-plank oak hardwoods throughout, designer tile, and slab granite on the oversized kitchen island. The kitchen features white cabinets, double ovens, and two dishwashers. If the kitchen gets you excited wait till you step into the master suite and the opulent master bath with a freestanding Kohler tub. An entertainers dream, this home has a large outdoor patio (no yard for your convenience). On-point front landscaping and curb appeal - this was the most sought after exterior option for this home. Large fully finished walkout basement. Oversized 3 car garage and the mudroom is the ideal "stop-and-drop." Come live the Solterra life!

    This property is not currently displayed as for sale or rent on Zillow. This may be different from what's on other websites or public sources.
    Facts & features

    Interior

    Bedrooms & bathrooms
    • Bedrooms: 5
    • Bathrooms: 6
    Heating
    • Forced air, Electric, Gas
    Cooling
    • Central
    Appliances
    • Included: Dishwasher, Dryer, Garbage disposal, Microwave, Refrigerator, Washer
    • Laundry: W/D Hookups in Unit
    Features
    • Window Coverings, Cable TV, Kitchen Island, Pantry, Walk-In Closet(s), Double Pane Windows, Sump Pump, Master Bath, Open Floorplan, Master Suite, Eating Space / Kitchen, Internet Access (Wired), Vaulted, Five Piece Bath, Smoke Free, Interior Basement Entrance
    • Flooring: Tile, Carpet, Hardwood
    • Basement: Partially finished
    • Has fireplace: Yes
    • Fireplace features: Gas/Gas Logs
    Interior area
    • Total interior livable area: 5,808 sqft

    Property

    Parking
    • Total spaces: 3
    • Parking features: Garage - Attached
    Features
    • Exterior features: Stone, Stucco
    Lot
    • Size: 7,448 Square Feet
    Details
    • Parcel number: 4025102070
    • Zoning: RES

    Construction

    Type & style
    • Home type: SingleFamily
    • Architectural style: Rustic Contemporary
    • Property subtype: Detached Single Family
    Materials
    • Other
    • Roof: Tile
    Condition
    • Year built: 2017

    Utilities & green energy

    • Sewer: Public Sewer
    • Water: Public

    Community & HOA

    HOA
    • Has HOA: Yes
    • Amenities included: Clubhouse, Tennis Court(s), Community Pool, Trail(s), Recycling, Common Area Grounds Maintenance, Trash Removal
    • Services included: Tennis Courts, Trash Removal, Clubhouse, Community Pool, Recycling, Common Area Grounds Maintenance, Trails
    • HOA fee: $15 monthly
    Location
    • Region: Lakewood

    Financial & listing details

    • Price per square foot: $270/sqft
    • Tax assessed value: $1,221,392
    • Annual tax amount: $11,007

    Price history

    DateEventPrice
    7/16/2019Listing removed$1,325,000$228/sqft
    Source: 360dwellings Real Estate #7962339 Report a problem
    4/12/2019Listed for sale$1,325,000+47.2%$228/sqft
    Source: 360dwellings Real Estate #7962339 Report a problem
    6/27/2016Sold$900,241$155/sqft
    Source: Public Record Report a problem

    Public tax history

    YearProperty taxesTax assessment
    2025$11,007 +0.3%$76,337 +2.1%
    2024$10,972 +13.9%$74,801
    2023$9,634 -2.4%$74,801 +15.5%
    2022$9,869 +6.4%$64,768 -2.8%
    2021$9,279 $66,631 +8.9%
    2020$9,279 -2.3%$61,181
    2019$9,493 +5.1%$61,181 +2.9%
    2018$9,035 $59,437
    2017$9,035 +55.6%$59,437 +51.3%
    2016$5,808 +100%$39,275
    2015$2,904 +245.2%$39,275 +616.6%
    2014$841 $5,481
    Find assessor info on the county website

    Neighborhood: Solterra

    Nearby schools

    GreatSchools rating
    Schools provided by the listing agent
    • Elementary: Rooney Ranch
    • Middle: Dunstan
    • High: Green Mountain
    • District: Jefferson County R-1

    Source: The MLS. This data may not be complete. We recommend contacting the local school district to confirm school assignments for this home.

    Get a cash offer in 3 minutes
    Find out how much your home could sell for in as little as 3 minutes with a no-obligation cash offer.
    Estimated market value
    $1,565,500
    Get a cash offer in 3 minutes
    Find out how much your home could sell for in as little as 3 minutes with a no-obligation cash offer.
    Estimated market value
    $1,565,500