Stunning 2-story, 3-bedroom home-a shining example of modern elegance and thoughtful design. Located in the highly sought after community of Harmony, this home offers an open floor plan that seamlessly connects the main living spaces. The kitchen, which features a large center island topped with exquisite quartz countertops, provides a sleek and durable surface that's as beautiful as it is practical. High-end appliances, expansive storage, and contemporary cabinetry. The great room's natural light fills the area accentuating the modern design elements. Upstairs, you'll find the three well-appointed bedrooms. The primary suite has a luxurious en-suite bathroom and a spacious walk-in closet. Nestled on the main floor of this exquisite home is a recently added enclosed all seasons room, designed to provide you with a unique sanctuary. As you step into the sunroom, you'll immediately notice the warm and inviting atmosphere created by the presence of a wood burning fireplace. Step outside the all seasons room, and you'll discover your own private patio retreat. This outdoor space is thoughtfully designed to be an oasis for relaxation and entertainment. Whether you're seeking a quiet escape or a welcoming space to entertain guests, this property's enclosed sunroom with a fireplace and private patio retreat offers the best of both worlds. This exceptional home boasts a unique feature that sets it apart from the rest is a heated and insulated three-car garage with a fourth door, a rare and coveted amenity that is sure to catch the eye of discerning homeowners. This desirable community offers an abundance of activities from racquet courts, to acres of green space and walking trails, multiple parks and playgrounds, 3 pools, and a community clubhouse equipped with a 24/7 workout facility as well as banquet space. Located just minutes from the heart of Westfield, this home has it all! Welcome home!
Sold
$530,000
15344 Fenchurch Dr, Westfield, IN 46074
3beds
2,125sqft
Residential, Single Family Residence
Built in 2021
6,534 Square Feet Lot
$535,900 Zestimate®
$249/sqft
$2,654 Estimated rent
Home value
$535,900
$509,000 - $563,000
$2,654/mo
Zestimate® history
Owner options
List your home for rent
$2,654/mo
Rent Zestimate®
Find your next renter with Zillow Rental Manager. Plus, with online applications, you can quickly screen prospective tenants – for free.
$2,654/mo
Rent Zestimate®
Refinance and save
$3,905/mo
Est. payment
Refinancing to a lower rate could help reduce your monthly payments and save thousands over the life of the loan.
$3,905/mo
Est. payment
Explore your selling options
Work with a Zillow partner agent
Leverage their expertise and Zillow's premium Showcase listings to get your home seen by more buyers.
Get startedList with your own agent
Get your home in front of millions of buyers by listing it on Zillow.
Learn how to do itSell it yourself
Take full control of how buyers see your home on Zillow by listing For Sale by Owner (FSBO).
List your homeWhat's special
Acres of green spaceContemporary cabinetryPrivate patio retreatExquisite quartz countertopsModern eleganceOpen floor planMultiple parks
Zillow last checked:
Listing updated:
Listed by:
Matthew Meyers 317-372-6621,
Encore Sotheby's International
Bought with:
Laura Waters
Highgarden Real Estate
Source: MIBOR as distributed by MLS GRID,MLS#: 21949030
Facts & features
Interior
Bedrooms & bathrooms
- Bedrooms: 3
- Bathrooms: 3
- Full bathrooms: 2
- 1/2 bathrooms: 1
- Main level bathrooms: 1
Primary bedroom
- Features: Vinyl Plank
- Level: Upper
- Area: 165 Square Feet
- Dimensions: 15x11
Bedroom 2
- Features: Vinyl Plank
- Level: Upper
- Area: 121 Square Feet
- Dimensions: 11x11
Bedroom 3
- Features: Vinyl Plank
- Level: Upper
- Area: 121 Square Feet
- Dimensions: 11x11
Other
- Features: Vinyl Plank
- Level: Upper
- Area: 48 Square Feet
- Dimensions: 08x06
Family room
- Features: Vinyl Plank
- Level: Main
- Area: 225 Square Feet
- Dimensions: 15x15
Hearth room
- Features: Vinyl Plank
- Level: Main
- Area: 99 Square Feet
- Dimensions: 11x09
Kitchen
- Features: Vinyl Plank
- Level: Main
- Area: 165 Square Feet
- Dimensions: 15x11
Office
- Features: Vinyl Plank
- Level: Main
- Area: 120 Square Feet
- Dimensions: 10x12
Heating
- Forced Air
Cooling
- Has cooling: Yes
Appliances
- Included: Dishwasher, Disposal, Gas Oven, Refrigerator, Tankless Water Heater
Features
- Attic Access, Bookcases, Walk-In Closet(s), Wired for Data
- Windows: Screens, Windows Vinyl
- Has basement: No
- Attic: Access Only
- Number of fireplaces: 2
- Fireplace features: Gas Log, Gas Starter, Great Room
Interior area
- Total structure area: 2,125
- Total interior livable area: 2,125 sqft
- Finished area below ground: 0
Property
Parking
- Total spaces: 3
- Parking features: Attached, Garage Door Opener, Heated, Rear/Side Entry
- Attached garage spaces: 3
- Details: Garage Parking Other(Garage Door Opener)
Features
- Levels: Two
- Stories: 2
- Patio & porch: Covered, Glass Enclosed
Lot
- Size: 6,534 Square Feet
- Features: Curbs
Details
- Parcel number: 290916016017000015
- Horse amenities: None
Construction
Type & style
- Home type: SingleFamily
- Architectural style: Traditional
- Property subtype: Residential, Single Family Residence
Materials
- Brick, Wood Siding
- Foundation: Slab
Condition
- New construction: No
- Year built: 2021
Utilities & green energy
- Water: Municipal/City
Community & HOA
Community
- Features: Clubhouse, Fitness Center, Pool, Tennis Court(s)
- Security: Security Alarm Paid
- Subdivision: Harmony
HOA
- Has HOA: Yes
- Amenities included: Pool
- Services included: Association Home Owners, Clubhouse, Entrance Common, Exercise Room, Insurance, Maintenance, ParkPlayground, Tennis Court(s)
- HOA fee: $600 semi-annually
- HOA phone: 317-848-5055
Location
- Region: Westfield
Financial & listing details
- Price per square foot: $249/sqft
- Tax assessed value: $480,700
- Annual tax amount: $3,230
- Date on market: 11/2/2023
- Cumulative days on market: 40 days
Price history
| Date | Event | Price |
|---|---|---|
| 2/1/2024 | Sold | $530,000+1%$249/sqft |
Source:  MIBOR as distributed by MLS GRID #21949030 Report a problem MIBOR as distributed by MLS GRID #21949030 Report a problem | ||
| 1/2/2024 | Pending sale | $525,000$247/sqft |
Source: MIBOR as distributed by MLS GRID #21949030 Report a problem | ||
| 12/13/2023 | Price change | $525,000-2.8%$247/sqft |
Source: MIBOR as distributed by MLS GRID #21949030 Report a problem | ||
| 12/1/2023 | Listed for sale | $539,900$254/sqft |
Source: MIBOR as distributed by MLS GRID #21949030 Report a problem | ||
| 11/14/2023 | Pending sale | $539,900$254/sqft |
Source: MIBOR as distributed by MLS GRID #21949030 Report a problem | ||
| 11/2/2023 | Price change | $539,900+11.4%$254/sqft |
Source: MIBOR as distributed by MLS GRID #21949030 Report a problem | ||
| 2/7/2022 | Listed for sale | $484,593$228/sqft |
Source: MIBOR as distributed by MLS GRID #21836710 Report a problem | ||
Public tax history
| Year | Property taxes | Tax assessment |
|---|---|---|
| 2025 | $5,230 +5.6% | $480,700 +3.9% |
| 2024 | $4,951 +53.3% | $462,500 +6.2% |
| 2023 | $3,230 | $435,300 +55% |
| 2022 | -- | $280,800 |
Find assessor info on the county website
Neighborhood: 46074
Nearby homes
- $533,9003 bd3 ba2.4k sqft15340 Fenchurch Dr, Westfield, IN 46074Pending
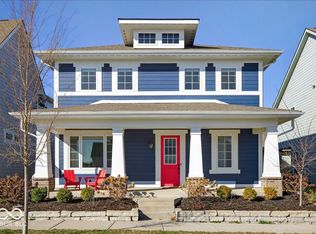
- $569,4003 bd2 ba2.3k sqft15346 Fenchurch Dr, Westfield, IN 46074Off Market
- $581,7003 bd3 ba2.4k sqft1918 Ponsonby Dr, Westfield, IN 46074Off Market
- $634,3004 bd2 ba2.3k sqft1884 Wellpark Dr, Westfield, IN 46074Off Market
- $590,0003 bd4 ba2.6k sqft1914 Ponsonby Dr, Westfield, IN 46074Sold
- $701,1003 bd2 ba3.2k sqft15356 Fenchurch Dr, Westfield, IN 46074Off Market
- $561,7004 bd3 ba2.5k sqft15336 Fenchurch Dr, Westfield, IN 46074Off Market
- $520,0003 bd3 ba2k sqft1892 Ponsonby Dr, Westfield, IN 46074Sold
Nearby schools
GreatSchools rating
- 8/10Shamrock Springs Elementary SchoolGrades: PK-4Distance: 1.2 mi
- 9/10Westfield Middle SchoolGrades: 7-8Distance: 4.2 mi
- 10/10Westfield High SchoolGrades: 9-12Distance: 4.5 mi
Get a cash offer in 3 minutes
Find out how much your home could sell for in as little as 3 minutes with a no-obligation cash offer.
Estimated market value
$535,900
Get a cash offer in 3 minutes
Find out how much your home could sell for in as little as 3 minutes with a no-obligation cash offer.
Estimated market value
$535,900
- Indiana
- Hamilton County
- Westfield
- 46074
- 15344 Fenchurch Dr
Nearby cities
Nearby zip codes
Other Westfield Topics
