Introducing Your Dream Home in Westfield's Coveted Harmony Neighborhood! Welcome to a luxurious 3-bedroom, 3.5-bathroom home with a finished basement that could potentially serve as a 4th bedroom. Built in 2022, this property showcases top-notch finishes and offers a range of premium features that define modern comfort and style. Located in Westfield, consistently ranked as one of the best places to live, this home offers the perfect blend of convenience and luxury living. Key Features: Year Built: 2022 Bedrooms: 3 (with potential for a 4th in the finished basement) Bathrooms: 3.5 Outdoor Fireplace Fenced-in Yard Step inside to discover a meticulously designed interior that exudes elegance and sophistication. Every corner of this home showcases thoughtfully chosen finishes, making it a true gem. The spacious living areas are bathed in natural light, creating a warm and inviting atmosphere for you and your loved ones. The outdoor space is equally impressive, featuring a cozy fireplace, perfect for gatherings and relaxation. The fenced-in yard offers privacy and security, making it an ideal space for kids and pets to play. But the real treasure lies in the neighborhood itself. Harmony is renowned for its vibrant community and offers a plethora of amenities that will enhance your lifestyle. With three pools, two parks, a dog park, clubhouse, tennis and pickleball courts and a fitness center, you'll have endless opportunities for recreation and socializing. The neighborhood also hosts a variety of events, from festive holiday celebrations like Santa's visit, 4th of July festivities, to fun-filled Easter egg hunts. Don't miss the chance to call this exquisite property in Harmony your home. It's a rare opportunity to experience the best of Westfield living in a residence that truly has it all. Schedule your viewing today and make your dream of luxurious living a reality!
Sold
$590,000
1914 Ponsonby Dr, Westfield, IN 46074
3beds
2,617sqft
Residential, Single Family Residence
Built in 2022
4,791 Square Feet Lot
$608,700 Zestimate®
$225/sqft
$3,199 Estimated rent
Home value
$608,700
$578,000 - $639,000
$3,199/mo
Zestimate® history
Owner options
List your home for rent
$3,199/mo
Rent Zestimate®
Find your next renter with Zillow Rental Manager. Plus, with online applications, you can quickly screen prospective tenants – for free.
$3,199/mo
Rent Zestimate®
Refinance and save
$3,537/mo
Est. payment
Refinancing to a lower rate could help reduce your monthly payments and save thousands over the life of the loan.
$3,537/mo
Est. payment
Explore your selling options
Work with a Zillow partner agent
Leverage their expertise and Zillow's premium Showcase listings to get your home seen by more buyers.
Get startedList with your own agent
Get your home in front of millions of buyers by listing it on Zillow.
Learn how to do itSell it yourself
Take full control of how buyers see your home on Zillow by listing For Sale by Owner (FSBO).
List your homeWhat's special
Zillow last checked:
Listing updated:
Listed by:
Forde Ness 260-446-7771,
eXp Realty, LLC
Bought with:
Andrea Casper
F.C. Tucker Company
Source: MIBOR as distributed by MLS GRID,MLS#: 21960391
Facts & features
Interior
Bedrooms & bathrooms
- Bedrooms: 3
- Bathrooms: 4
- Full bathrooms: 3
- 1/2 bathrooms: 1
- Main level bathrooms: 1
Primary bedroom
- Features: Carpet
- Level: Upper
- Area: 225 Square Feet
- Dimensions: 15x15
Heating
- Dual
Cooling
- Has cooling: Yes
Appliances
- Included: Gas Cooktop, Dishwasher, Electric Water Heater, Gas Water Heater, MicroHood, Gas Oven
- Laundry: Upper Level
Features
- Attic Access
- Basement: Ceiling - 9+ feet,Egress Window(s)
- Attic: Access Only
- Number of fireplaces: 2
- Fireplace features: Dining Room, Outside
Interior area
- Total structure area: 2,617
- Total interior livable area: 2,617 sqft
- Finished area below ground: 608
Property
Parking
- Total spaces: 2
- Parking features: Attached, Concrete
- Attached garage spaces: 2
Features
- Levels: Three Or More
- Exterior features: Fire Pit
Lot
- Size: 4,791 Square Feet
Details
- Parcel number: 290916016006000015
- Horse amenities: None
Construction
Type & style
- Home type: SingleFamily
- Architectural style: Traditional
- Property subtype: Residential, Single Family Residence
Materials
- Brick, Cement Siding
- Foundation: Concrete Perimeter
Condition
- New construction: No
- Year built: 2022
Utilities & green energy
- Water: Municipal/City
- Utilities for property: Electricity Connected, Sewer Connected, Water Connected
Community & HOA
Community
- Subdivision: Harmony
HOA
- Has HOA: Yes
- Amenities included: Basketball Court, Clubhouse, Dog Park, Fitness Center, Maintenance Grounds, Park, Playground, Pool, Tennis Court(s)
- Services included: Clubhouse, Exercise Room, Maintenance Structure, Maintenance, Nature Area, ParkPlayground, Tennis Court(s), Walking Trails
- HOA fee: $600 semi-annually
Location
- Region: Westfield
Financial & listing details
- Price per square foot: $225/sqft
- Tax assessed value: $522,400
- Annual tax amount: $554
- Date on market: 1/19/2024
- Cumulative days on market: 52 days
- Electric utility on property: Yes
Price history
| Date | Event | Price |
|---|---|---|
| 5/1/2024 | Sold | $590,000-0.8%$225/sqft |
Source:  MIBOR as distributed by MLS GRID #21960391 Report a problem MIBOR as distributed by MLS GRID #21960391 Report a problem | ||
| 3/12/2024 | Pending sale | $594,999$227/sqft |
Source: MIBOR as distributed by MLS GRID #21960391 Report a problem | ||
| 3/4/2024 | Price change | $594,999-0.8%$227/sqft |
Source: MIBOR as distributed by MLS GRID #21960391 Report a problem | ||
| 1/29/2024 | Price change | $599,999-2.4%$229/sqft |
Source: MIBOR as distributed by MLS GRID #21960391 Report a problem | ||
| 1/19/2024 | Listed for sale | $615,000+10.6%$235/sqft |
Source: MIBOR as distributed by MLS GRID #21960391 Report a problem | ||
| 6/16/2022 | Listing removed | -- |
Source:  Estridge Report a problem Estridge Report a problem | ||
| 2/22/2022 | Pending sale | $555,900$212/sqft |
Source: Estridge Report a problem | ||
| 2/18/2022 | Listed for sale | $555,900$212/sqft |
Source: Estridge Report a problem | ||
Public tax history
| Year | Property taxes | Tax assessment |
|---|---|---|
| 2025 | $5,665 +3.1% | $522,400 +4.4% |
| 2024 | $5,496 +891.1% | $500,400 +3.7% |
| 2023 | $555 | $482,500 +454% |
| 2022 | -- | $87,100 |
Find assessor info on the county website
Neighborhood: 46074
Nearby homes
- $584,4003 bd3 ba2.4k sqft1918 Ponsonby Dr, Westfield, IN 46074Off Market
- $542,0003 bd3 ba1.8k sqft1908 Ponsonby Dr, Westfield, IN 46074Sold
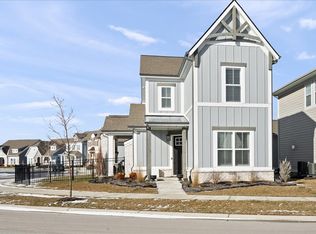
- $649,9003 bd4 ba3.6k sqft1904 Ponsonby Dr, Westfield, IN 46074Sold

- $575,8003 bd3 ba2.4k sqft1900 Ponsonby Dr, Westfield, IN 46074Off Market
- $533,9003 bd3 ba2.4k sqft15340 Fenchurch Dr, Westfield, IN 46074Pending
- $541,5003 bd3 ba1.9k sqft1923 Ponsonby Dr, Westfield, IN 46074Sold
- $530,0003 bd3 ba2.1k sqft15344 Fenchurch Dr, Westfield, IN 46074Sold
- $554,0003 bd3 ba1.9k sqft1926 Ponsonby Dr, Westfield, IN 46074Off Market
Nearby schools
GreatSchools rating
- 8/10Shamrock Springs Elementary SchoolGrades: PK-4Distance: 1.3 mi
- 9/10Westfield Middle SchoolGrades: 7-8Distance: 4.2 mi
- 10/10Westfield High SchoolGrades: 9-12Distance: 4.5 mi
Schools provided by the listing agent
- Elementary: Shamrock Springs Elementary School
- Middle: Westfield Middle School
- High: Westfield High School
Source: MIBOR as distributed by MLS GRID. This data may not be complete. We recommend contacting the local school district to confirm school assignments for this home.
Get a cash offer in 3 minutes
Find out how much your home could sell for in as little as 3 minutes with a no-obligation cash offer.
Estimated market value
$608,700
Get a cash offer in 3 minutes
Find out how much your home could sell for in as little as 3 minutes with a no-obligation cash offer.
Estimated market value
$608,700
- Indiana
- Hamilton County
- Westfield
- 46074
- 1914 Ponsonby Dr
Nearby cities
Nearby zip codes
Other Westfield Topics
