Skip main navigation
Sold
  • $542,000

    1908 Ponsonby Dr, Westfield, IN 46074

    3beds
    1,806sqft
    Residential, Single Family Residence
    Built in 2021
    6,098 Square Feet Lot
    $517,300 Zestimate®
    $300/sqft
    $2,416 Estimated rent

    Home value

    $517,300

    $491,000 - $543,000

    $2,416/mo

    Zestimate® history
    Loading
    Loading...

    Owner options

    List your home for rent

    $2,416/mo

    Rent Zestimate®

    Find your next renter with Zillow Rental Manager. Plus, with online applications, you can quickly screen prospective tenants – for free.

    Learn more

    $2,416/mo

    Rent Zestimate®

    Refinance and save

    $3,972/mo

    Est. payment

    Refinancing to a lower rate could help reduce your monthly payments and save thousands over the life of the loan.

    See today's rates

    $3,972/mo

    Est. payment

    Explore your selling options

    Work with a Zillow partner agent

    Leverage their expertise and Zillow's premium Showcase listings to get your home seen by more buyers.

    Get started

    List with your own agent

    Get your home in front of millions of buyers by listing it on Zillow.

    Learn how to do it

    Sell it yourself

    Take full control of how buyers see your home on Zillow by listing For Sale by Owner (FSBO).

    List your home

    What's special

    Outdoor oasisPrivate lanaiPlantation shuttersFenced corner lot
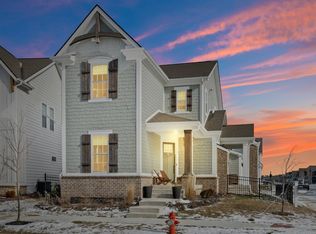
    This 3-bedroom, 2.5-bath cottage home built by Estridge in the sought after Harmony community is now active and available. It is the only home of its kind on the market. Spanning 1,806 sf on a fenced corner lot, this home boasts over $45,000 in recent additional upgrades, including a private lanai, plantation shutters, two walk-in pantries, 3 car garage with EV car charging outlet, 2 gas fireplaces, and luxurious finishes throughout. With additional guest parking facing the common area, this property combines an outdoor oasis, convenience, and exclusive design elements, making it a rare find and an exceptional living space. If you know someone wanting a 3 bedroom home in Harmony with all of the upgrades, this is it!

    Zillow last checked:

    Listing updated:

    Listed by:

    Forde Ness 260-446-7771,

    eXp Realty, LLC

    Bought with:

    James Anthony

    F.C. Tucker Company

    Source: MIBOR as distributed by MLS GRID,MLS#: 21960736MLS Logo

    Facts & features

    Interior

    Bedrooms & bathrooms
    • Bedrooms: 3
    • Bathrooms: 3
    • Full bathrooms: 2
    • 1/2 bathrooms: 1
    • Main level bathrooms: 1
    Primary bedroom
    • Features: Carpet
    • Level: Upper
    • Area: 225 Square Feet
    • Dimensions: 15x15
    Heating
    • Dual
    Cooling
    • Has cooling: Yes
    Appliances
    • Included: Dishwasher, Dryer, Microwave, Refrigerator, Washer
    Features
    • Attic Access, Kitchen Island, Pantry
    • Has basement: No
    • Attic: Access Only
    • Number of fireplaces: 2
    • Fireplace features: Dining Room, Outside
    Interior area
    • Total structure area: 1,806
    • Total interior livable area: 1,806 sqft

    Property

    Parking
    • Total spaces: 3
    • Parking features: Attached
    • Attached garage spaces: 3
    Features
    • Levels: Two
    • Stories: 2
    Lot
    • Size: 6,098 Square Feet
    Details
    • Parcel number: 290916016005000015
    • Horse amenities: None

    Construction

    Type & style
    • Home type: SingleFamily
    • Architectural style: Traditional
    • Property subtype: Residential, Single Family Residence
    Materials
    • Brick, Cement Siding
    • Foundation: Slab
    Condition
    • New construction: No
    • Year built: 2021

    Utilities & green energy

    • Water: Municipal/City
    • Utilities for property: Sewer Connected, Water Connected

    Community & HOA

    Community
    • Subdivision: Harmony
    HOA
    • Has HOA: Yes
    • Amenities included: Basketball Court, Clubhouse, Dog Park, Fitness Center, Game Room, Landscaping, Maintenance Grounds, Playground, Pool, Sauna
    • HOA fee: $600 semi-annually
    Location
    • Region: Westfield

    Financial & listing details

    • Price per square foot: $300/sqft
    • Tax assessed value: $426,900
    • Annual tax amount: $2,590
    • Date on market: 1/23/2024
    • Cumulative days on market: 13 days

    Price history

    DateEventPrice
    2/26/2024Sold$542,000-1.4%$300/sqft
    Source: MIBOR as distributed by MLS GRID #21960736 Report a problem
    2/5/2024Pending sale$549,900$304/sqft
    Source: MIBOR as distributed by MLS GRID #21960736 Report a problem
    1/23/2024Listed for sale$549,900+21.2%$304/sqft
    Source: MIBOR as distributed by MLS GRID #21960736 Report a problem
    3/10/2022Sold$453,900$251/sqft
    Source: Agent Provided Report a problem
    10/18/2021Pending sale$453,900$251/sqft
    Source: Estridge Report a problem
    10/11/2021Listed for sale$453,900$251/sqft
    Source: Estridge Report a problem

    Public tax history

    YearProperty taxesTax assessment
    2025$4,661 +3.8%$426,900 +3.4%
    2024$4,492 +73.5%$412,800 +4.4%
    2023$2,589 $395,500 +74.5%
    2022-- $226,600
    Find assessor info on the county website

    Neighborhood: 46074

    Nearby schools

    GreatSchools rating
    Schools provided by the listing agent
    • Elementary: Shamrock Springs Elementary School
    • Middle: Westfield Middle School
    • High: Westfield High School

    Source: MIBOR as distributed by MLS GRID. This data may not be complete. We recommend contacting the local school district to confirm school assignments for this home.

    Get a cash offer in 3 minutes
    Find out how much your home could sell for in as little as 3 minutes with a no-obligation cash offer.
    Estimated market value
    $517,300
    Get a cash offer in 3 minutes
    Find out how much your home could sell for in as little as 3 minutes with a no-obligation cash offer.
    Estimated market value
    $517,300