Discover this attractive residence located in the Harmony Community where the amenities are endless and the neighborhood offers a strong sense of community. This single-family residence, built in 2021, presents in great condition and offers a wonderful opportunity to experience modern living with over $130,000 in Builder & Homeowner Upgrade/Updates. The heart of this home is undoubtedly the great room, a space designed for both relaxation & gatherings, showcasing a fireplace that serves as a focal point, complemented by custom built-ins and 10 foot high ceiling. Imagine cozy evenings spent in this inviting atmosphere. The kitchen is a chef's dream, featuring a large kitchen island perfect for meal preparation and entertaining, ample shaker cabinet storage, pantry and stainless appliances. The three upper bedrooms are large and offer a nice oasis for a private getaway. This home has 2 full baths and 2 half baths, a finished basement with endless possibilities, SO MUCH STORAGE, and a 3 CAR LARGE GARAGE. Outside, you'll find a Covered Front Porch, a Covered Side Patio with a second gas fireplace, offering opportunities to enjoy the outdoors, whether it's sipping morning coffee, hosting a barbecue, or simply soaking up the sunshine. Sitting across from common area and extra parking spaces, your guests will have an easy time finding parking when they visit. Embrace the opportunity to make this residential area property your own, where modern design meets comfortable easy living. Harmony Amenities include Clubhouse with 24hr Fitness Center, Yoga room where classes happen, rentable Banquet hall that can hold up to 250 people, Game Room, Meeting Room, and Fully Equipped Kitchen, 3 Pools (Child, Family and Fenced Adult), Tennis/Pickleball/Basketball Courts, Soccer Field, 2 Playgrounds, Walking Trails, Dog Park, Picnic Gazebo, Community Garden, Community Events and many Clubs. Don't miss out!
Sold
$649,900
1904 Ponsonby Dr, Westfield, IN 46074
3beds
3,612sqft
Residential, Single Family Residence
Built in 2021
4,356 Square Feet Lot
$657,800 Zestimate®
$180/sqft
$3,488 Estimated rent
Home value
$657,800
$625,000 - $691,000
$3,488/mo
Zestimate® history
Owner options
List your home for rent
$3,488/mo
Rent Zestimate®
Find your next renter with Zillow Rental Manager. Plus, with online applications, you can quickly screen prospective tenants – for free.
$3,488/mo
Rent Zestimate®
Refinance and save
$4,846/mo
Est. payment
Refinancing to a lower rate could help reduce your monthly payments and save thousands over the life of the loan.
$4,846/mo
Est. payment
Explore your selling options
Work with a Zillow partner agent
Leverage their expertise and Zillow's premium Showcase listings to get your home seen by more buyers.
Get startedList with your own agent
Get your home in front of millions of buyers by listing it on Zillow.
Learn how to do itSell it yourself
Take full control of how buyers see your home on Zillow by listing For Sale by Owner (FSBO).
List your homeWhat's special
Finished basementCovered front porchGreat roomCustom built-insSo much storageStainless appliancesAmple shaker cabinet storage
Zillow last checked:
Listing updated:
Listed by:
Diane Cassidy 317-413-3488,
F.C. Tucker Company
Bought with:
Adam Corya
Carpenter, REALTORS®
Source: MIBOR as distributed by MLS GRID,MLS#: 22087019
Facts & features
Interior
Bedrooms & bathrooms
- Bedrooms: 3
- Bathrooms: 4
- Full bathrooms: 2
- 1/2 bathrooms: 2
- Main level bathrooms: 1
Primary bedroom
- Level: Upper
- Area: 210 Square Feet
- Dimensions: 15X14
Bedroom 2
- Level: Upper
- Area: 169 Square Feet
- Dimensions: 13X13
Bedroom 3
- Level: Upper
- Area: 169 Square Feet
- Dimensions: 13X13
Family room
- Level: Basement
- Area: 551 Square Feet
- Dimensions: 29X19
Great room
- Level: Main
- Area: 220 Square Feet
- Dimensions: 20X11
Hearth room
- Level: Main
- Area: 220 Square Feet
- Dimensions: 20X11
Kitchen
- Level: Main
- Area: 180 Square Feet
- Dimensions: 20X9
Laundry
- Features: Tile-Ceramic
- Level: Main
- Area: 81 Square Feet
- Dimensions: 9X9
Office
- Level: Main
- Area: 169 Square Feet
- Dimensions: 13X13
Heating
- Forced Air, Natural Gas
Cooling
- Central Air
Appliances
- Included: Dishwasher, Dryer, Disposal, MicroHood, Electric Oven, Refrigerator, Tankless Water Heater, Washer, Water Heater, Water Softener Owned
- Laundry: Laundry Room, Main Level
Features
- Entrance Foyer, High Speed Internet, Eat-in Kitchen, Pantry, Walk-In Closet(s)
- Windows: Wood Work Painted
- Basement: Ceiling - 9+ feet,Egress Window(s),Finished,Full
- Number of fireplaces: 2
- Fireplace features: Gas Log, Great Room, Outside
Interior area
- Total structure area: 3,612
- Total interior livable area: 3,612 sqft
- Finished area below ground: 1,204
Property
Parking
- Total spaces: 3
- Parking features: Attached
- Attached garage spaces: 3
Features
- Levels: Two
- Stories: 2
- Patio & porch: Covered
Lot
- Size: 4,356 Square Feet
- Features: Curbs, Sidewalks
Details
- Parcel number: 290916016004000015
- Horse amenities: None
Construction
Type & style
- Home type: SingleFamily
- Architectural style: Craftsman
- Property subtype: Residential, Single Family Residence
Materials
- Brick, Cement Siding
- Foundation: Concrete Perimeter
Condition
- New construction: No
- Year built: 2021
Details
- Builder name: Estridge
Utilities & green energy
- Water: Public
Community & HOA
Community
- Features: Tennis Court(s)
- Subdivision: Harmony
HOA
- Has HOA: Yes
- Amenities included: Basketball Court, Clubhouse, Dog Park, Fitness Center, Maintenance Grounds, Management, Meeting Room, Park, Picnic Area, Playground, Pool, Snow Removal, Tennis Court(s), Trail(s), Other, Exercise Course, Maintenance
- Services included: Association Home Owners, Clubhouse, Entrance Common, Exercise Room, Maintenance, ParkPlayground, Management, Snow Removal, Tennis Court(s), Walking Trails, Other
- HOA fee: $824 semi-annually
- HOA phone: 317-848-5055
Location
- Region: Westfield
Financial & listing details
- Price per square foot: $180/sqft
- Tax assessed value: $609,400
- Annual tax amount: $6,386
- Date on market: 3/7/2026
- Cumulative days on market: 31 days
Price history
| Date | Event | Price |
|---|---|---|
| 5/7/2026 | Sold | $649,900$180/sqft |
Source:  MIBOR as distributed by MLS GRID #22087019 Report a problem MIBOR as distributed by MLS GRID #22087019 Report a problem | ||
| 4/7/2026 | Pending sale | $649,900$180/sqft |
Source: MIBOR as distributed by MLS GRID #22087019 Report a problem | ||
| 3/7/2026 | Listed for sale | $649,900+3.2%$180/sqft |
Source: MIBOR as distributed by MLS GRID #22087019 Report a problem | ||
| 11/14/2025 | Listing removed | $629,900$174/sqft |
Source: MIBOR as distributed by MLS GRID #22062909 Report a problem | ||
| 10/23/2025 | Price change | $629,900-2.9%$174/sqft |
Source: MIBOR as distributed by MLS GRID #22062909 Report a problem | ||
| 10/14/2025 | Price change | $648,900-0.9%$180/sqft |
Source: MIBOR as distributed by MLS GRID #22062909 Report a problem | ||
| 10/2/2025 | Price change | $654,900-0.8%$181/sqft |
Source: MIBOR as distributed by MLS GRID #22062909 Report a problem | ||
| 9/18/2025 | Listed for sale | $659,900$183/sqft |
Source: MIBOR as distributed by MLS GRID #22062909 Report a problem | ||
Public tax history
| Year | Property taxes | Tax assessment |
|---|---|---|
| 2025 | $6,609 +4.1% | $609,400 +4.6% |
| 2024 | $6,351 +57.8% | $582,800 +4.7% |
| 2023 | $4,025 | $556,500 +59.9% |
| 2022 | -- | $348,000 |
Find assessor info on the county website
Neighborhood: 46074
Nearby homes
- $578,1003 bd3 ba2.4k sqft1900 Ponsonby Dr, Westfield, IN 46074Off Market
- $542,0003 bd3 ba1.8k sqft1908 Ponsonby Dr, Westfield, IN 46074Sold
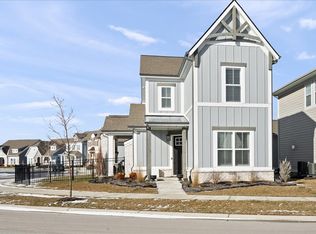
- $590,0003 bd4 ba2.6k sqft1914 Ponsonby Dr, Westfield, IN 46074Sold
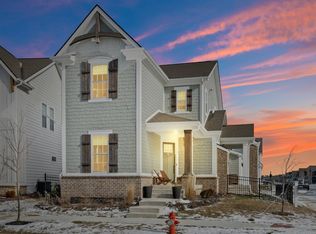
- $520,0003 bd3 ba2k sqft1892 Ponsonby Dr, Westfield, IN 46074Sold
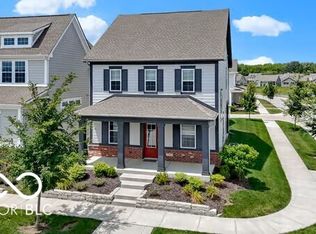
- $581,7003 bd3 ba2.4k sqft1918 Ponsonby Dr, Westfield, IN 46074Off Market
- $576,6003 bd2 ba2k sqft15285 Fairlands Dr, Westfield, IN 46074Off Market
- $639,3003 bd3 ba2.3k sqft2053 Granville Dr, Westfield, IN 46074Off Market
- $533,9003 bd3 ba2.4k sqft15340 Fenchurch Dr, Westfield, IN 46074Pending
Nearby schools
GreatSchools rating
- 8/10Shamrock Springs Elementary SchoolGrades: PK-4Distance: 1.3 mi
- 9/10Westfield Middle SchoolGrades: 7-8Distance: 4.2 mi
- 10/10Westfield High SchoolGrades: 9-12Distance: 4.5 mi
Schools provided by the listing agent
- Middle: Westfield Middle School
- High: Westfield High School
Source: MIBOR as distributed by MLS GRID. This data may not be complete. We recommend contacting the local school district to confirm school assignments for this home.
Get a cash offer in 3 minutes
Find out how much your home could sell for in as little as 3 minutes with a no-obligation cash offer.
Estimated market value
$657,800
Get a cash offer in 3 minutes
Find out how much your home could sell for in as little as 3 minutes with a no-obligation cash offer.
Estimated market value
$657,800
- Indiana
- Hamilton County
- Westfield
- 46074
- 1904 Ponsonby Dr
Nearby cities
Nearby zip codes
Other Westfield Topics
