Welcome to this stunning Estridge-built Cape Cod home, ideally located on a beautifully landscaped corner lot in one of Westfield's most desirable neighborhoods-Harmony. This 3-bedroom, 2.5-bath residence blends timeless curb appeal with thoughtful modern upgrades throughout. Inside, luxury vinyl plank flooring flows seamlessly across the main level, complementing a cozy, remote-controlled electric fireplace in the family room. Custom Roman shades, designer wallpaper, and curated lighting-down to the elegant powder room fixture-add sophistication to every space. The open-concept kitchen and dining area are a true showstopper, featuring quartz countertops, a Bosch French-door refrigerator with bottom freezer tray, Whirlpool stainless gas range and microwave hood, soft-close cabinetry, and a custom stone backsplash. An expansive island with stylish pendant lights is perfect for casual meals or entertaining. A modern chandelier completes the dining space, creating a warm and inviting atmosphere for formal gatherings. Upstairs, enjoy a spacious laundry room with a linen closet, plus a serene primary suite with a tray ceiling, a California Closets-designed walk-in closet, and a spa-like tiled shower with a sitting ledge. Additional highlights include upgraded windows that bathe the home in natural light, a signature chandelier in the stairwell, built-in fiber-optic internet with Wi-Fi extenders, a tankless water heater, and a dedicated home office with French doors and custom lighting. Relax outdoors on the large, covered front porch or unwind on the private side patio-both ideal for morning coffee or evening conversations. Harmony offers unmatched amenities: two pools, a clubhouse, tennis, basketball and pickleball courts, multiple playgrounds, and scenic walking/biking trails. Just minutes from Grand Park, award-winning schools, shopping, dining, and the best of Westfield and Carmel-this home combines lifestyle, comfort, and convenience in one perfect package.
Sold
$520,000
1892 Ponsonby Dr, Westfield, IN 46074
3beds
2,060sqft
Residential, Single Family Residence
Built in 2021
4,791 Square Feet Lot
$536,800 Zestimate®
$252/sqft
$2,628 Estimated rent
Home value
$536,800
$505,000 - $569,000
$2,628/mo
Zestimate® history
Owner options
List your home for rent
$2,628/mo
Rent Zestimate®
Find your next renter with Zillow Rental Manager. Plus, with online applications, you can quickly screen prospective tenants – for free.
$2,628/mo
Rent Zestimate®
Refinance and save
$2,588/mo
Est. payment
Refinancing to a lower rate could help reduce your monthly payments and save thousands over the life of the loan.
$2,588/mo
Est. payment
Explore your selling options
Work with a Zillow partner agent
Leverage their expertise and Zillow's premium Showcase listings to get your home seen by more buyers.
Get startedList with your own agent
Get your home in front of millions of buyers by listing it on Zillow.
Learn how to do itSell it yourself
Take full control of how buyers see your home on Zillow by listing For Sale by Owner (FSBO).
List your homeWhat's special
Modern chandelierQuartz countertopsLarge covered front porchSerene primary suitePrivate side patioDedicated home officeBosch french-door refrigerator
Zillow last checked:
Listing updated:
Listed by:
Reggie Jackson 317-656-1581,
Real Broker, LLC
Source: MIBOR as distributed by MLS GRID,MLS#: 22046489
Facts & features
Interior
Bedrooms & bathrooms
- Bedrooms: 3
- Bathrooms: 3
- Full bathrooms: 2
- 1/2 bathrooms: 1
- Main level bathrooms: 1
Primary bedroom
- Level: Upper
- Area: 120 Square Feet
- Dimensions: 12x10
Bedroom 2
- Level: Upper
- Area: 100 Square Feet
- Dimensions: 10x10
Bedroom 3
- Level: Upper
- Area: 100 Square Feet
- Dimensions: 10x10
Dining room
- Level: Main
- Area: 60 Square Feet
- Dimensions: 10x6
Kitchen
- Level: Main
- Area: 50 Square Feet
- Dimensions: 10x5
Laundry
- Level: Upper
- Area: 40 Square Feet
- Dimensions: 8x5
Living room
- Level: Main
- Area: 180 Square Feet
- Dimensions: 15x12
Heating
- Forced Air, Natural Gas
Cooling
- Central Air
Appliances
- Included: Dishwasher, ENERGY STAR Qualified Water Heater, Electric Water Heater, ENERGY STAR Qualified Appliances, Disposal, Exhaust Fan, MicroHood, Microwave, Gas Oven, Refrigerator, Tankless Water Heater, Water Heater, Washer, Dryer
- Laundry: In Unit, Connections All, Laundry Room
Features
- Attic Access, Breakfast Bar, Tray Ceiling(s), Kitchen Island, Ceiling Fan(s), High Speed Internet, Eat-in Kitchen, Wired for Data, Pantry, Smart Thermostat, Walk-In Closet(s)
- Has basement: No
- Attic: Access Only
- Number of fireplaces: 1
- Fireplace features: Living Room
Interior area
- Total structure area: 2,060
- Total interior livable area: 2,060 sqft
Property
Parking
- Total spaces: 2
- Parking features: Attached
- Attached garage spaces: 2
- Details: Garage Parking Other(Finished Garage, Garage Door Opener)
Features
- Levels: Two
- Stories: 2
- Patio & porch: Covered
- Has view: Yes
- View description: Neighborhood, Water
- Has water view: Yes
- Water view: Water
- Waterfront features: Pond
Lot
- Size: 4,791 Square Feet
Details
- Parcel number: 290916016001000015
- Horse amenities: None
Construction
Type & style
- Home type: SingleFamily
- Architectural style: A-Frame
- Property subtype: Residential, Single Family Residence
Materials
- Wood Siding, Wood Brick, Brick
- Foundation: Slab
Condition
- New construction: No
- Year built: 2021
Utilities & green energy
- Water: Public
Community & HOA
Community
- Features: Suburban
- Subdivision: Harmony
HOA
- Has HOA: No
Location
- Region: Westfield
Financial & listing details
- Price per square foot: $252/sqft
- Tax assessed value: $448,900
- Annual tax amount: $4,718
- Date on market: 6/23/2025
- Cumulative days on market: 42 days
Price history
| Date | Event | Price |
|---|---|---|
| 8/22/2025 | Sold | $520,000-0.9%$252/sqft |
Source:  MIBOR as distributed by MLS GRID #22046489 Report a problem MIBOR as distributed by MLS GRID #22046489 Report a problem | ||
| 8/2/2025 | Pending sale | $524,900$255/sqft |
Source: MIBOR as distributed by MLS GRID #22046489 Report a problem | ||
| 7/31/2025 | Price change | $524,900-2.8%$255/sqft |
Source: MIBOR as distributed by MLS GRID #22046489 Report a problem | ||
| 7/20/2025 | Price change | $539,900-0.9%$262/sqft |
Source: MIBOR as distributed by MLS GRID #22046489 Report a problem | ||
| 7/11/2025 | Price change | $545,000-0.9%$265/sqft |
Source: MIBOR as distributed by MLS GRID #22046489 Report a problem | ||
| 6/23/2025 | Listed for sale | $550,000+22.5%$267/sqft |
Source: MIBOR as distributed by MLS GRID #22046489 Report a problem | ||
| 2/15/2022 | Sold | $449,000-4.5%$218/sqft |
Source: MIBOR as distributed by MLS GRID #21824902 Report a problem | ||
| 1/20/2022 | Pending sale | $470,000$228/sqft |
Source: MIBOR as distributed by MLS GRID #21824902 Report a problem | ||
| 11/19/2021 | Listed for sale | $470,000$228/sqft |
Source: MIBOR as distributed by MLS GRID #21824902 Report a problem | ||
Public tax history
| Year | Property taxes | Tax assessment |
|---|---|---|
| 2025 | $4,860 +3.8% | $448,900 +4.3% |
| 2024 | $4,682 +9.5% | $430,200 +4.4% |
| 2023 | $4,278 | $412,000 +11.5% |
| 2022 | -- | $369,400 |
Find assessor info on the county website
Neighborhood: 46074
Nearby homes
- $575,2003 bd3 ba2.4k sqft1900 Ponsonby Dr, Westfield, IN 46074Off Market
- $557,8004 bd3 ba2.5k sqft15336 Fenchurch Dr, Westfield, IN 46074Off Market
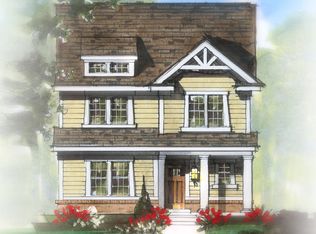
- $625,0004 bd4 ba3.8k sqft15350 Fenchurch Dr, Westfield, IN 46074Sold
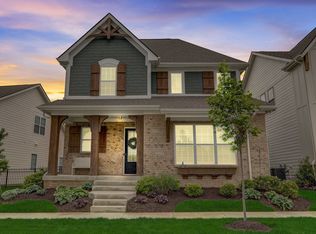
- $649,9003 bd4 ba3.6k sqft1904 Ponsonby Dr, Westfield, IN 46074Sold

- $500,5003 bd3 ba1.9k sqft15329 Fenchurch Dr, Westfield, IN 46074Off Market
- $525,0003 bd3 ba2k sqft15325 Fenchurch Dr, Westfield, IN 46074Sold
- $525,0003 bd3 ba2.4k sqft15340 Fenchurch Dr, Westfield, IN 46074Sold
- $650,6003 bd2 ba2.8k sqft15231 Fenchurch Dr, Westfield, IN 46074Off Market
Nearby schools
GreatSchools rating
- 8/10Shamrock Springs Elementary SchoolGrades: PK-4Distance: 1.2 mi
- 9/10Westfield Middle SchoolGrades: 7-8Distance: 4.2 mi
- 10/10Westfield High SchoolGrades: 9-12Distance: 4.5 mi
Schools provided by the listing agent
- Middle: Westfield Middle School
- High: Westfield High School
Source: MIBOR as distributed by MLS GRID. This data may not be complete. We recommend contacting the local school district to confirm school assignments for this home.
Get a cash offer in 3 minutes
Find out how much your home could sell for in as little as 3 minutes with a no-obligation cash offer.
Estimated market value
$536,800
Get a cash offer in 3 minutes
Find out how much your home could sell for in as little as 3 minutes with a no-obligation cash offer.
Estimated market value
$536,800
- Indiana
- Hamilton County
- Westfield
- 46074
- 1892 Ponsonby Dr
Nearby cities
Nearby zip codes
Other Westfield Topics
