Welcome to this meticulously maintained 4BR/3.5BA home in sought after Harmony in Westfield. As you enter, you will feel like you have stepped into a model home, no detail has been missed. The main level features a gorgeous primary suite with a Luxurious bath with a large walk in shower, long double vanity and custom walk in closet, great room with cozy fireplace, fully equipped kitchen with gas cooktop and large island, the mudroom and laundry complete the main level. Upstairs you will find 3 additional bedrooms, one currently used as an office, full bath and a bonus room that this owner used as a dog room. If more space is needed, this home has it with the finished basement with family room, workout area, full bath, storage space and an unfinished area ready for that 5th bedroom or bonus room. The front of the home overlooks a tranquil pond and the community offers an adult pool, kids pool, workout center, gathering area, tennis courts, playground, walking trails, parks and more. The 3 car garage loads from the rear. Don't wait, come and see it today!
Sold
$625,000
15350 Fenchurch Dr, Westfield, IN 46074
4beds
3,864sqft
Residential, Single Family Residence
Built in 2021
4,356 Square Feet Lot
$680,200 Zestimate®
$162/sqft
$3,907 Estimated rent
Home value
$680,200
$646,000 - $714,000
$3,907/mo
Zestimate® history
Owner options
List your home for rent
$3,907/mo
Rent Zestimate®
Find your next renter with Zillow Rental Manager. Plus, with online applications, you can quickly screen prospective tenants – for free.
$3,907/mo
Rent Zestimate®
Refinance and save
$3,761/mo
Est. payment
Refinancing to a lower rate could help reduce your monthly payments and save thousands over the life of the loan.
$3,761/mo
Est. payment
Explore your selling options
Work with a Zillow partner agent
Leverage their expertise and Zillow's premium Showcase listings to get your home seen by more buyers.
Get startedList with your own agent
Get your home in front of millions of buyers by listing it on Zillow.
Learn how to do itSell it yourself
Take full control of how buyers see your home on Zillow by listing For Sale by Owner (FSBO).
List your homeWhat's special
Zillow last checked:
Listing updated:
Listed by:
Kim Carpenter 317-509-4000,
Trueblood Real Estate
Bought with:
Christopher Fahy
Berkshire Hathaway Home
Julie Getty-Downham
Berkshire Hathaway Home
Source: MIBOR as distributed by MLS GRID,MLS#: 21980198
Facts & features
Interior
Bedrooms & bathrooms
- Bedrooms: 4
- Bathrooms: 4
- Full bathrooms: 3
- 1/2 bathrooms: 1
- Main level bathrooms: 2
- Main level bedrooms: 1
Primary bedroom
- Features: Luxury Vinyl Plank
- Level: Main
- Area: 208 Square Feet
- Dimensions: 16x13
Bedroom 2
- Features: Carpet
- Level: Upper
- Area: 182 Square Feet
- Dimensions: 14x13
Bedroom 3
- Features: Carpet
- Level: Upper
- Area: 154 Square Feet
- Dimensions: 14x11
Bedroom 4
- Features: Carpet
- Level: Upper
- Area: 221 Square Feet
- Dimensions: 13x17
Bonus room
- Features: Tile-Ceramic
- Level: Upper
- Area: 64 Square Feet
- Dimensions: 8x8
Dining room
- Features: Luxury Vinyl Plank
- Level: Main
- Area: 187 Square Feet
- Dimensions: 17x11
Exercise room
- Features: Carpet
- Level: Basement
- Area: 182 Square Feet
- Dimensions: 13x14
Family room
- Features: Carpet
- Level: Basement
- Area: 406 Square Feet
- Dimensions: 14x29
Great room
- Features: Luxury Vinyl Plank
- Level: Main
- Area: 221 Square Feet
- Dimensions: 17x13
Kitchen
- Features: Luxury Vinyl Plank
- Level: Main
- Area: 204 Square Feet
- Dimensions: 17x12
Laundry
- Features: Luxury Vinyl Plank
- Level: Main
- Area: 48 Square Feet
- Dimensions: 8x6
Mud room
- Features: Luxury Vinyl Plank
- Level: Main
- Area: 32 Square Feet
- Dimensions: 8x4
Heating
- Forced Air
Cooling
- Has cooling: Yes
Appliances
- Included: Gas Cooktop, Dishwasher, Dryer, Electric Water Heater, Disposal, Microwave, Oven, Refrigerator, Tankless Water Heater, Washer, Water Softener Rented
Features
- Breakfast Bar, Smart Thermostat
- Windows: Screens
- Basement: Ceiling - 9+ feet,Daylight,Egress Window(s)
- Number of fireplaces: 1
- Fireplace features: Gas Log, Great Room
Interior area
- Total structure area: 3,864
- Total interior livable area: 3,864 sqft
- Finished area below ground: 972
Property
Parking
- Total spaces: 3
- Parking features: Attached
- Attached garage spaces: 3
- Details: Garage Parking Other(Finished Garage, Garage Door Opener)
Features
- Levels: Two
- Stories: 2
- Patio & porch: Covered
- Exterior features: Smart Lock(s)
- Has view: Yes
Lot
- Size: 4,356 Square Feet
- Features: Sidewalks, Street Lights, Trees-Small (Under 20 Ft)
Details
- Parcel number: 290916016019000015
- Special conditions: None
- Horse amenities: None
Construction
Type & style
- Home type: SingleFamily
- Architectural style: Craftsman
- Property subtype: Residential, Single Family Residence
Materials
- Brick, Cement Siding
- Foundation: Concrete Perimeter
Condition
- New construction: No
- Year built: 2021
Utilities & green energy
- Electric: 200+ Amp Service
- Water: Municipal/City
Community & HOA
Community
- Subdivision: Harmony
HOA
- Has HOA: Yes
- Amenities included: Fitness Center, Game Room, Meeting Room, Park, Party Room, Pool
- Services included: Clubhouse, Exercise Room, Insurance, ParkPlayground, Management, Snow Removal, Tennis Court(s), Walking Trails
- HOA fee: $650 semi-annually
- HOA phone: 317-848-5055
Location
- Region: Westfield
Financial & listing details
- Price per square foot: $162/sqft
- Tax assessed value: $638,600
- Annual tax amount: $13,132
- Date on market: 5/18/2024
- Cumulative days on market: 37 days
Price history
| Date | Event | Price |
|---|---|---|
| 7/19/2024 | Sold | $625,000-7.4%$162/sqft |
Source:  MIBOR as distributed by MLS GRID #21980198 Report a problem MIBOR as distributed by MLS GRID #21980198 Report a problem | ||
| 6/22/2024 | Pending sale | $675,000$175/sqft |
Source: MIBOR as distributed by MLS GRID #21980198 Report a problem | ||
| 5/25/2024 | Price change | $675,000-3.6%$175/sqft |
Source: MIBOR as distributed by MLS GRID #21980198 Report a problem | ||
| 5/18/2024 | Listed for sale | $700,000$181/sqft |
Source: MIBOR as distributed by MLS GRID #21980198 Report a problem | ||
Public tax history
| Year | Property taxes | Tax assessment |
|---|---|---|
| 2025 | $6,896 -47.4% | $638,600 +5.1% |
| 2024 | $13,098 +152.8% | $607,800 +4.8% |
| 2023 | $5,180 | $580,200 +151.6% |
| 2022 | -- | $230,600 |
Find assessor info on the county website
Neighborhood: 46074
Nearby homes
- $650,6003 bd2 ba2.8k sqft15231 Fenchurch Dr, Westfield, IN 46074Off Market
- $520,0003 bd3 ba2k sqft1892 Ponsonby Dr, Westfield, IN 46074Sold
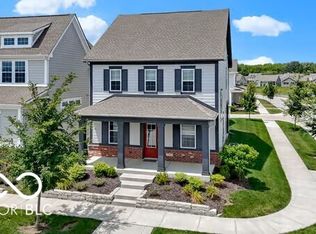
- $525,0003 bd3 ba2k sqft15325 Fenchurch Dr, Westfield, IN 46074Sold
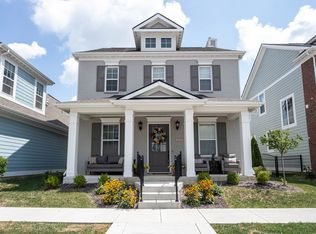
- $500,5003 bd3 ba1.9k sqft15329 Fenchurch Dr, Westfield, IN 46074Off Market
- $557,8004 bd3 ba2.5k sqft15336 Fenchurch Dr, Westfield, IN 46074Off Market
- $575,2003 bd3 ba2.4k sqft1900 Ponsonby Dr, Westfield, IN 46074Off Market
- $649,9003 bd4 ba3.6k sqft1904 Ponsonby Dr, Westfield, IN 46074Sold
- $575,8004 bd2 ba2k sqft1857 Wellpark Dr, Westfield, IN 46074Off Market
Nearby schools
GreatSchools rating
- 8/10Shamrock Springs Elementary SchoolGrades: PK-4Distance: 1.2 mi
- 9/10Westfield Middle SchoolGrades: 7-8Distance: 4.2 mi
- 10/10Westfield High SchoolGrades: 9-12Distance: 4.5 mi
Get a cash offer in 3 minutes
Find out how much your home could sell for in as little as 3 minutes with a no-obligation cash offer.
Estimated market value
$680,200
Get a cash offer in 3 minutes
Find out how much your home could sell for in as little as 3 minutes with a no-obligation cash offer.
Estimated market value
$680,200
- Indiana
- Hamilton County
- Westfield
- 46074
- 15350 Fenchurch Dr
Nearby cities
Nearby zip codes
Other Westfield Topics
