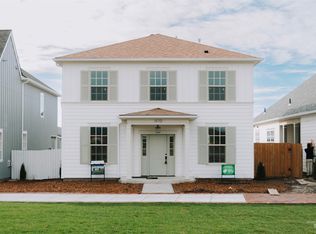
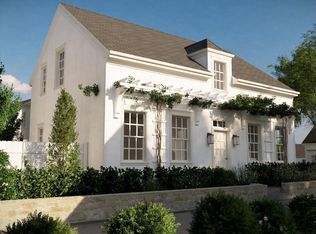
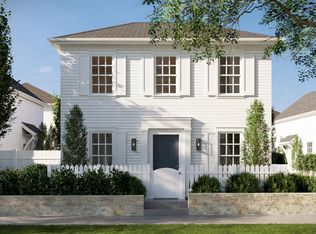
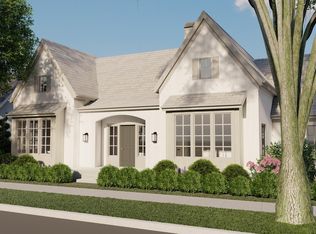
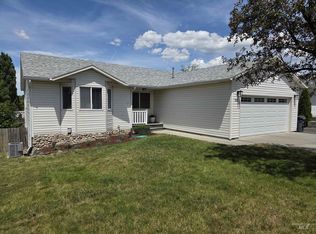
The "Lilac", designed by Harby+Points, is a stunning single level design located within Moscow's newest neighborhood, Woodbury. Woodbury is designed with quality in mind for those that seek a community & better living through thoughtful planning, upscale amenities, + low-maintenance living. The neighborhood affords walking paths, parks, views of Moscow Mtn., small neighborhood businesses & fully landscaped designs. This gorgeous single level living home boasts all the features; 10' ceilings, open dining/living with gas fireplace & all the windows offering abundance of natural light that face the covered patio - great for entertaining or quiet morning cup of coffee to sit outside & enjoy your own little oasis in this development known as Woodbury which also affords homeowners access to the community pavilion, community firepit area, back end loaded garages so homes face onto parks to bring us back to knowing & enjoying ourneighbors & truly embracing life/work balance. This one level living affords a spacious kitchen with abundance of cupboards & quartz countertop work space, 3 beds with an ensuite master which features walk in closet, private bath with dual vanities & walk-in tile shower. All landscaping plants are included in front yard and on the alley outside of the fully fenced yard. Inquire about one of the few single level homes currently available & "Love Where You Live".
Active
$585,000
1535 Cottage Ln, Moscow, ID 83843
3beds
2baths
1,528sqft
Single Family Residence
Built in 2027
3,920 Square Feet Lot
$-- Zestimate®
$383/sqft
$150/mo HOA
What's special
Stunning single level designAbundance of natural lightWalk-in tile showerFully fenced yardHomes face onto parksQuartz countertop work space
- 6 days |
- 219 |
- 2 |
Zillow last checked:
Listing updated:
Listed by:
Tiffany Bentley Main:208-310-7346,
Magenta & Co.
Source: IMLS,MLS#: 98992265
Loading...
Facts & features
Interior
Bedrooms & bathrooms
- Bedrooms: 3
- Bathrooms: 2
- Main level bathrooms: 2
- Main level bedrooms: 3
Primary bedroom
- Level: Main
Bedroom 2
- Level: Main
Bedroom 3
- Level: Main
Heating
- Forced Air, Natural Gas
Cooling
- Central Air
Appliances
- Included: Gas Water Heater, Dishwasher, Disposal, Microwave, Oven/Range Freestanding
Features
- Bath-Master, Bed-Master Main Level, Walk-In Closet(s), Walk In Shower, Breakfast Bar, Kitchen Island, Quartz Counters, Number of Baths Main Level: 2
- Flooring: Engineered Vinyl Plank
- Has basement: No
- Number of fireplaces: 1
- Fireplace features: One, Gas
Interior area
- Total structure area: 1,528
- Total interior livable area: 1,528 sqft
- Finished area above ground: 1,528
- Finished area below ground: 0
Property
Parking
- Total spaces: 2
- Parking features: Attached, Alley Access, Driveway
- Attached garage spaces: 2
- Has uncovered spaces: Yes
Features
- Levels: One
- Patio & porch: Covered Patio/Deck
- Fencing: Wood
Lot
- Size: 3,920 Square Feet
- Features: Sm Lot 5999 SF, Auto Sprinkler System, Drip Sprinkler System
Details
- Parcel number: 0000000
Construction
Type & style
- Home type: SingleFamily
- Property subtype: Single Family Residence
Materials
- Frame, HardiPlank Type
- Foundation: Crawl Space
- Roof: Composition
Condition
- New Construction
- New construction: Yes
- Year built: 2027
Details
- Warranty included: Yes
Utilities & green energy
- Water: Public
- Utilities for property: Sewer Connected
Community & HOA
Community
- Subdivision: Woodbury
HOA
- Has HOA: Yes
- HOA fee: $150 monthly
Location
- Region: Moscow
Financial & listing details
- Price per square foot: $383/sqft
- Date on market: 6/30/2026
- Listing terms: Cash,Conventional
- Ownership: Fee Simple
Estimated market value
Not available
Estimated sales range
Not available
Not available
Price history
Price history is unavailable.
Public tax history
Tax history is unavailable.
Monthly payment
Est. payment$--/mo
Payment breakdown
Explore the cost of this home by adjusting the details. Changes won't be saved.All calculations are estimates and provided by Zillow, Inc. for informational purposes only. Actual amounts may vary.
HOA fees may include property taxes on listings classified as Co-Ops. Contact the listing agent and/or owner for fee details.
Mortgage interest rates are dependent on a number of factors, including credit score, down payment, and repayment length. Interest rate data provided by Zillow Group Marketplace, Inc. as of 1/1/1970 from various mortgage lenders with which we have lead or other similar arrangements; the Estimated Payment is an average of those rates.
See how much you could borrow to make a competitive offer.
Climate risks
Neighborhood: 83843
Nearby schools
GreatSchools rating
- 9/10A.B. Mc Donald Elementary SchoolGrades: PK-5Distance: 0.9 mi
- 7/10Moscow Middle SchoolGrades: 6-8Distance: 0.8 mi
- 4/10Moscow Senior High SchoolGrades: 9-12Distance: 1.4 mi
Schools provided by the listing agent
- Elementary: McDonald
- Middle: Moscow
- High: Moscow
- District: Moscow School District #281
Source: IMLS. This data may not be complete. We recommend contacting the local school district to confirm school assignments for this home.
A local agent can set up tours, give advice and negotiate with sellers.
A local lender can help you make sure your offer is ready when you are.


- Idaho
- Latah County
- Moscow
- 83843
- 1535 Cottage Ln
Nearby cities
Nearby zip codes
Other Moscow Topics
