Skip main navigation
Closed
  • $1,737,500

    1535 Gemstone Dr, Mount Pleasant, SC 29464

    4beds
    3,083sqft
    Single Family Residence
    Built in 2020
    0.33 Acres Lot
    $1,746,300 Zestimate®
    $564/sqft
    $6,223 Estimated rent

    Home value

    $1,746,300

    $1.66M - $1.83M

    $6,223/mo

    Zestimate® history
    Loading
    Loading...

    Owner options

    List your home for rent

    $6,223/mo

    Rent Zestimate®

    Find your next renter with Zillow Rental Manager. Plus, with online applications, you can quickly screen prospective tenants – for free.

    Learn more

    $6,223/mo

    Rent Zestimate®

    Refinance and save

    $9,701/mo

    Est. payment

    Refinancing to a lower rate could help reduce your monthly payments and save thousands over the life of the loan.

    See today's rates

    $9,701/mo

    Est. payment

    Explore your selling options

    Work with a Zillow partner agent

    Leverage their expertise and Zillow's premium Showcase listings to get your home seen by more buyers.

    Get started

    List with your own agent

    Get your home in front of millions of buyers by listing it on Zillow.

    Learn how to do it

    Sell it yourself

    Take full control of how buyers see your home on Zillow by listing For Sale by Owner (FSBO).

    List your home

    What's special

    Gas fireplaceLarge roomsLarge lotFantastic walk-in pantryStainless appliancesScreened porchWonderfully open floor plan
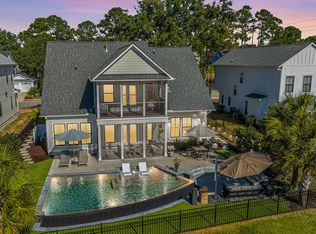
    Discover 1535 Gemstone, a refined blend of elegant design and modern comfort, tucked away on a quiet cul de sac in a super convenient South Mount Pleasant location. Set on .33 acres with a private, fenced backyard and a 3-car garage, this stunning home offers 4 bedrooms, 3 bathrooms, and a huge bonus room ideal for a game room or flexible living space. The wonderfully open floor plan is enhanced by high ceilings, new wide plank hardwood floors, large rooms, and an abundance of windows that flood the space with natural light.The gourmet kitchen serves as the heart of the home, equipped with stunning brand-new custom cabinets by HWC cabinetry, quartz countertops, stainless appliances and a large center island with seating and incredible storage. Thoughtful touches such as under-cabinet lighting and a fantastic walk-in pantry add convenience and functionality. The expansive family room is designed for both relaxation and entertainment, anchored by a gas fireplace and exposed beams. The screened porch and adjacent back patio extend the living area outdoors, offering comfortable and private spaces for relaxing or entertaining while overlooking the wonderfully private backyard. The primary suite is located upstairs and serves as a peaceful retreat, featuring two large walk-in closets with custom built-ins, and a spa-like bath with a generous double sink vanity and an oversized tiled walk-in shower. Recent updates include new wide plank hardwood floors throughout, new fixtures, custom cabinetry in the kitchen and all bathrooms, all new interior paint, gutters, and fresh landscaping. There is incredible storage throughout the home, and the three-car garage adds even more practicality. With its thoughtful updates, elegant finishes, open layout, large lot, and quiet cul de sac setting, 1535 Gemstone is a must see.

    Zillow last checked:

    Listing updated:

    Listed by:

    Daniel Ravenel Sotheby's International Realty

    Bought with:

    Akers Ellis Real Estate LLC

    Source: CTMLS,MLS#: 26003602MLS Logo

    Facts & features

    Interior

    Bedrooms & bathrooms
    • Bedrooms: 4
    • Bathrooms: 3
    • Full bathrooms: 3
    Heating
    • Natural Gas
    Cooling
    • Central Air
    Appliances
    • Laundry: Laundry Room
    Features
    • Beamed Ceilings, Ceiling - Smooth, High Ceilings, Kitchen Island, Walk-In Closet(s), Ceiling Fan(s), Pantry
    • Flooring: Ceramic Tile, Wood
    • Number of fireplaces: 1
    • Fireplace features: Gas, Gas Log, Living Room, One
    Interior area
    • Total structure area: 3,083
    • Total interior livable area: 3,083 sqft

    Property

    Parking
    • Total spaces: 3
    • Parking features: Garage, Attached, Off Street, Garage Door Opener
    • Attached garage spaces: 3
    Features
    • Levels: Two
    • Stories: 2
    • Patio & porch: Patio, Front Porch, Screened
    • Exterior features: Lawn Irrigation, Rain Gutters
    • Fencing: Perimeter
    Lot
    • Size: 0.33 Acres
    • Features: 0 - .5 Acre, Cul-De-Sac, Level
    Details
    • Parcel number: 5600600295

    Construction

    Type & style
    • Home type: SingleFamily
    • Architectural style: Traditional
    • Property subtype: Single Family Residence
    Materials
    • Cement Siding
    • Foundation: Raised
    • Roof: Architectural,Metal
    Condition
    • New construction: No
    • Year built: 2020

    Utilities & green energy

    • Sewer: Public Sewer
    • Water: Public
    • Utilities for property: Dominion Energy, Mt. P. W/S Comm

    Community & neighborhood

    Community
    • Community features: Trash
    Location
    • Region: Mount Pleasant
    • Subdivision: Shell Landing

    Other

    Other facts
    • Listing terms: Any,Cash,Conventional

    Price history

    DateEventPrice
    3/13/2026Sold$1,737,500-2.3%$564/sqft
    Source: CTMLS #26003602 Report a problem
    2/7/2026Listed for sale$1,779,000+41.8%$577/sqft
    Source: CTMLS #26003602 Report a problem
    3/7/2022Sold$1,255,000+25.6%$407/sqft
    Source: CTMLS #22001476 Report a problem
    1/22/2022Pending sale$999,000$324/sqft
    Source: CCAR #2201332 Report a problem
    1/20/2022Listed for sale$999,000+22.6%$324/sqft
    Source: CTMLS #22001476 Report a problem
    7/31/2020Sold$815,000+150.8%$264/sqft
    Source: Public Record Report a problem
    7/9/2019Sold$325,000$105/sqft
    Source: Public Record Report a problem

    Public tax history

    YearProperty taxesTax assessment
    2025$18,997 +1.5%$78,000 +3.6%
    2024$18,725 +3.7%$75,300
    2023$18,053 +60.2%$75,300 +54%
    2022$11,273 +0.1%$48,900
    2021$11,265 +157.5%$48,900 +150.8%
    2020$4,375 $19,500
    2019$4,375 --

    Find assessor info on the county website

    Neighborhood: 29464

    Nearby schools

    GreatSchools rating
    Schools provided by the listing agent
    • Elementary: Mamie Whitesides
    • Middle: Moultrie
    • High: Lucy Beckham

    Source: CTMLS. This data may not be complete. We recommend contacting the local school district to confirm school assignments for this home.

    Get a cash offer in 3 minutes
    Find out how much your home could sell for in as little as 3 minutes with a no-obligation cash offer.
    Estimated market value
    $1,746,300
    Get a cash offer in 3 minutes
    Find out how much your home could sell for in as little as 3 minutes with a no-obligation cash offer.
    Estimated market value
    $1,746,300