Skip main navigation
Off market
Street View
  • $1,557,100

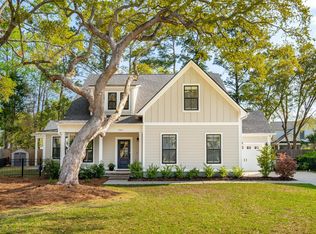
    1551 Gemstone Dr, Mount Pleasant, SC 29464

    4beds
    3,067sqft
    SingleFamily
    Built in 2020
    8,712 Square Feet Lot
    $1,557,100 Zestimate®
    $508/sqft
    $6,450 Estimated rent

    Home value

    $1,557,100

    $1.45M - $1.68M

    $6,450/mo

    Zestimate® history
    Loading
    Loading...

    Owner options

    List your home for rent

    $6,450/mo

    Rent Zestimate®

    Find your next renter with Zillow Rental Manager. Plus, with online applications, you can quickly screen prospective tenants – for free.

    Learn more

    $6,450/mo

    Rent Zestimate®

    Refinance and save

    $8,796/mo

    Est. payment

    Refinancing to a lower rate could help reduce your monthly payments and save thousands over the life of the loan.

    See today's rates

    $8,796/mo

    Est. payment

    Explore your selling options

    Work with a Zillow partner agent

    Leverage their expertise and Zillow's premium Showcase listings to get your home seen by more buyers.

    Get started

    List with your own agent

    Get your home in front of millions of buyers by listing it on Zillow.

    Learn how to do it

    Sell it yourself

    Take full control of how buyers see your home on Zillow by listing For Sale by Owner (FSBO).

    List your home

    What's special

    TEMPORARY PRICE REDUCTION DURING CONSTRUCTION!! This stunning lowcountry custom built home exudes quality and true craftsmanship. From the charming architectural design to the high end interior finish level, this home is an absolute must see! Shopping and eateries, a short drive to area beaches, in highly acclaimed school district, and a short ride to Downtown Charleston this home is truly in an A+ location. There was a great deal of thought that went into the planning of this home including the placement on the lot. Tucked under the beautiful canopy of a large oak tree the space between the garage and home creates a unreal courtyard space to enjoy the amazing Charleston weather. The livability of this home is perfect with perfect flow from kitchen to all entertaining areas. The master bedroom suite is located on the main level and includes a spa-like master bathroom retreat with free standing tub, over-sized shower, and massive walk in closet. On the second level you will find a spacious loft that is multiple purpose and 3 additional bedrooms all with generous closet space. The guest suite upstairs has its own private bathroom and walk in closet, your guests may never want to leave! The other 2 very large bedrooms are split between the third full bathroom with dual vanity. Inside and out this custom beauty has the charm and character that exemplifies Charleston.

    This property is off market, which means it's not currently listed for sale or rent on Zillow. This may be different from what's available on other websites or public sources.

    Facts & features

    Interior

    Bedrooms & bathrooms
    • Bedrooms: 4
    • Bathrooms: 4
    • Full bathrooms: 3
    • 1/2 bathrooms: 1
    Heating
    • Gas
    Cooling
    • Central
    Features
    • Flooring: Tile, Carpet, Hardwood
    Interior area
    • Total interior livable area: 3,067 sqft

    Property

    Parking
    • Total spaces: 2
    • Parking features: Garage - Detached
    Features
    • Exterior features: Cement / Concrete
    Lot
    • Size: 8,712 sqft
    Details
    • Parcel number: 5600600299

    Construction

    Type & style
    • Home type: SingleFamily
    Condition
    • Year built: 2020

    Community & neighborhood

    Location
    • Region: Mount Pleasant

    Other

    Other facts
    • Roof: Architectural
    • Misc Interior: Ceilings - 9'+, Garden Tub/Shower, Kitchen Island, Walk-In Closets, Ceiling - Tray
    • Master Bedroom: Walk-In Closets, Ceiling Fan, Downstairs, Garden Tub/Shower
    • Cooling: Central
    • Floors: Ceramic Tile, Wall to Wall Carpet, Wood
    • Heat: Gas
    • Lot Description: Cul-De-Sac, High
    • FP Desc/Location: Family Room, One, Gas Logs
    • SF Detached Style: Traditional
    • Garage/Parking: Off-Street Parking, 2 Car Garage, Detached
    • Stories: 2 Stories
    • Exterior: Cement Plank
    • Misc Exterior: Patio - Covered, Porch - Front Porch
    • Foundation: Raised Slab
    • New Owned: Under Construction

    Price history

    DateEventPrice
    10/26/2020Sold$867,500+172.9%$283/sqft
    Source: CTMLS #20003426 Report a problem
    6/28/2019Sold$317,900$104/sqft
    Source: Public Record Report a problem

    Public tax history

    YearProperty taxesTax assessment
    2025$3,751 +12.8%$39,910 +15%
    2024$3,325 +4.4%$34,700
    2023$3,184 +3.1%$34,700
    2022$3,089 -74.2%$34,700 -33.3%
    2021$11,980 +179.9%$52,050 +172.8%
    2020$4,280 $19,080
    2019$4,280 --

    Find assessor info on the county website

    Neighborhood: 29464

    Nearby schools

    GreatSchools rating
    Schools provided by the listing agent
    • Elementary: Mamie Whitesides
    • Middle: Moultrie
    • High: Wando

    Source: The MLS. This data may not be complete. We recommend contacting the local school district to confirm school assignments for this home.

    Get a cash offer in 3 minutes
    Find out how much your home could sell for in as little as 3 minutes with a no-obligation cash offer.
    Estimated market value
    $1,557,100
    Get a cash offer in 3 minutes
    Find out how much your home could sell for in as little as 3 minutes with a no-obligation cash offer.
    Estimated market value
    $1,557,100