Skip main navigation
Closed
  • $1,535,000

    1550 Gemstone Dr, Mount Pleasant, SC 29464

    4beds
    3,048sqft
    Single Family Residence
    Built in 2020
    7,840.8 Square Feet Lot
    $1,553,000 Zestimate®
    $504/sqft
    $7,635 Estimated rent

    Home value

    $1,553,000

    $1.44M - $1.68M

    $7,635/mo

    Zestimate® history
    Loading
    Loading...

    Owner options

    List your home for rent

    $7,635/mo

    Rent Zestimate®

    Find your next renter with Zillow Rental Manager. Plus, with online applications, you can quickly screen prospective tenants – for free.

    Learn more

    $7,635/mo

    Rent Zestimate®

    Refinance and save

    $8,609/mo

    Est. payment

    Refinancing to a lower rate could help reduce your monthly payments and save thousands over the life of the loan.

    See today's rates

    $8,609/mo

    Est. payment

    Explore your selling options

    Work with a Zillow partner agent

    Leverage their expertise and Zillow's premium Showcase listings to get your home seen by more buyers.

    Get started

    List with your own agent

    Get your home in front of millions of buyers by listing it on Zillow.

    Learn how to do it

    Sell it yourself

    Take full control of how buyers see your home on Zillow by listing For Sale by Owner (FSBO).

    List your home

    What's special

    Gas fireplaceCustom poolInfinity edgeWalk-in pantryNavy accent islandStainless steel appliancesExpansive screened porch
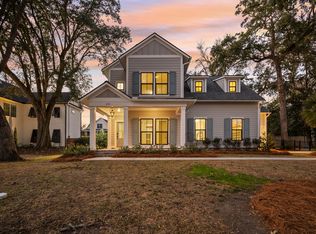
    Incredible opportunity to own a 4 year old home just minutes from Coleman Blvd and Sullivans Island. 1550 Gemstone in Shell Landing is just over 3,000 square feet with 4 beds, 3.5 baths and a gorgeous custom pool overlooking the pond and trees beyond. The light filled foyer with wainscoting detail makes way to an open chef's kitchen and great room with gas fireplace and built-in bookshelves. This beautiful floor plan allows loads of natural light with large windows and glass doors across the back of the home leading to the screened porch and pool. The kitchen features quartz countertops, Carolina Lighting fixtures, a navy accent island with ample seating, stainless steel appliances, walk-in pantry with custom shelving, and subway tile backsplash. The primary suite is located on the firstfloor and has a large walk-in closet with custom shelving. The primary bathroom has an oversized tile shower, dual vanity with framed mirror, and tile flooring. Upstairs, there are three more bedrooms, two full bathrooms, and an additional expansive screened porch. The stunning backyard is magazine worthy with a gorgeous custom UV cleaned pool including a sun ledge with room for chairs and an umbrella, an infinity edge overlooking the pond with travertine tile and astroturf surrounding. Newly added in 2024, the sellers spared no expense with the addition of uplighting, an outdoor walking path, and professional landscaping that includes Japanese maples, hydrangeas, and vitex. Other details include gas lanterns, tankless water heater, a built-in drop zone, fenced back yard, and even a newly installed custom garbage can enclosure. This home has all of the bells and whistles in a dream location close to the beaches and downtown Charleston!

    Zillow last checked:

    Listing updated:

    Listed by:

    Carolina One Real Estate 843-779-8660

    Bought with:

    Mave & Market

    Source: CTMLS,MLS#: 24027106MLS Logo

    Facts & features

    Interior

    Bedrooms & bathrooms
    • Bedrooms: 4
    • Bathrooms: 4
    • Full bathrooms: 3
    • 1/2 bathrooms: 1
    Heating
    • Heat Pump
    Cooling
    • Has cooling: Yes
    Appliances
    • Laundry: Electric Dryer Hookup, Washer Hookup, Laundry Room
    Features
    • Ceiling - Smooth, High Ceilings, Kitchen Island, Walk-In Closet(s), Ceiling Fan(s), Entrance Foyer, Pantry
    • Flooring: Ceramic Tile, Wood
    • Windows: Window Treatments
    • Number of fireplaces: 1
    • Fireplace features: Family Room, Gas, Gas Log, One
    Interior area
    • Total structure area: 3,048
    • Total interior livable area: 3,048 sqft

    Property

    Parking
    • Total spaces: 2
    • Parking features: Garage, Attached, Garage Door Opener
    • Attached garage spaces: 2
    Features
    • Levels: Two
    • Stories: 2
    • Entry location: Ground Level
    • Patio & porch: Patio
    • Exterior features: Lawn Irrigation, Rain Gutters, Lighting
    • Has private pool: Yes
    • Pool features: In Ground
    • Fencing: Back Yard
    • Waterfront features: Pond
    Lot
    • Size: 7,840 sqft
    Details
    • Parcel number: 5600600289
    • Special conditions: Flood Insurance

    Construction

    Type & style
    • Home type: SingleFamily
    • Architectural style: Traditional
    • Property subtype: Single Family Residence
    Materials
    • Cement Siding
    • Foundation: Slab
    • Roof: Architectural
    Condition
    • New construction: No
    • Year built: 2020

    Utilities & green energy

    • Sewer: Public Sewer
    • Water: Public
    • Utilities for property: Dominion Energy, Mt. P. W/S Comm
    Green energy
    • Green verification: HERS Index Score

    Community & neighborhood

    Security
    • Security features: Security System
    Location
    • Region: Mount Pleasant
    • Subdivision: Shell Landing

    Other

    Other facts
    • Listing terms: Any

    Price history

    DateEventPrice
    1/7/2025Sold$1,535,000-1%$504/sqft
    Source: CTMLS #24027106 Report a problem
    11/19/2024Contingent$1,550,000$509/sqft
    Source: CTMLS #24027106 Report a problem
    11/14/2024Price change$1,550,000-2.8%$509/sqft
    Source: CTMLS #24027106 Report a problem
    10/24/2024Listed for sale$1,595,000+100.6%$523/sqft
    Source: CTMLS #24027106 Report a problem
    10/1/2020Sold$795,000$261/sqft
    Source: CTMLS #20016466 Report a problem

    Public tax history

    YearProperty taxesTax assessment
    2025$3,586 +12.7%$38,040 +15%
    2024$3,180 -73.4%$33,080 -33.3%
    2023$11,975 +4.7%$49,620
    2022$11,436 +264.4%$49,620 +56%
    2021$3,138 -27.1%$31,800 +65.6%
    2020$4,307 $19,200
    2019$4,307 --

    Find assessor info on the county website

    Neighborhood: 29464

    Nearby schools

    GreatSchools rating
    Schools provided by the listing agent
    • Elementary: Mamie Whitesides
    • Middle: Moultrie
    • High: Lucy Beckham

    Source: CTMLS. This data may not be complete. We recommend contacting the local school district to confirm school assignments for this home.

    Get a cash offer in 3 minutes
    Find out how much your home could sell for in as little as 3 minutes with a no-obligation cash offer.
    Estimated market value
    $1,553,000
    Get a cash offer in 3 minutes
    Find out how much your home could sell for in as little as 3 minutes with a no-obligation cash offer.
    Estimated market value
    $1,553,000