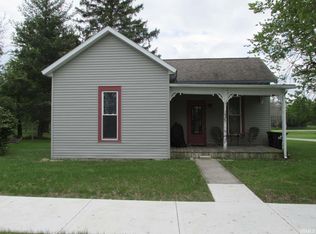
REDUCED! This home sits on a large double lot on a quiet dead end street, offering genuine potential for buyers ready to customize and improve. The home features spacious 4 bedrooms and 1.5 bathrooms with an enclosed front porch that defines the character and entry. Outside, additional off-street parking accommodates multiple vehicles on the expansive lot. The home offers a charming residential view, a quiet street view reflecting the peaceful setting, and a private backyard view with outdoor appeal. The lot size and location near Huntington YMCA Fitness Center and Riverview Middle School Proximity make this attractive for residents and those seeking both space and community access. This is a home with solid bones and genuine opportunity in an established Huntington neighborhood.
Active
$75,000
1535 Henry St, Huntington, IN 46750
4beds
1,624sqft
Single Family Residence
Built in 1918
0.29 Acres Lot
$-- Zestimate®
$--/sqft
$-- HOA
What's special
Quiet dead end streetExpansive lotCharming residential viewLarge double lot
- 85 days
- 874
- 69
Zillow last checked:
Listing updated:
Listed by:
Linda K Robinson Cell:765-661-8767,
Central Indiana Homes, LLC
Source: IRMLS,MLS#: 202625457
Facts & features
Interior
Bedrooms & bathrooms
- Bedrooms: 4
- Bathrooms: 2
- Full bathrooms: 1
- 1/2 bathrooms: 1
- Main level bedrooms: 1
Bedroom 1
- Level: Main
Bedroom 2
- Level: Upper
Dining room
- Level: Main
- Area: 120
- Dimensions: 12 x 10
Kitchen
- Level: Main
- Area: 180
- Dimensions: 15 x 12
Living room
- Level: Main
- Area: 288
- Dimensions: 24 x 12
Heating
- Natural Gas, Forced Air
Cooling
- Central Air
Features
- Flooring: Other
- Basement: Partial,Unfinished,Block
- Has fireplace: No
Interior area
- Total structure area: 2,262
- Total interior livable area: 1,624 sqft
- Finished area above ground: 1,624
- Finished area below ground: 0
Video & virtual tour
Property
Features
- Levels: Two
- Stories: 2
- Patio & porch: Deck
- Fencing: Privacy
Lot
- Size: 0.29 Acres
- Dimensions: 100X125
- Features: Level, City/Town/Suburb
Details
- Additional parcels included: 3505-22-400-379.600-005
- Parcel number: 350522400345.500005
- Special conditions: Real Estate Owned
Construction
Type & style
- Home type: SingleFamily
- Property subtype: Single Family Residence
Materials
- Vinyl Siding
- Roof: Asphalt
Condition
- New construction: No
- Year built: 1918
Utilities & green energy
- Electric: Duke Energy Indiana
- Sewer: Public Sewer
- Water: Public, Huntington City Utilities
Community & HOA
Community
- Subdivision: Other
Location
- Region: Huntington
Financial & listing details
- Tax assessed value: $105,500
- Annual tax amount: $2,117
- Date on market: 6/26/2026
Foreclosure details
Estimated market value
Not available
Estimated sales range
Not available
$1,454/mo
Price history
| Date | Event | Price |
|---|---|---|
| 12/23/2025 | Listing removed | $100,000 |
Source:  IRMLS #202501112 Report a problem IRMLS #202501112 Report a problem | ||
| 1/13/2025 | Listed for sale | $100,000-16.7% |
Source: IRMLS #202501112 Report a problem | ||
| 8/19/2024 | Listing removed | $120,000 |
Source: IRMLS #202430323 Report a problem | ||
| 8/10/2024 | Listed for sale | $120,000 |
Source: IRMLS #202430323 Report a problem | ||
Public tax history
| Year | Property taxes | Tax assessment |
|---|---|---|
| 2025 | $1,635 | $105,500 +29.6% |
| 2024 | $1,635 +11% | $81,400 |
| 2023 | $1,473 +18.1% | $81,400 +11.1% |
| 2022 | $1,247 0% | $73,300 +18.2% |
| 2021 | $1,247 -1.9% | $62,000 |
| 2020 | $1,271 -0.2% | $62,000 -1.9% |
| 2019 | $1,274 +0.7% | $63,200 +1.1% |
| 2017 | $1,265 +7.9% | $62,500 +0.6% |
| 2016 | $1,172 +13.8% | $62,100 +24.4% |
| 2014 | $1,030 -4.7% | $49,900 -4.6% |
| 2013 | $1,081 -0.2% | $52,300 +0.4% |
| 2012 | $1,083 -42.9% | $52,100 -43.8% |
| 2011 | $1,896 | $92,700 |
| 2010 | $1,896 +7.2% | $92,700 +5.7% |
| 2009 | $1,768 -24.2% | $87,700 +8.7% |
| 2007 | $2,332 -4.8% | $80,700 |
| 2006 | $2,449 | $80,700 |
Find assessor info on the county website
Monthly payment
Climate risks
Neighborhood: 46750
Nearby schools
Schools provided by the listing agent
- Elementary: Horace Mann
- Middle: Riverview
- High: Huntington North
- District: Huntington County Community
Source: IRMLS. This data may not be complete. We recommend contacting the local school district to confirm school assignments for this home.

Similar homes
- $100,0003 bd1 ba1.1k sqft150 Circle Dr, Huntington, IN 46750For Sale
 MLS ID #202636100, Meagan Belanger, RE/MAX Results. IRMLS
 - $81,5993 bd3 ba990 sqft4497 W 200 N #41, Huntington, IN 46750For Sale
 MLS ID #11682631, Anthony D'andera, Valley View. My State MLS
 - $--2 bd1 ba928 sqft266 Sherman St, Wabash, IN 46992Auction
 MLS ID #202637377, Chad Metzger, Metzger Property Services, LLC. IRMLS
 - $87,4002 bd1 ba1k sqft1006 N Wayne St, Warren, IN 46792For Sale
 MLS ID #202615886, Terry L Miller, CENTURY 21 Bradley Realty, Inc. IRMLS
