CHARACTER, SPACE & LOCATION — ALL IN ONE! Discover the potential in this spacious 3-bedroom, 1-bath home offering 1,556 sq. ft. of living space right in the heart of town! Full of charm and character, this home features a generously sized kitchen with a large center island, perfect for cooking, gathering, and entertaining. Hardwood floors in select areas add warmth and character throughout. Enjoy the convenience of a main-level bedroom, a basement garage area, and all appliances remaining with the home! Ideally located within walking distance of downtown shopping, dining, and local amenities. With plenty of space and possibilities to make it your own, this property is a great opportunity for buyers looking for character and convenience in a central location. Cash or conventional financing only.
Active
$99,900
316 Oak St, Huntington, IN 46750
3beds
1,556sqft
Single Family Residence
Built in 1883
2,613 Square Feet Lot
$-- Zestimate®
$--/sqft
$-- HOA
What's special
Basement garage areaMain-level bedroom
- 16 days
- 872
- 100
Likely to sell faster than
Zillow last checked:
Listing updated:
Listed by:
Carl Mygrant 260-519-0114,
Century 21 The Property Shoppe
Source: IRMLS,MLS#: 202643752
Facts & features
Interior
Bedrooms & bathrooms
- Bedrooms: 3
- Bathrooms: 1
- Full bathrooms: 1
- Main level bedrooms: 1
Bedroom 1
- Level: Main
Bedroom 2
- Level: Upper
Family room
- Level: Main
- Area: 224
- Dimensions: 14 x 16
Kitchen
- Level: Main
- Area: 182
- Dimensions: 14 x 13
Living room
- Level: Main
- Area: 169
- Dimensions: 13 x 13
Heating
- Natural Gas, Forced Air
Cooling
- Central Air
Appliances
- Included: Refrigerator, Washer, Dryer-Electric, Electric Range
Features
- Ceiling Fan(s)
- Flooring: Hardwood, Carpet, Ceramic Tile
- Basement: Crawl Space,Partial
- Has fireplace: No
Interior area
- Total structure area: 2,123
- Total interior livable area: 1,556 sqft
- Finished area above ground: 1,556
- Finished area below ground: 0
Video & virtual tour
Property
Parking
- Total spaces: 1
- Parking features: Basement, Concrete
- Attached garage spaces: 1
- Has uncovered spaces: Yes
Features
- Levels: Two
- Stories: 2
Lot
- Size: 2,613 Square Feet
- Dimensions: 42 X 66
- Features: Rolling Slope, City/Town/Suburb
Details
- Parcel number: 350515400035.200005
Construction
Type & style
- Home type: SingleFamily
- Architectural style: Traditional
- Property subtype: Single Family Residence
Materials
- Aluminum Siding
- Roof: Asphalt
Condition
- New construction: No
- Year built: 1883
Utilities & green energy
- Sewer: City
- Water: City
- Utilities for property: Cable Available
Community & HOA
Community
- Subdivision: None
Location
- Region: Huntington
Financial & listing details
- Tax assessed value: $110,900
- Annual tax amount: $998
- Date on market: 10/22/2026
- Listing terms: Cash,Conventional
Estimated market value
Not available
Estimated sales range
Not available
$1,085/mo
Price history
| Date | Event | Price |
|---|---|---|
| 10/22/2026 | Listed for sale | $99,900+33.2% |
Source:  IRMLS #202643752 Report a problem | ||
| 11/17/2021 | Listing removed | $75,000 |
Source: IRMLS #202132389 Report a problem | ||
| 10/22/2021 | Price change | $75,000-6.1% |
Source: IRMLS #202132389 Report a problem | ||
| 9/21/2021 | Price change | $79,900-4.8% |
Source: IRMLS #202132389 Report a problem | ||
| 8/23/2021 | Price change | $83,900-3.6% |
Source: IRMLS #202132389 Report a problem | ||
| 8/7/2021 | Listed for sale | $87,000+241.2% |
Source: IRMLS #202132389 Report a problem | ||
| 11/17/2005 | Sold | $25,500$16/sqft |
Source: Public Record Report a problem | ||
Public tax history
| Year | Property taxes | Tax assessment |
|---|---|---|
| 2025 | $966 +9% | $110,900 +14.8% |
| 2024 | $886 +10.1% | $96,600 +9% |
| 2023 | $805 -43% | $88,600 +9.1% |
| 2022 | $1,412 +46.5% | $81,200 +15% |
| 2021 | $964 +17% | $70,600 +46.5% |
| 2020 | $824 | $48,200 +17% |
| 2019 | $824 +2% | $41,200 +1.2% |
| 2017 | $808 +0.5% | $40,700 +0.7% |
| 2016 | $804 -3.1% | $40,400 -2.7% |
| 2014 | $830 -1.9% | $41,500 -34.2% |
| 2013 | $846 -30% | $63,100 +4.5% |
| 2012 | $1,208 +10.8% | $60,400 +10.8% |
| 2011 | $1,090 | $54,500 |
| 2010 | $1,090 | $54,500 |
| 2009 | $1,090 -35.9% | $54,500 -7.5% |
| 2007 | $1,702 -0.7% | $58,900 +4.2% |
| 2006 | $1,714 | $56,500 |
Find assessor info on the county website
Monthly payment
Est. payment
Payment breakdown
Explore the cost of this home by adjusting the details. Changes won't be saved.Climate risks
Neighborhood: 46750
Nearby schools
Schools provided by the listing agent
- Elementary: Flint Springs
- Middle: Crestview
- High: Huntington North
- District: Huntington County Community
Source: IRMLS. This data may not be complete. We recommend contacting the local school district to confirm school assignments for this home.

Similar homes
- $124,9003 bd2 ba1.6k sqft305 N Lafontaine St, Huntington, IN 46750For Sale
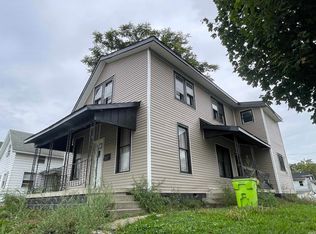 MLS ID #202641179, Chad Metzger, Metzger Property Services, LLC. IRMLS
- $144,5003 bd2 ba2k sqft240 S Lafontaine St, Huntington, IN 46750For Sale
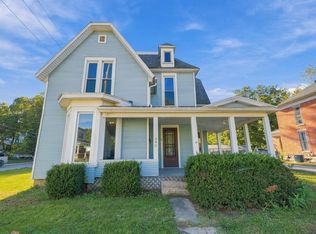 MLS ID #202642015, Elisabeth Meyers, Uptown Realty Group. IRMLS
- $85,0003 bd1 ba1.1k sqft150 Circle Dr, Huntington, IN 46750For Sale
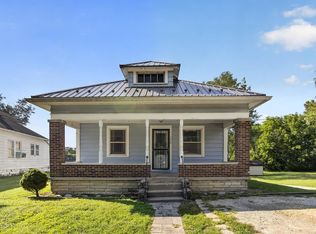 MLS ID #202636100, Meagan Belanger, RE/MAX Results. IRMLS
- $119,9004 bd2 ba2k sqft558 Iva St, Huntington, IN 46750For Sale
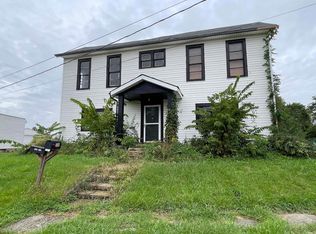 MLS ID #202641187, Chad Metzger, Metzger Property Services, LLC. IRMLS
