Located on an almost half-acre corner cul-de-sac lot in Auburn Trace within Center Grove Schools, this beautifully maintained 4-bedroom, 4.5-bath home offers 5,264 total square feet of living space including finished basement. Explore this home via interactive 3D home tour, complete with floor plans. The stately brick exterior features a circular front driveway and 3-car side-load garage with separate driveway. The backyard is lined with arborvitae for privacy with enclosed wrought iron fence, offering a pool, sun deck, and shaded pergola perfect for entertaining. Inside, the two-story family room with soaring windows and gas fireplace opens to a well-appointed kitchen featuring bamboo floors, Palomino Maple cabinetry, granite counters, large island, Whirlpool stainless appliances, and a SubZero drink fridge. The primary suite includes a Jacuzzi tub, separate shower, dual vanities, and his-and-hers walk-in closets, while the upper level offers three additional bedrooms, two full baths, and a versatile loft. The finished basement features a full bar and kitchenette with stone accents, built-in microwave and dishwasher, plus a great room, rec room, bonus room, possible 5th bedroom or office, and plenty of storage options. Updates include HVAC, whole-home generator, and tankless water heater.
Sold
Zestimate®
$799,900
1535 Thames Dr, Greenwood, IN 46143
4beds
5,384sqft
Residential, Single Family Residence
Built in 2000
0.48 Acres Lot
$799,900 Zestimate®
$149/sqft
$3,457 Estimated rent
Home value
$799,900
$744,000 - $864,000
$3,457/mo
Zestimate® history
Owner options
List your home for rent
$3,457/mo
Rent Zestimate®
Find your next renter with Zillow Rental Manager. Plus, with online applications, you can quickly screen prospective tenants – for free.
$3,457/mo
Rent Zestimate®
Refinance and save
$4,358/mo
Est. payment
Refinancing to a lower rate could help reduce your monthly payments and save thousands over the life of the loan.
$4,358/mo
Est. payment
Explore your selling options
Work with a Zillow partner agent
Leverage their expertise and Zillow's premium Showcase listings to get your home seen by more buyers.
Get startedList with your own agent
Get your home in front of millions of buyers by listing it on Zillow.
Learn how to do itSell it yourself
Take full control of how buyers see your home on Zillow by listing For Sale by Owner (FSBO).
List your homeWhat's special
Stately brick exteriorGas fireplaceVersatile loftEnclosed wrought iron fenceSun deckGranite countersHis-and-hers walk-in closets
Zillow last checked:
Listing updated:
Listed by:
David C Brenton 317-213-1200,
DAVID BRENTON'S TEAM
Bought with:
Richie Aviah
Trueblood Real Estate
Source: MIBOR as distributed by MLS GRID,MLS#: 22087569
Facts & features
Interior
Bedrooms & bathrooms
- Bedrooms: 4
- Bathrooms: 5
- Full bathrooms: 4
- 1/2 bathrooms: 1
- Main level bathrooms: 1
Primary bedroom
- Level: Upper
- Area: 320 Square Feet
- Dimensions: 20x16
Bedroom 2
- Level: Upper
- Area: 182 Square Feet
- Dimensions: 14x13
Bedroom 3
- Level: Upper
- Area: 168 Square Feet
- Dimensions: 14x12
Bedroom 4
- Level: Upper
- Area: 154 Square Feet
- Dimensions: 14x11
Bonus room
- Features: Tile-Ceramic
- Level: Basement
- Area: 198 Square Feet
- Dimensions: 18x11
Bonus room
- Features: Tile-Ceramic
- Level: Basement
- Area: 247 Square Feet
- Dimensions: 19x13
Breakfast room
- Level: Main
- Area: 156 Square Feet
- Dimensions: 13x12
Dining room
- Level: Main
- Area: 182 Square Feet
- Dimensions: 14x13
Family room
- Level: Main
- Area: 459 Square Feet
- Dimensions: 27x17
Great room
- Features: Tile-Ceramic
- Level: Basement
- Area: 170 Square Feet
- Dimensions: 17x10
Kitchen
- Level: Main
- Area: 270 Square Feet
- Dimensions: 18x15
Kitchen
- Features: Tile-Ceramic
- Level: Basement
- Area: 140 Square Feet
- Dimensions: 14x10
Laundry
- Features: Tile-Ceramic
- Level: Main
- Area: 48 Square Feet
- Dimensions: 08x06
Library
- Level: Main
- Area: 156 Square Feet
- Dimensions: 13x12
Loft
- Level: Upper
- Area: 156 Square Feet
- Dimensions: 13x12
Office
- Level: Main
- Area: 187 Square Feet
- Dimensions: 17x11
Play room
- Features: Tile-Ceramic
- Level: Basement
- Area: 319 Square Feet
- Dimensions: 29x11
Heating
- Forced Air, Natural Gas
Cooling
- Central Air
Appliances
- Included: Electric Cooktop, Dishwasher, Disposal, Microwave, Oven, Refrigerator, Tankless Water Heater
Features
- Windows: Wood Work Painted
- Basement: Finished
- Number of fireplaces: 1
- Fireplace features: Gas Log
Interior area
- Total structure area: 5,384
- Total interior livable area: 5,384 sqft
- Finished area below ground: 1,768
Property
Parking
- Total spaces: 3
- Parking features: Attached
- Attached garage spaces: 3
Features
- Levels: Two
- Stories: 2
- Patio & porch: Patio
- Exterior features: Sprinkler System
- Pool features: In Ground
- Has spa: Yes
- Spa features: Above Ground
- Fencing: Fenced,Wrought Iron
Lot
- Size: 0.48 Acres
- Features: Sidewalks
Details
- Parcel number: 410403044036000038
- Special conditions: Sales Disclosure Supplements
- Other equipment: Generator
- Horse amenities: None
Construction
Type & style
- Home type: SingleFamily
- Architectural style: Traditional
- Property subtype: Residential, Single Family Residence
Materials
- Brick, Wood Siding
- Foundation: Concrete Perimeter
Condition
- New construction: No
- Year built: 2000
Utilities & green energy
- Electric: 200+ Amp Service
- Water: Public
Community & HOA
Community
- Subdivision: Auburn Trace
HOA
- Has HOA: Yes
- Amenities included: Insurance, Maintenance
- Services included: Association Home Owners, Insurance, Maintenance
- HOA fee: $450 annually
- HOA phone: 317-443-5529
Location
- Region: Greenwood
Financial & listing details
- Price per square foot: $149/sqft
- Tax assessed value: $612,300
- Annual tax amount: $5,790
- Date on market: 3/6/2026
- Cumulative days on market: 21 days
Price history
| Date | Event | Price |
|---|---|---|
| 6/2/2026 | Sold | $799,900$149/sqft |
Source:  MIBOR as distributed by MLS GRID #22087569 Report a problem MIBOR as distributed by MLS GRID #22087569 Report a problem | ||
| 4/21/2026 | Pending sale | $799,900$149/sqft |
Source: MIBOR as distributed by MLS GRID #22087569 Report a problem | ||
| 4/7/2026 | Listed for sale | $799,900$149/sqft |
Source: MIBOR as distributed by MLS GRID #22087569 Report a problem | ||
| 3/13/2026 | Pending sale | $799,900$149/sqft |
Source: MIBOR as distributed by MLS GRID #22087569 Report a problem | ||
| 3/6/2026 | Listed for sale | $799,900+53.9%$149/sqft |
Source: MIBOR as distributed by MLS GRID #22087569 Report a problem | ||
| 8/24/2016 | Listing removed | $519,900$97/sqft |
Source: Tanya Smythe & Co, LLC #21419998 Report a problem | ||
| 8/12/2016 | Price change | $519,900-1.7%$97/sqft |
Source: Tanya Smythe & Co, LLC #21419998 Report a problem | ||
| 5/26/2016 | Listed for sale | $529,000+6.9%$98/sqft |
Source: Tanya Smythe & Co, LLC #21419998 Report a problem | ||
| 8/17/2015 | Sold | $495,000-3.9%$92/sqft |
Source: MIBOR as distributed by MLS GRID #21319028 Report a problem | ||
| 7/13/2015 | Pending sale | $515,000$96/sqft |
Source: Keller Williams - Indy Metro South #21319028 Report a problem | ||
| 6/26/2015 | Price change | $515,000-0.9%$96/sqft |
Source: Keller Williams - Indy Metro South #21319028 Report a problem | ||
| 5/21/2015 | Price change | $519,900-1.9%$97/sqft |
Source: Keller Williams - Indy Metro South #21319028 Report a problem | ||
| 4/24/2015 | Price change | $529,900-1.9%$98/sqft |
Source: Keller Williams - Indy Metro South #21319028 Report a problem | ||
| 1/22/2015 | Price change | $539,900-1.8%$100/sqft |
Source: Keller Williams Indy South #21319028 Report a problem | ||
| 10/7/2014 | Listed for sale | $550,000+70.3%$102/sqft |
Source: Keller Williams Indpls Metro S Report a problem | ||
| 8/14/2013 | Sold | $323,000-2.1%$60/sqft |
Source: MIBOR as distributed by MLS GRID #21213683 Report a problem | ||
| 7/18/2013 | Pending sale | $329,900$61/sqft |
Source: Keller Williams Indy South #21213683 Report a problem | ||
| 5/4/2013 | Price change | $329,900-1.5%$61/sqft |
Source: Keller Williams Indy South #21213683 Report a problem | ||
| 4/16/2013 | Price change | $334,900-2.8%$62/sqft |
Source: Keller Williams Indy South #21213683 Report a problem | ||
| 4/2/2013 | Price change | $344,500-1.5%$64/sqft |
Source: Keller Williams Indy South #21213683 Report a problem | ||
| 3/8/2013 | Listed for sale | $349,900$65/sqft |
Source: Keller Williams Indy South #21213683 Report a problem | ||
| 2/21/2013 | Pending sale | $349,900$65/sqft |
Source: Keller Williams Indy South #21213683 Report a problem | ||
| 2/1/2013 | Listed for sale | $349,900+4.8%$65/sqft |
Source: Keller Williams Indy South #21213683 Report a problem | ||
| 1/15/2013 | Sold | $334,000$62/sqft |
Source: Public Record Report a problem | ||
Public tax history
| Year | Property taxes | Tax assessment |
|---|---|---|
| 2025 | $5,790 -1.6% | $612,300 +5.8% |
| 2024 | $5,884 +18% | $579,000 -0.2% |
| 2023 | $4,987 +15.8% | $579,900 +16.9% |
| 2022 | $4,307 +7.9% | $496,000 +16.1% |
| 2021 | $3,991 -2.3% | $427,400 +5.2% |
| 2020 | $4,087 -0.1% | $406,100 -1.2% |
| 2019 | $4,093 +1.6% | $411,200 +0.8% |
| 2018 | $4,028 +8% | $407,800 -1% |
| 2017 | $3,732 | $411,900 +7.4% |
| 2016 | $3,732 +0.9% | $383,500 -2.2% |
| 2014 | $3,697 -3.7% | $392,100 -2.8% |
| 2013 | $3,838 +1.7% | $403,300 +1.9% |
| 2012 | $3,774 -5% | $395,900 -7.2% |
| 2011 | $3,972 +3.9% | $426,800 +5.1% |
| 2010 | $3,823 -6.9% | $406,000 -4.8% |
| 2009 | $4,104 -11.3% | $426,600 -0.9% |
| 2007 | $4,625 -18% | $430,500 +1.8% |
| 2006 | $5,643 | $423,000 |
| 2005 | -- | $423,000 |
Find assessor info on the county website
Neighborhood: 46143
Nearby homes
- $782,7005 bd5 ba4k sqft1523 Thames Dr, Greenwood, IN 46143Off Market
- $612,1003 bd2 ba2.7k sqft1551 Abbey Ct, Greenwood, IN 46143Off Market
- $765,0004 bd4 ba4.8k sqft4084 Mountbatton Dr, Greenwood, IN 46143Sold
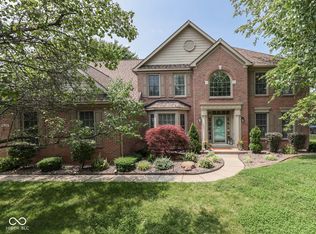
- $610,4004 bd3 ba5.4k sqft1524 Thames Dr, Greenwood, IN 46143Off Market
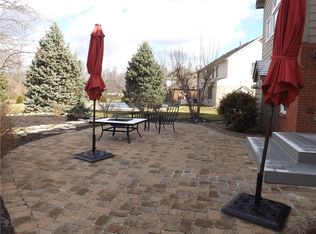
- $604,5004 bd3 ba3.2k sqft1511 Thames Dr, Greenwood, IN 46143Off Market
- $899,0005 bd5 ba6.9k sqft4095 Mountbatton Dr, Greenwood, IN 46143Pending
- $662,1004 bd2 ba4.8k sqft1512 Thames Dr, Greenwood, IN 46143Off Market
- $636,9003 bd3 ba2k sqft1552 Abbey Ct, Greenwood, IN 46143Off Market
Nearby schools
GreatSchools rating
- 6/10Sugar Grove Elementary SchoolGrades: PK-5Distance: 0.7 mi
- 8/10Center Grove Middle School NorthGrades: 6-8Distance: 1.9 mi
- 10/10Center Grove High SchoolGrades: 9-12Distance: 1.5 mi
Get a cash offer in 3 minutes
Find out how much your home could sell for in as little as 3 minutes with a no-obligation cash offer.
Estimated market value
$799,900
Get a cash offer in 3 minutes
Find out how much your home could sell for in as little as 3 minutes with a no-obligation cash offer.
Estimated market value
$799,900
- Indiana
- Johnson County
- Greenwood
- 46143
- 1535 Thames Dr
Nearby cities
Nearby zip codes
Other Greenwood Topics
