Nestled on nearly one acre with a tranquil creek as its backdrop, this exceptional 5/6-bedroom, 4.5-bath residence offers an unmatched combination of luxury, comfort, and versatility. From the moment you arrive, the impressive curb appeal, mature landscape, and expansive three-car garage create a lasting first impression. Inside, you'll find thoughtfully designed living spaces featuring an open-concept layout, a dedicated home office, generously sized bedrooms, and abundant storage throughout. The walkout lower level provides incredible flexibility with additional living space, bedroom options, and seamless access to the backyard. Step outside to your own private resort, where a stunning in-ground pool, beautifully designed outdoor entertaining spaces, and peaceful creek views create the ultimate setting for relaxing or hosting family and friends. Whether you're enjoying quiet mornings overlooking nature or unforgettable summer gatherings by the pool, this home delivers a lifestyle that's truly second to none. Rarely does a property combine this level of space, privacy, and amenities in such a picturesque setting. This is more than a home-it's your everyday retreat.
Pending
Price cut: $45.9K (7/10)
$899,000
4095 Mountbatton Dr, Greenwood, IN 46143
5beds
6,939sqft
:
Get pre-qualifiedN/A
Residential, Single Family Residence
Built in 1999
0.96 Acres Lot
$-- Zestimate®
$130/sqft
$43/mo HOA
What's special
- 56 days |
- 2,068 |
- 65 |
Likely to sell faster than
Zillow last checked:
Listing updated:
Listed by:
Troy Ramey 317-442-0471,
Berkshire Hathaway Home
Source: MIBOR as distributed by MLS GRID,MLS#: 22101121
Facts & features
Interior
Bedrooms & bathrooms
- Bedrooms: 5
- Bathrooms: 5
- Full bathrooms: 4
- 1/2 bathrooms: 1
- Main level bathrooms: 3
- Main level bedrooms: 3
Primary bedroom
- Level: Main
- Area: 361 Square Feet
- Dimensions: 19x19
Bedroom 2
- Level: Main
- Area: 224 Square Feet
- Dimensions: 16x14
Bedroom 3
- Level: Main
- Area: 195 Square Feet
- Dimensions: 15x13
Bedroom 4
- Level: Upper
- Area: 312 Square Feet
- Dimensions: 24x13
Bedroom 5
- Level: Basement
- Area: 224 Square Feet
- Dimensions: 14x16
Bonus room
- Level: Basement
- Area: 180 Square Feet
- Dimensions: 12x15
Breakfast room
- Features: Tile-Ceramic
- Level: Main
- Area: 300 Square Feet
- Dimensions: 12x25
Dining room
- Level: Main
- Area: 132 Square Feet
- Dimensions: 12x11
Family room
- Level: Basement
- Area: 665 Square Feet
- Dimensions: 35x19
Foyer
- Features: Tile-Ceramic
- Level: Main
- Area: 133 Square Feet
- Dimensions: 7x19
Kitchen
- Features: Tile-Ceramic
- Level: Basement
- Area: 110 Square Feet
- Dimensions: 11x10
Kitchen
- Features: Tile-Ceramic
- Level: Main
- Area: 168 Square Feet
- Dimensions: 12x14
Laundry
- Features: Tile-Ceramic
- Level: Main
- Area: 190 Square Feet
- Dimensions: 10x19
Office
- Level: Basement
- Area: 168 Square Feet
- Dimensions: 12x14
Play room
- Features: Other
- Level: Basement
- Area: 182 Square Feet
- Dimensions: 13x14
Sun room
- Features: Tile-Ceramic
- Level: Basement
- Area: 240 Square Feet
- Dimensions: 20x12
Heating
- Forced Air, Natural Gas
Cooling
- Central Air, Dual
Appliances
- Included: Electric Cooktop, Dishwasher, Gas Water Heater, Oven, Refrigerator, Tankless Water Heater, Water Softener Owned
- Laundry: Laundry Room, Main Level
Features
- Double Vanity, Cathedral Ceiling(s), Kitchen Island, Entrance Foyer, Ceiling Fan(s), High Speed Internet, Pantry, Smart Thermostat, Walk-In Closet(s)
- Windows: WoodWorkStain/Painted
- Basement: Ceiling - 9+ feet,Exterior Entry,Finished,Full,Walk-Out Access
- Number of fireplaces: 3
- Fireplace features: Basement, Family Room, Gas Log, Great Room, Masonry, Primary Bedroom
Interior area
- Total structure area: 6,939
- Total interior livable area: 6,939 sqft
- Finished area below ground: 3,118
Property
Parking
- Total spaces: 3
- Parking features: Attached
- Attached garage spaces: 3
- Details: Garage Parking Other(Finished Garage, Garage Door Opener)
Features
- Levels: Three Or More
- Patio & porch: Covered
- Exterior features: Lighting, Sprinkler System
- Pool features: Cabana, Heated, In Ground, Pool Cover
- Has view: Yes
- View description: Creek/Stream
- Has water view: Yes
- Water view: Creek/Stream
Lot
- Size: 0.96 Acres
- Features: Access, Corner Lot, Curbs, Sidewalks, Mature Trees
Details
- Parcel number: 410403044030000038
- Horse amenities: None
Construction
Type & style
- Home type: SingleFamily
- Architectural style: Traditional
- Property subtype: Residential, Single Family Residence
Materials
- Brick
- Foundation: Concrete Perimeter, Crawl Space
Condition
- New construction: No
- Year built: 1999
Details
- Builder name: Kent Franklin
Utilities & green energy
- Electric: 200+ Amp Service
- Water: Public
- Utilities for property: Electricity Connected, Sewer Connected, Water Connected
Community & HOA
Community
- Security: Fire Alarm, Smoke Detector(s)
- Subdivision: Auburn Trace
HOA
- Has HOA: Yes
- HOA fee: $514 annually
Location
- Region: Greenwood
Financial & listing details
- Price per square foot: $130/sqft
- Tax assessed value: $840,600
- Annual tax amount: $8,106
- Date on market: 5/28/2026
- Cumulative days on market: 54 days
- Electric utility on property: Yes
Estimated market value
Not available
Estimated sales range
Not available
Not available
Price history
| Date | Event | Price |
|---|---|---|
| 7/23/2026 | Pending sale | $899,000$130/sqft |
Source:  MIBOR as distributed by MLS GRID #22101121 Report a problem MIBOR as distributed by MLS GRID #22101121 Report a problem | ||
| 7/10/2026 | Price change | $899,000-4.9%$130/sqft |
Source: MIBOR as distributed by MLS GRID #22101121 Report a problem | ||
| 6/26/2026 | Price change | $944,900-2.6%$136/sqft |
Source: MIBOR as distributed by MLS GRID #22101121 Report a problem | ||
| 5/28/2026 | Listed for sale | $969,900+67.6%$140/sqft |
Source: MIBOR as distributed by MLS GRID #22101121 Report a problem | ||
| 6/26/2020 | Sold | $578,700-3.5%$83/sqft |
Source: MIBOR as distributed by MLS GRID #21710095 Report a problem | ||
| 5/16/2020 | Pending sale | $599,900$86/sqft |
Source: MIBOR REALTOR Association #21710095 Report a problem | ||
| 5/14/2020 | Listed for sale | $599,900-4.8%$86/sqft |
Source: MIBOR REALTOR Association #21710095 Report a problem | ||
| 11/24/2015 | Sold | $630,000-3.1%$91/sqft |
Source: MIBOR as distributed by MLS GRID #21310267 Report a problem | ||
| 4/16/2015 | Listing removed | $649,900$94/sqft |
Source: Metropolitan Indianapolis Board of REALTORS #21310267 Report a problem | ||
| 3/13/2015 | Listed for sale | $649,900$94/sqft |
Source: M. Kenton Franklin #21310267 Report a problem | ||
Public tax history
| Year | Property taxes | Tax assessment |
|---|---|---|
| 2025 | $7,294 -3.2% | $840,600 +15.2% |
| 2024 | $7,537 +16.1% | $729,400 -1% |
| 2023 | $6,491 +7.7% | $736,800 +15.6% |
| 2022 | $6,027 +7.3% | $637,200 +7% |
| 2021 | $5,615 -0.9% | $595,300 +6.5% |
| 2020 | $5,668 -0.5% | $559,200 -0.9% |
| 2019 | $5,698 -4.1% | $564,400 +0.6% |
| 2018 | $5,943 -25.3% | $561,200 -4.3% |
| 2017 | $7,952 +57% | $586,600 +16.5% |
| 2016 | $5,066 +0.9% | $503,700 -2.6% |
| 2014 | $5,019 -2.7% | $517,400 -2.6% |
| 2013 | $5,158 -0.2% | $531,200 +1.5% |
| 2012 | $5,169 +2.7% | $523,600 -1.7% |
| 2011 | $5,033 +3.8% | $532,400 +5.1% |
| 2010 | $4,850 -19% | $506,500 -16% |
| 2009 | $5,989 -11.2% | $602,800 -0.9% |
| 2007 | $6,747 -18.4% | $608,100 +1.8% |
| 2006 | $8,265 | $597,600 |
| 2005 | -- | $597,600 |
Find assessor info on the county website
Monthly payment
Est. payment
Payment breakdown
Explore the cost of this home by adjusting the details. Changes won't be saved.Climate risks
Neighborhood: 46143
Nearby schools
GreatSchools rating
- 6/10Sugar Grove Elementary SchoolGrades: PK-5Distance: 0.7 mi
- 8/10Center Grove Middle School NorthGrades: 6-8Distance: 1.9 mi
- 10/10Center Grove High SchoolGrades: 9-12Distance: 1.5 mi
Schools provided by the listing agent
- High: Center Grove High School
Source: MIBOR as distributed by MLS GRID. This data may not be complete. We recommend contacting the local school district to confirm school assignments for this home.
- $723,1004 bd2 ba3.1k sqft4103 Mountbatton Dr, Greenwood, IN 46143Off Market
- $639,3003 bd3 ba2k sqft1552 Abbey Ct, Greenwood, IN 46143Off Market
- $722,6004 bd4 ba5.2k sqft4096 Mountbatton Dr, Greenwood, IN 46143Off Market
- $765,0004 bd4 ba4.8k sqft4084 Mountbatton Dr, Greenwood, IN 46143Sold
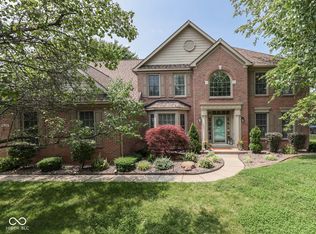
- $799,9004 bd5 ba5.3k sqft1535 Thames Dr, Greenwood, IN 46143Sold
- $660,7004 bd2 ba2.8k sqft4118 Sagewood Ct, Greenwood, IN 46143Off Market
- $752,1005 bd3 ba3.5k sqft4107 Mountbatton Dr, Greenwood, IN 46143Off Market
- $730,0004 bd5 ba4.6k sqft4140 Sagewood Ct, Greenwood, IN 46143Sold
A local agent can set up tours, give advice and negotiate with sellers.
Similar homes
- $835,0005 bd4 ba5.2k sqft1291 Eagle Valley Dr, Greenwood, IN 46143Active
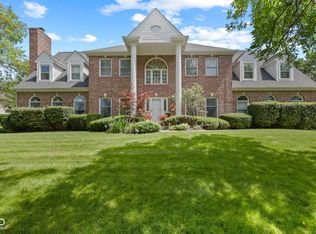 MLS ID #22111233, Michelle Chandler, Keller Williams Indy Metro Partners. MIBOR as distributed by MLS GRID
 - $824,9005 bd5 ba4.9k sqft3256 Waterside Ct, Greenwood, IN 46143Active
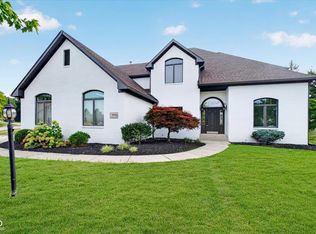 MLS ID #22108445, Brian Wayman, CENTURY 21 Scheetz. MIBOR as distributed by MLS GRID
 - $895,0005 bd4 ba6.5k sqft2888 Cromwell Ct, Greenwood, IN 46143Active
 MLS ID #22108744, Matthew Kresse, Red Oak Real Estate Group. MIBOR as distributed by MLS GRID
 - $939,0004 bd5 ba7k sqft4115 Golden Grove Rd, Greenwood, IN 46143Active
 MLS ID #22105573, Brian Ferguson, Doc Real Estate, Inc. MIBOR as distributed by MLS GRID
 - $795,0006 bd5 ba4.9k sqft1324 Eagle Valley Dr, Greenwood, IN 46143ActiveMLS ID #22111611, Ema Boykova, M & E Realty Group. MIBOR as distributed by MLS GRID
- $850,0004 bd5 ba4.9k sqft5590 Harness Dr, Greenwood, IN 46143ActiveMLS ID #22110008, Justin Graham, Epique Inc. MIBOR as distributed by MLS GRID
- $774,9004 bd4 ba5.2k sqft2047 Caledonian Ct, Greenwood, IN 46143ActiveMLS ID #22079380, Ron Rose, Indiana Realty Pros, Inc.. MIBOR as distributed by MLS GRID
- $650,0004 bd5 ba4.6k sqft1772 Wedgewood Dr, Greenwood, IN 46143ActiveMLS ID #22105797, Kimberly Brennan, New Start Home Realty, LLC. MIBOR as distributed by MLS GRID
- $1,199,0005 bd6 ba5.5k sqft1981 Caledonian Ct, Greenwood, IN 46143ActiveMLS ID #22108207, Denis O'Brien, Keller Williams Indy Metro Partners. MIBOR as distributed by MLS GRID
- $674,5004 bd4 ba4.4k sqft1240 Eagle View Ct, Greenwood, IN 46143ActiveMLS ID #22098265, Cate Waggoner, RE/MAX Advanced Realty. MIBOR as distributed by MLS GRID
- $685,0004 bd4 ba4.1k sqft2603 Waldon Dr, Greenwood, IN 46143ActiveMLS ID #22088585, Judith Ann Hoeping, Tomorrow Realty, Inc.. MIBOR as distributed by MLS GRID
- $750,0004 bd3 ba4.1k sqft2380 Woodsway Dr, Greenwood, IN 46143ActiveMLS ID #22104758, Fred Nelson, CENTURY 21 Scheetz. MIBOR as distributed by MLS GRID
- $520,0004 bd4 ba3.7k sqft4030 Brockton Manor North Dr, Greenwood, IN 46143ActiveMLS ID #22098858, Paramjit Kaur, Team Gee Real Estate. MIBOR as distributed by MLS GRID
- $474,0005 bd3 ba3.4k sqft1914 S Hunters Ridge Ln, Greenwood, IN 46143ActiveMLS ID #22108552, Mary Green, RE/MAX 1st Realty. MIBOR as distributed by MLS GRID
- $750,0005 bd5 ba4.7k sqft1091 Margate Dr, Greenwood, IN 46143ActiveMLS ID #22104564, Jessica Carl Roof, Highgarden Real Estate. MIBOR as distributed by MLS GRID
- $600,0004 bd3 ba3.6k sqft4015 Highland Park Dr, Greenwood, IN 46143ActiveMLS ID #22107389, Surbhi Dhawan, Carpenter, REALTORS®. MIBOR as distributed by MLS GRID
- $879,9004 bd4 ba5.1k sqft5913 Chartwell Dr, Bargersville, IN 46106ActiveMLS ID #22110375, Bradley Frye, @properties. MIBOR as distributed by MLS GRID
- $630,0004 bd4 ba4.3k sqft2743 Baywater Ct, Greenwood, IN 46143ActiveMLS ID #22106046, Jamie Suchotzky, Red Hot, REALTORS LLC. MIBOR as distributed by MLS GRID
- $659,9004 bd4 ba4.2k sqft5517 Westbourne Ct, Greenwood, IN 46143ActiveMLS ID #22094207, Jobea Trefny, Carpenter, REALTORS®. MIBOR as distributed by MLS GRID
- $559,0004 bd4 ba4.2k sqft2280 Woodsway Dr, Greenwood, IN 46143ActiveMLS ID #22104147, Chris Neff, F.C. Tucker Company. MIBOR as distributed by MLS GRID
