Update: Motivated Seller!!!! Seller is offering $5,000 in sellers concessions to buyers with an appropriate offer. Welcome to this stunning, custom-built traditional brick home offering timeless elegance & everyday luxury. Situated on a beautifully manicured lot in the prestigious Brockton Manor community & feeding into the award-winning Center Grove School District, this property effortlessly pairs executive-style living w/ your own private backyard resort. The striking all-brick facade & manicured landscaping offer immediate curb appeal. Step through the front door into a soaring two-story foyer w/ a grand staircase & elegant chandelier. The main floor features: formal dining room elevated by gorgeous tray ceilings & classic chair rail details. Dedicated home office & Sun-drenched family room w/ gleaming hardwood floors & a cozy corner masonry fireplace. Gourmet kitchen styled w/ rich wood cabinetry, center island, subway tile backsplash, & built-in planning desk/coffee station. Large laundry room w/ utility sink. Head upstairs to find the home's private quarters, highlighted by a massive primary suite featuring soaring vaulted ceilings, plush carpeting, & spa-like en-suite bathroom w/ a double-sink vanity, a deep garden soaking tub, & separate walk-in shower. The additional three bedrooms are incredibly generous in size, offering ample natural light, large closets, & immaculate full bathrooms featuring clean, classic tilework & premium fixtures. The entertainment extends downstairs into the sprawling, partially finished basement. Perfect for a home theater, game room, or gym, this space features a full bathroom. Step outside into your fully fenced summer oasis! Backyard is anchored by a pristine in-ground swimming pool framed by an expansive concrete lounge patio-perfect for tanning, hosting weekend BBQs, & relaxing. Surrounded by mature shade trees & plenty of green space left over for pets or play, it offers a level of privacy that is hard to find.
Pending
Price cut: $24K (7/15)
$650,000
1772 Wedgewood Dr, Greenwood, IN 46143
4beds
4,688sqft
:
Get pre-qualified$4,099/mo
Residential, Single Family Residence
Built in 1994
0.33 Acres Lot
$636,300 Zestimate®
$139/sqft
$38/mo HOA
What's special
Sprawling partially finished basementBeautifully manicured lotCozy corner masonry fireplaceClean classic tileworkClassic chair rail detailsMassive primary suiteStriking all-brick facade
- 64 days |
- 1,548 |
- 62 |
Likely to sell faster than
Zillow last checked:
Listing updated:
Listed by:
Kimberly Brennan 765-346-1203,
New Start Home Realty, LLC
Source: MIBOR as distributed by MLS GRID,MLS#: 22105797
Facts & features
Interior
Bedrooms & bathrooms
- Bedrooms: 4
- Bathrooms: 5
- Full bathrooms: 4
- 1/2 bathrooms: 1
- Main level bathrooms: 1
Primary bedroom
- Level: Upper
- Area: 240 Square Feet
- Dimensions: 16x15
Bedroom 2
- Level: Upper
- Area: 165 Square Feet
- Dimensions: 15x11
Bedroom 3
- Level: Upper
- Area: 132 Square Feet
- Dimensions: 12x11
Bedroom 4
- Level: Upper
- Area: 176 Square Feet
- Dimensions: 16x11
Bonus room
- Features: Tile-Ceramic
- Level: Basement
- Area: 187 Square Feet
- Dimensions: 17x11
Bonus room
- Features: Other
- Level: Basement
- Area: 169 Square Feet
- Dimensions: 13x13
Breakfast room
- Level: Main
- Area: 70 Square Feet
- Dimensions: 10x7
Dining room
- Level: Main
- Area: 143 Square Feet
- Dimensions: 13x11
Exercise room
- Features: Other
- Level: Basement
- Area: 247 Square Feet
- Dimensions: 19x13
Family room
- Level: Main
- Area: 360 Square Feet
- Dimensions: 24x15
Foyer
- Level: Main
- Area: 48 Square Feet
- Dimensions: 8x6
Kitchen
- Features: Tile-Ceramic
- Level: Main
- Area: 228 Square Feet
- Dimensions: 19x12
Laundry
- Features: Tile-Ceramic
- Level: Main
- Area: 65 Square Feet
- Dimensions: 13x5
Living room
- Level: Main
- Area: 169 Square Feet
- Dimensions: 13x13
Office
- Level: Main
- Area: 121 Square Feet
- Dimensions: 11x11
Play room
- Level: Basement
- Area: 540 Square Feet
- Dimensions: 36x15
Utility room
- Features: Other
- Level: Basement
- Area: 64 Square Feet
- Dimensions: 8x8
Heating
- Forced Air, Natural Gas
Cooling
- Central Air
Appliances
- Included: Dishwasher, Disposal, Gas Water Heater, MicroHood, Microwave, Refrigerator, Water Softener Rented
- Laundry: In Unit, Connections All, Laundry Room, Main Level, Sink, Other
Features
- Attic Access, High Ceilings, Tray Ceiling(s), Kitchen Island, Ceiling Fan(s), Hardwood Floors, High Speed Internet, Eat-in Kitchen, Pantry, Walk-In Closet(s)
- Flooring: Hardwood
- Windows: Wood Work Stained
- Basement: Ceiling - 9+ feet,Daylight,Finished Ceiling,Partially Finished,Storage Space
- Attic: Access Only
- Number of fireplaces: 1
- Fireplace features: Family Room, Gas Log
Interior area
- Total structure area: 4,688
- Total interior livable area: 4,688 sqft
- Finished area below ground: 1,040
Property
Parking
- Total spaces: 3
- Parking features: Attached
- Attached garage spaces: 3
Features
- Levels: Two
- Stories: 2
- Patio & porch: Covered, Patio
- Pool features: Fenced, Heated, In Ground, Pool Cover
- Fencing: Fenced,Full,Gate
Lot
- Size: 0.33 Acres
- Features: Sidewalks, Mature Trees
Details
- Parcel number: 410411022017000038
- Special conditions: None,Sales Disclosure On File
- Horse amenities: None
Construction
Type & style
- Home type: SingleFamily
- Architectural style: Traditional
- Property subtype: Residential, Single Family Residence
Materials
- Brick
- Foundation: Concrete Perimeter
Condition
- New construction: No
- Year built: 1994
Utilities & green energy
- Electric: 200+ Amp Service
- Water: Public
- Utilities for property: Sep Gas Meter, Sewer Connected, Water Connected
Community & HOA
Community
- Security: Carbon Monoxide Detector(s), Secured Garage/Parking, Security System Owned, Smoke Detector(s)
- Subdivision: Brockton Manor
HOA
- Has HOA: Yes
- Amenities included: Maintenance
- Services included: Association Home Owners, Entrance Common, Maintenance
- HOA fee: $455 annually
Location
- Region: Greenwood
Financial & listing details
- Price per square foot: $139/sqft
- Tax assessed value: $601,100
- Annual tax amount: $5,392
- Date on market: 6/3/2026
- Cumulative days on market: 66 days
Estimated market value
$636,300
$604,000 - $668,000
$3,233/mo
Price history
| Date | Event | Price |
|---|---|---|
| 8/3/2026 | Pending sale | $650,000$139/sqft |
Source:  MIBOR as distributed by MLS GRID #22105797 Report a problem MIBOR as distributed by MLS GRID #22105797 Report a problem | ||
| 7/15/2026 | Price change | $650,000-3.6%$139/sqft |
Source: MIBOR as distributed by MLS GRID #22105797 Report a problem | ||
| 6/22/2026 | Price change | $674,000-3.7%$144/sqft |
Source: MIBOR as distributed by MLS GRID #22105797 Report a problem | ||
| 6/3/2026 | Listed for sale | $700,000+25.2%$149/sqft |
Source: MIBOR as distributed by MLS GRID #22105797 Report a problem | ||
| 6/10/2021 | Listing removed | -- |
Source: Owner Report a problem | ||
| 4/24/2021 | Listed for sale | $559,000+105.5%$119/sqft |
Source: Owner Report a problem | ||
| 10/27/2006 | Sold | $272,000$58/sqft |
Source: MIBOR as distributed by MLS GRID #2660364 Report a problem | ||
Public tax history
| Year | Property taxes | Tax assessment |
|---|---|---|
| 2025 | $5,106 +23.5% | $601,100 +13.1% |
| 2024 | $4,136 +4.9% | $531,300 +17.4% |
| 2023 | $3,943 +8.8% | $452,400 +8.6% |
| 2022 | $3,623 +14.1% | $416,400 +14.6% |
| 2021 | $3,174 -2% | $363,200 +9.9% |
| 2020 | $3,237 +0.3% | $330,500 -0.9% |
| 2019 | $3,228 -6.2% | $333,500 +1.6% |
| 2018 | $3,441 +2.7% | $328,200 -7.4% |
| 2017 | $3,349 | $354,600 +2.8% |
| 2016 | $3,349 +2.9% | $344,800 +2.9% |
| 2014 | $3,254 -0.6% | $335,200 -4.2% |
| 2013 | $3,274 +1.2% | $349,800 +2.6% |
| 2012 | $3,235 -6% | $341,000 -8.9% |
| 2011 | $3,440 +24.4% | $374,500 +23.2% |
| 2010 | $2,767 -18.1% | $303,900 -14.3% |
| 2009 | $3,380 -12.4% | $354,700 -2.4% |
| 2007 | $3,857 -19.8% | $363,300 -0.1% |
| 2006 | $4,809 | $363,800 +8.9% |
| 2005 | -- | $334,100 |
Find assessor info on the county website
Monthly payment
Est. payment
Payment breakdown
Explore the cost of this home by adjusting the details. Changes won't be saved.Climate risks
Neighborhood: 46143
Nearby schools
GreatSchools rating
- 7/10Center Grove Elementary SchoolGrades: K-5Distance: 1.2 mi
- 8/10Center Grove Middle School CentralGrades: 6-8Distance: 1.3 mi
- 10/10Center Grove High SchoolGrades: 9-12Distance: 1.4 mi
Schools provided by the listing agent
- High: Center Grove High School
Source: MIBOR as distributed by MLS GRID. This data may not be complete. We recommend contacting the local school district to confirm school assignments for this home.
- $496,2003 bd3 ba2.9k sqft1784 Wedgewood Dr, Greenwood, IN 46143Off Market
- $439,2003 bd2 ba1.9k sqft1758 Wedgewood Dr, Greenwood, IN 46143Off Market
- $514,3004 bd3 ba2.9k sqft1771 Wedgewood Dr, Greenwood, IN 46143Off Market

- $544,5004 bd2 ba2.3k sqft1796 Wedgewood Dr, Greenwood, IN 46143Off Market
- $528,4003 bd2 ba2.1k sqft1777 Wedgewood Dr, Greenwood, IN 46143Off Market
- $415,9003 bd2 ba1.9k sqft1750 Wedgewood Dr, Greenwood, IN 46143Off Market
- $505,8004 bd2 ba2.4k sqft1759 Wedgewood Dr, Greenwood, IN 46143Off Market
- $557,4003 bd2 ba2.7k sqft3970 Olea Ct, Greenwood, IN 46143Off Market
A local agent can set up tours, give advice and negotiate with sellers.
Similar homes
- $620,0004 bd4 ba4.3k sqft2743 Baywater Ct, Greenwood, IN 46143Active
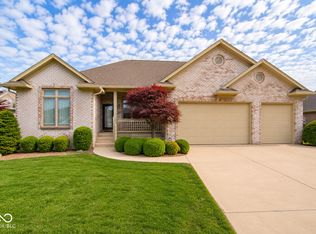 MLS ID #22118309, Jamie Suchotzky, Red Hot, REALTORS LLC. MIBOR as distributed by MLS GRID
 - $674,2504 bd4 ba4.4k sqft1240 Eagle View Ct, Greenwood, IN 46143Active
 MLS ID #22098265, Cate Waggoner, RE/MAX Advanced Realty. MIBOR as distributed by MLS GRID
 - $559,0004 bd4 ba4.2k sqft2280 Woodsway Dr, Greenwood, IN 46143Active
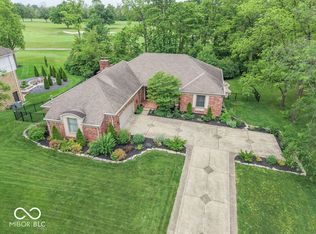 MLS ID #22104147, Chris Neff, F.C. Tucker Company. MIBOR as distributed by MLS GRID
 - $549,0004 bd4 ba3.5k sqft2225 Marina Ct, Greenwood, IN 46143Active
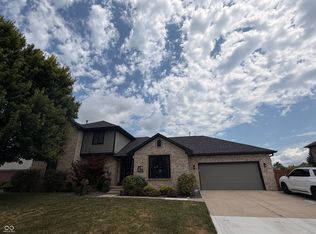 MLS ID #22110746, Katie Gourley, eXp Realty, LLC. MIBOR as distributed by MLS GRID
 - $600,0004 bd3 ba3.8k sqft498 White Oak Ln, Greenwood, IN 46142ActiveMLS ID #22117087, Sherie Howard, Keller Williams Indy Metro Partners. MIBOR as distributed by MLS GRID
- $790,0006 bd5 ba4.9k sqft1324 Eagle Valley Dr, Greenwood, IN 46143ActiveMLS ID #22111611, Ema Boykova, M & E Realty Group. MIBOR as distributed by MLS GRID
- $585,0004 bd4 ba4.1k sqft1325 Brentford Ln, Greenwood, IN 46143ActiveMLS ID #22093822, Shaloo Munjaal, Berkshire Hathaway Home. MIBOR as distributed by MLS GRID
- $469,9004 bd3 ba3.2k sqft3007 Greensview Dr, Greenwood, IN 46143ActiveMLS ID #22104381, Patrick Davidson, The Cooper Real Estate Group. MIBOR as distributed by MLS GRID
- $420,0004 bd3 ba4.2k sqft298 Pennswood Rd, Greenwood, IN 46143ActiveMLS ID #22110511, Roger Webb, Roger Webb Real Estate, Inc. MIBOR as distributed by MLS GRID
- $489,9004 bd4 ba3.2k sqft8852 Ridge Hill Dr, Indianapolis, IN 46217ActiveMLS ID #22116258, Tuesday Tate, Coldwell Banker - Kaiser. MIBOR as distributed by MLS GRID
- $464,9504 bd3 ba2.6k sqft225 Southwind Way, Greenwood, IN 46142ActiveMLS ID #22104895, Heather Bottorff Harmon, Doc Real Estate, Inc. MIBOR as distributed by MLS GRID
- $695,0003 bd4 ba4.9k sqft2140 W Stop 11 Rd, Indianapolis, IN 46217ActiveMLS ID #22108937, John Peoni, Berkshire Hathaway Home. MIBOR as distributed by MLS GRID
- $449,9994 bd4 ba3.6k sqft5329 W Smith Valley Rd, Greenwood, IN 46142ActiveMLS ID #22105162, Marie Spitler, Jett Real Estate. MIBOR as distributed by MLS GRID
- $465,0003 bd3 ba2.4k sqft4617 Rainbow Row, Greenwood, IN 46143For Sale
 MLS ID #841471, Keri Hir, Keri Hir. NIRA as distributed by MLS GRID
 - $385,0005 bd3 ba2.5k sqft1169 Richmond Ln, Greenwood, IN 46143ActiveMLS ID #22021663, David Bartili, Wemy Realtor. MIBOR as distributed by MLS GRID
- $695,0005 bd6 ba4.7k sqft1796 Willow Bend Ct, Avon, IN 46123ActiveMLS ID #22118083, Kimberly Papp, Key Exchange Real Estate. MIBOR as distributed by MLS GRID
- $396,5003 bd3 ba2.8k sqft1019 Mount Vernon Dr, Greenwood, IN 46142ActiveMLS ID #22118025, Sui Sung, CrossRoads Link Realty. MIBOR as distributed by MLS GRID
- $385,0004 bd4 ba3.1k sqft2637 Night Hawk Rd, Greenwood, IN 46143ActiveMLS ID #22115448, Teddy Conn, Keller Williams Indy Metro Partners. MIBOR as distributed by MLS GRID
- $425,0004 bd3 ba2.7k sqft4124 Windsor Ct, Greenwood, IN 46142ActiveMLS ID #22098239, Jeffrey Paxson, Jeff Paxson Team. MIBOR as distributed by MLS GRID
- $339,1004 bd3 ba2.3k sqft2702 Ashton Ln, Greenwood, IN 46143ActiveMLS ID #22112492, Bie Paw, Keller Williams Indy Metro Partners. MIBOR as distributed by MLS GRID
