Stunning Auburn Trace executive home. This 4 bedroom home with quality features checks off all boxes! Gleaming hardwood floors, 2 story foyer meet and greet. Home office and living room flow into the wainscoted formal dining room and "chef's delight" eat in kitchen. Huge center island will bring the family together for memory making, homework and a quick meal. Eat in portions captures the babbling fountain, in ground pool and the lush Japanese maples. Main level family room is cozy with fireplace and large flat screen tv. Primary bedroom suite is large and accompanied by large walk in closet and jetted tub. The finished lower level has a well appointed bar and media theater room with high end Denon components. Additional room offers space for sleeping and a bathroom. The backyard oasis with sparkling pool waters, hot tub and multiple entertaining spaces make this home a great choice. Professional landscaping and Rain Maker in ground sprinkler offer easy lifestyle. This home is being sold turn key, with all furniture to be included. Items in the 3 car garage do not stay, nor convey in the sale of the home.
Sold
$765,000
4084 Mountbatton Dr, Greenwood, IN 46143
4beds
4,823sqft
Residential, Single Family Residence
Built in 2001
0.43 Acres Lot
$770,400 Zestimate®
$159/sqft
$3,065 Estimated rent
Home value
$770,400
$693,000 - $855,000
$3,065/mo
Zestimate® history
Owner options
List your home for rent
$3,065/mo
Rent Zestimate®
Find your next renter with Zillow Rental Manager. Plus, with online applications, you can quickly screen prospective tenants – for free.
$3,065/mo
Rent Zestimate®
Refinance and save
$4,158/mo
Est. payment
Refinancing to a lower rate could help reduce your monthly payments and save thousands over the life of the loan.
$4,158/mo
Est. payment
Explore your selling options
Work with a Zillow partner agent
Leverage their expertise and Zillow's premium Showcase listings to get your home seen by more buyers.
Get startedList with your own agent
Get your home in front of millions of buyers by listing it on Zillow.
Learn how to do itSell it yourself
Take full control of how buyers see your home on Zillow by listing For Sale by Owner (FSBO).
List your homeWhat's special
Sparkling pool watersIn ground poolHot tubFinished lower levelPrimary bedroom suiteFamily roomHome office
Zillow last checked:
Listing updated:
Listed by:
Jason Gatewood 317-833-8509,
Sweetwater Realty LLC
Bought with:
Matthew Jones
The Modglin Group
Source: MIBOR as distributed by MLS GRID,MLS#: 22044591
Facts & features
Interior
Bedrooms & bathrooms
- Bedrooms: 4
- Bathrooms: 4
- Full bathrooms: 3
- 1/2 bathrooms: 1
- Main level bathrooms: 1
Primary bedroom
- Level: Upper
- Area: 266 Square Feet
- Dimensions: 19x14
Bedroom 2
- Level: Upper
- Area: 195 Square Feet
- Dimensions: 15x13
Bedroom 3
- Level: Upper
- Area: 168 Square Feet
- Dimensions: 14x12
Bedroom 4
- Level: Upper
- Area: 195 Square Feet
- Dimensions: 15x13
Breakfast room
- Level: Main
- Area: 144 Square Feet
- Dimensions: 12x12
Dining room
- Level: Main
- Area: 195 Square Feet
- Dimensions: 15x13
Family room
- Level: Main
- Area: 361 Square Feet
- Dimensions: 19x19
Other
- Level: Basement
- Area: 324 Square Feet
- Dimensions: 18x18
Kitchen
- Level: Main
- Area: 225 Square Feet
- Dimensions: 15x15
Laundry
- Features: Tile-Ceramic
- Level: Main
- Area: 42 Square Feet
- Dimensions: 7x6
Office
- Level: Main
- Area: 156 Square Feet
- Dimensions: 13x12
Heating
- Forced Air, Natural Gas
Cooling
- Central Air
Appliances
- Included: Electric Cooktop, Dishwasher, Dryer, Disposal, Gas Water Heater, Microwave, Oven, Double Oven, Refrigerator, Washer, Water Softener Owned, Water Heater
- Laundry: Connections All, Main Level
Features
- Attic Access, Breakfast Bar, Tray Ceiling(s), Kitchen Island, Entrance Foyer, Ceiling Fan(s), Hardwood Floors, High Speed Internet, Eat-in Kitchen, Wired for Data, Smart Thermostat, Wired for Sound, Walk-In Closet(s)
- Flooring: Hardwood
- Windows: Wood Work Painted
- Basement: Daylight,Egress Window(s),Exterior Entry,Finished Ceiling,Finished Walls,Interior Entry,Partially Finished,Storage Space,Walk-Out Access
- Attic: Access Only
- Number of fireplaces: 1
- Fireplace features: Family Room, Gas Log, Masonry, Living Room
Interior area
- Total structure area: 4,823
- Total interior livable area: 4,823 sqft
- Finished area below ground: 1,418
Property
Parking
- Total spaces: 3
- Parking features: Attached
- Attached garage spaces: 3
- Details: Garage Parking Other(Finished Garage, Garage Door Opener)
Features
- Levels: Two
- Stories: 2
- Patio & porch: Patio
- Exterior features: Basketball Court, Lighting, Fire Pit, Sprinkler System, Water Feature Fountain
- Pool features: Fenced, Heated, In Ground, Outdoor Pool, Pool Cover
- Has spa: Yes
- Spa features: Fiberglass, Heated, Private, Above Ground
- Fencing: Fenced,Full,Gate,Wrought Iron
- Has view: Yes
- View description: Trees/Woods
Lot
- Size: 0.43 Acres
- Features: Curbs, Sidewalks, Storm Sewer, Street Lights, Mature Trees, Trees-Small (Under 20 Ft)
Details
- Parcel number: 410403044067000038
- Other equipment: Home Theater
- Horse amenities: None
Construction
Type & style
- Home type: SingleFamily
- Architectural style: Traditional
- Property subtype: Residential, Single Family Residence
Materials
- Brick, Cement Siding
- Foundation: Concrete Perimeter
Condition
- Updated/Remodeled
- New construction: No
- Year built: 2001
Utilities & green energy
- Electric: 200+ Amp Service
- Water: Public
- Utilities for property: Electricity Connected, Water Connected
Community & HOA
Community
- Features: Suburban
- Security: Security Alarm Paid
- Subdivision: Auburn Trace
HOA
- Has HOA: Yes
- HOA fee: $420 annually
Location
- Region: Greenwood
Financial & listing details
- Price per square foot: $159/sqft
- Tax assessed value: $645,800
- Annual tax amount: $6,136
- Date on market: 6/12/2025
- Cumulative days on market: 2 days
- Electric utility on property: Yes
Price history
| Date | Event | Price |
|---|---|---|
| 7/29/2025 | Sold | $765,000+2%$159/sqft |
Source:  MIBOR as distributed by MLS GRID #22044591 Report a problem MIBOR as distributed by MLS GRID #22044591 Report a problem | ||
| 6/14/2025 | Pending sale | $749,900$155/sqft |
Source: MIBOR as distributed by MLS GRID #22044591 Report a problem | ||
| 6/12/2025 | Listed for sale | $749,900+16.7%$155/sqft |
Source: MIBOR as distributed by MLS GRID #22044591 Report a problem | ||
| 7/14/2022 | Sold | $642,500-1%$133/sqft |
Source: MIBOR as distributed by MLS GRID #21863701 Report a problem | ||
| 7/2/2022 | Pending sale | $649,000$135/sqft |
Source: MIBOR as distributed by MLS GRID #21863701 Report a problem | ||
| 6/29/2022 | Price change | $649,000-3%$135/sqft |
Source: MIBOR as distributed by MLS GRID #21863701 Report a problem | ||
| 6/23/2022 | Pending sale | $669,000$139/sqft |
Source: MIBOR as distributed by MLS GRID #21863701 Report a problem | ||
| 6/16/2022 | Listed for sale | $669,000$139/sqft |
Source: MIBOR as distributed by MLS GRID #21863701 Report a problem | ||
Public tax history
| Year | Property taxes | Tax assessment |
|---|---|---|
| 2025 | $6,135 +2.7% | $645,800 +5.3% |
| 2024 | $5,976 +28.7% | $613,500 +4.8% |
| 2023 | $4,642 +13.4% | $585,500 +27.8% |
| 2022 | $4,093 +9.6% | $458,200 +13.4% |
| 2021 | $3,733 -2.1% | $404,000 +6.2% |
| 2020 | $3,813 -1.8% | $380,500 -0.8% |
| 2019 | $3,882 +3% | $383,400 +0.1% |
| 2018 | $3,770 +7.2% | $383,000 +0.2% |
| 2017 | $3,517 | $382,300 +6.6% |
| 2016 | $3,517 +0.9% | $358,600 -2.5% |
| 2014 | $3,485 -4.4% | $367,800 -2.9% |
| 2013 | $3,644 +0.4% | $378,600 +1.9% |
| 2012 | $3,630 -0.8% | $371,700 -4.9% |
| 2011 | $3,658 +3.8% | $390,700 +5.1% |
| 2010 | $3,523 -7% | $371,800 -4.9% |
| 2009 | $3,789 -10.7% | $390,900 -0.9% |
| 2007 | $4,242 -17.8% | $394,400 +1.8% |
| 2006 | $5,158 | $387,500 +4.2% |
| 2005 | -- | $371,800 |
Find assessor info on the county website
Neighborhood: 46143
Nearby homes
- $613,7004 bd3 ba5.4k sqft1524 Thames Dr, Greenwood, IN 46143Off Market
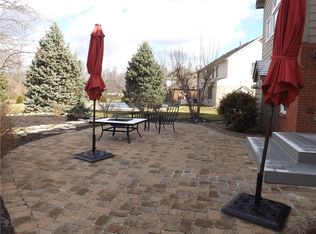
- $722,6004 bd4 ba5.2k sqft4096 Mountbatton Dr, Greenwood, IN 46143Off Market
- $667,6004 bd2 ba4.8k sqft1512 Thames Dr, Greenwood, IN 46143Off Market
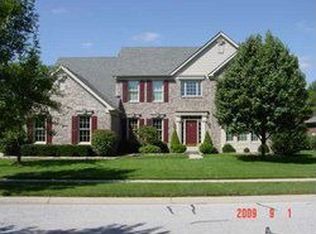
- $799,9004 bd5 ba5.3k sqft1535 Thames Dr, Greenwood, IN 46143Sold
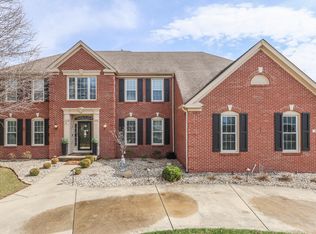
- $899,0005 bd5 ba6.9k sqft4095 Mountbatton Dr, Greenwood, IN 46143Pending
- $688,1003 bd3 ba5.8k sqft4108 Mountbatton Dr, Greenwood, IN 46143Off Market
- $682,5004 bd3 ba4.1k sqft1515 Mansfield Ct, Greenwood, IN 46143Off Market
- $582,5005 bd3 ba3.3k sqft1444 Thames Dr, Greenwood, IN 46143Off Market
Nearby schools
GreatSchools rating
- 6/10Sugar Grove Elementary SchoolGrades: PK-5Distance: 0.7 mi
- 8/10Center Grove Middle School NorthGrades: 6-8Distance: 1.8 mi
- 10/10Center Grove High SchoolGrades: 9-12Distance: 1.5 mi
Get a cash offer in 3 minutes
Find out how much your home could sell for in as little as 3 minutes with a no-obligation cash offer.
Estimated market value
$770,400
Get a cash offer in 3 minutes
Find out how much your home could sell for in as little as 3 minutes with a no-obligation cash offer.
Estimated market value
$770,400
- Indiana
- Johnson County
- Greenwood
- 46143
- 4084 Mountbatton Dr
Nearby cities
Nearby zip codes
Other Greenwood Topics
