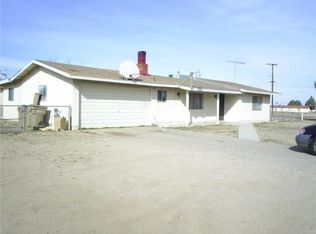
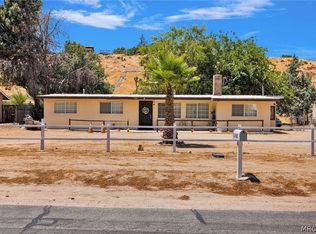
Location! Location! Prime location! Welcome to this property at 15357 Walnut Street, Hesperia, CA 92345. Situated in a thriving Hesperia neighborhood near Main Street and 11th Avenue, this home perfectly blends comfort, practicality, and exceptional value. This charming 4-bedroom, 1-bathroom residence offers a fantastic opportunity for buyers seeking the authentic California lifestyle. **A standout feature of this property is its impressive lot size and prime location.** In addition to 1,056 square feet of well-designed living space, the home sits on a spacious lot exceeding 1.01 acres. Zoned as "Horse Property," the expansive grounds and open yard offer ample space for equestrian activities, livestock, gardening, or various outdoor projects. Parking options are excellent; whether you need to park an RV or large truck, store recreational equipment, or simply want room for future expansion, this property easily accommodates your needs. It is also an ideal site for building an Accessory Dwelling Unit (ADU). Or you could construct a large main residence in the backyard (ranging from 1,200 to 16,000 sq. ft., with a maximum building footprint of 40% of the lot area) and convert the original house into an ADU. A fully enclosed yard ensures privacy and security, while two 120-square-foot storage sheds in the backyard provide extra storage space. Additionally, the main water line was replaced last year, offering long-term peace of mind for your investment. **Prime Neighborhood Location:** Restaurants and a Family Dollar store are right across the street, and Cardenas Markets and Walgreens are just a three-minute walk away. In addition, Highway 15, Walmart, and various other shopping destinations are just a short drive away, making daily errands and shopping effortless. The home is located less than a mile from the local high school, library, and city hall. Its prime location also caters to your travel needs, offering convenient access whether you are planning a ski trip to the mountains or a spontaneous getaway to Las Vegas. As the "High Desert" region continues to thrive, high-quality properties like this are becoming increasingly rare. Whether you intend to live in the home, generate rental income, or expand your real estate portfolio, this property represents a solid, reliable investment in this emerging Southern California market.
For sale
Listed by: Century 21 Adams & Barnes • Zhanming Tan • Contact: 626-841-9168
$458,000
15357 Walnut St, Hesperia, CA 92345
4beds
1,056sqft
Single Family Residence
Built in 1956
1.01 Acres Lot
$455,900 Zestimate®
$434/sqft
$-- HOA
What's special
- 91 days
- 77
- 0
Zillow last checked:
Listing updated:
Listed by:
Zhanming Tan DRE #01877913 626-841-9168,
Century 21 Adams & Barnes
Source: CRMLS,MLS#: AR26145583 Originating MLS: California Regional MLS
Originating MLS: California Regional MLSFacts & features
Interior
Bedrooms & bathrooms
- Bedrooms: 4
- Bathrooms: 1
- Full bathrooms: 1
- Main level bathrooms: 1
- Main level bedrooms: 4
Rooms
- Room types: Bedroom, Entry/Foyer, Foyer, Great Room, Kitchen, Living Room, Other
Bedroom
- Features: All Bedrooms Down
Bedroom
- Features: Bedroom on Main Level
Bathroom
- Features: Bidet, Bathtub, Low Flow Plumbing Fixtures, Separate Shower, Tub Shower
Kitchen
- Features: Galley Kitchen
Kitchen
- Features: Laminate Counters, Pots & Pan Drawers
Other
- Features: Walk-In Closet(s)
Heating
- Fireplace(s), Natural Gas, Wall Furnace
Cooling
- None
Appliances
- Included: Gas Cooktop, Gas Range
- Laundry: Washer Hookup, Electric Dryer Hookup, Gas Dryer Hookup
Features
- Built-in Features, Ceiling Fan(s), Eat-in Kitchen, Laminate Counters, Storage, All Bedrooms Down, Bedroom on Main Level, Entrance Foyer, Galley Kitchen, Walk-In Closet(s)
- Flooring: Brick, Vinyl
- Doors: Panel Doors
- Windows: Atrium, Screens
- Basement: Utility
- Has fireplace: Yes
- Fireplace features: Bonus Room, Wood Burning
- Common walls with other units/homes: No Common Walls
Interior area
- Total interior livable area: 1,056 sqft
Property
Parking
- Parking features: Concrete, Driveway Level, Driveway, On Site, Paved, RV Potential, RV Access/Parking, One Space, Unassigned
Accessibility
- Accessibility features: Grab Bars, Accessible Doors, Accessible Entrance
Features
- Levels: One
- Stories: 1
- Entry location: 15357 Walnut St,Hesperia CA
- Patio & porch: Rear Porch, Concrete, Covered, Front Porch, Porch, Rooftop, Wood
- Exterior features: Barbecue, Kennel, Lighting, TV Antenna
- Pool features: None
- Spa features: None
- Fencing: Chain Link,Fair Condition,Good Condition,Privacy,Security,Stucco Wall,Wire
- Has view: Yes
- View description: City Lights, Courtyard, Park/Greenbelt, Meadow, Neighborhood, Orchard, Panoramic, Pasture, Trees/Woods
Lot
- Size: 1.01 Acres
- Dimensions: 175 x 253
- Features: 2-5 Units/Acre, Back Yard, Close to Clubhouse, Front Yard, Garden, Horse Property, Lawn, Lot Over 40000 Sqft, Level, Near Park, Pasture, Near Public Transit, Paved, Rectangular Lot, Ranch, Value In Land, Yard
Details
- Additional structures: Outbuilding, Shed(s), Storage, Corral(s), Stable(s)
- Parcel number: 0408184030000
- Zoning: R1
- Special conditions: Standard
- Horses can be raised: Yes
- Horse amenities: Riding Trail
Construction
Type & style
- Home type: SingleFamily
- Architectural style: Bungalow,Contemporary,Modern,Ranch,Traditional,Patio Home
- Property subtype: Single Family Residence
Materials
- Clapboard, Drywall, Frame, Natural Building, Concrete
- Foundation: Concrete Perimeter, Pillar/Post/Pier, Slab, Tie Down
- Roof: Common Roof
Condition
- New construction: No
- Year built: 1956
Utilities & green energy
- Electric: Standard
- Sewer: Cesspool, Septic Tank
- Utilities for property: Cable Available, Cable Connected, Electricity Available, Electricity Connected, Natural Gas Available, Natural Gas Connected, Water Available, Water Connected
Community & HOA
Community
- Features: Biking, Curbs, Dog Park, Golf, Hiking, Horse Trails, Stable(s), Hunting, Street Lights, Suburban, Sidewalks, Urban, Park
- Security: Closed Circuit Camera(s), Carbon Monoxide Detector(s), Fire Detection System, Smoke Detector(s), Security Lights
Location
- Region: Hesperia
Financial & listing details
- Price per square foot: $434/sqft
- Tax assessed value: $137,994
- Date on market: 7/9/2026
- Cumulative days on market: 91 days
- Listing terms: Cash,Cash to Existing Loan,Cash to New Loan,Conventional,Submit
- Inclusions: The property is being sold in "as-is" condition. Buyers are responsible for independently verifying all information—including permits, square footage, room usage, and property features—to their own satisfaction.
- Exclusions: The buyer's agent will receive a compensation of 3% of the transaction price.
- Road surface type: Paved
Estimated market value
$455,900
$433,000 - $479,000
$2,332/mo
Price history
| Date | Event | Price |
|---|---|---|
| 7/10/2026 | Listed for sale | $458,000+344.7%$434/sqft |
Source:  CRMLS #AR26145583 Report a problem CRMLS #AR26145583 Report a problem | ||
| 3/21/2008 | Sold | $103,000-5%$98/sqft |
Source: Public Record Report a problem | ||
| 1/15/2008 | Sold | $108,410-60.6%$103/sqft |
Source: Public Record Report a problem | ||
| 8/30/2006 | Sold | $275,000+23.9%$260/sqft |
Source: Public Record Report a problem | ||
| 7/15/2005 | Sold | $222,000+318.9%$210/sqft |
Source: Public Record Report a problem | ||
| 4/15/1999 | Sold | $53,000$50/sqft |
Source: Public Record Report a problem | ||
Public tax history
| Year | Property taxes | Tax assessment |
|---|---|---|
| 2026 | -- | $137,994 +2% |
| 2025 | $1,498 +2.3% | $135,289 +2% |
| 2024 | $1,464 +1.2% | $132,637 +2% |
| 2023 | $1,447 +2.4% | $130,036 +2% |
| 2022 | $1,413 +1.9% | $127,487 +2% |
| 2021 | $1,386 +1.2% | $124,988 +1% |
| 2020 | $1,370 +2.2% | $123,707 +2% |
| 2019 | $1,341 -3.2% | $121,282 +2% |
| 2018 | $1,386 +1.8% | $118,904 +2% |
| 2017 | $1,362 | $116,573 +6.4% |
| 2016 | $1,362 +7.7% | $109,600 +8.5% |
| 2015 | $1,264 +7.8% | $101,000 +29.2% |
| 2014 | $1,172 | $78,200 +15% |
| 2013 | -- | $68,000 +47.2% |
| 2012 | -- | $46,200 |
| 2011 | -- | $46,200 |
| 2010 | -- | $46,200 -23% |
| 2009 | -- | $60,000 -76.9% |
| 2008 | -- | $260,100 +2% |
| 2007 | -- | $255,000 +14.9% |
| 2006 | -- | $222,000 +117.6% |
| 2005 | -- | $102,000 +74.5% |
| 2004 | -- | $58,441 +1.9% |
| 2003 | -- | $57,369 +2% |
| 2002 | -- | $56,244 +2% |
| 2001 | -- | $55,141 +2% |
| 2000 | -- | $54,060 |
Find assessor info on the county website
Monthly payment
Est. payment
Payment breakdown
Explore the cost of this home by adjusting the details. Changes won't be saved.Climate risks
Neighborhood: 92345
Nearby schools
Schools provided by the listing agent
- Middle: High Desert
- High: Hesperia
Source: CRMLS. This data may not be complete. We recommend contacting the local school district to confirm school assignments for this home.
Similar homes
- $449,0003 bd2 ba1.1k sqft16031 Mesa Rd, Hesperia, CA 92345For Sale
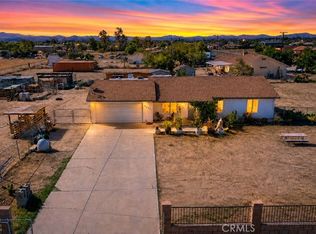 MLS ID #IV26186323, DANIEL CABRERA, BONA REAL ESTATE #1/FONTANA. CRMLS
 - $445,0003 bd2 ba1.3k sqft14411 Willow St, Hesperia, CA 92345For Sale
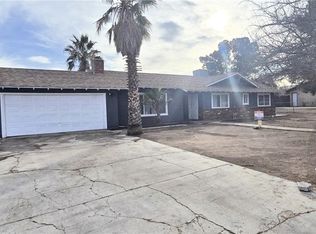 MLS ID #OC26168626, Yosman Sanchez, Prime Nest Realty, Inc.. CRMLS
 - $440,0003 bd2 ba1.3k sqft7648 Jenkins Ave, Hesperia, CA 92345For Sale
 MLS ID #DW26135217, Oralia Alvarado, Triunfo Realty. CRMLS
 - $385,0003 bd2 ba1.2k sqft7704 Alston Ave, Hesperia, CA 92345For Sale
 MLS ID #32601736, Deanna Vela. Mountain Resort Communities AOR
